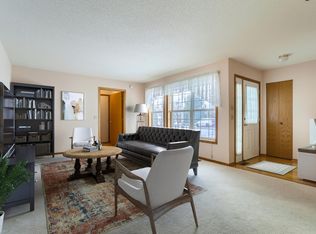
Pride of ownership shows in this meticulously cared for two bedroom, two bath home. One level living in a sought-after 55+ community with a solid association. Open concept with great natural light and a desirable layout. Nice kitchen has ample cabinet and countertop space, an office nook, and a breakfast bar. Plenty of room to gather in the dining room that seamlessly connects to the living room. Spacious primary bedroom has a lovely view, a full bath, and an impressive amount of closet space. Home also has a comfortable second bedroom, 3/4 bath, laundry, and great
closet and storage spaces. There is also an attached oversized two car garage with additional storage in the attic space.
Lots of privacy, and a serene, peaceful setting to enjoy your cozy patio. New roof and gutters in 2021. Home is conveniently located close to the Clubhouse with wonderful spaces to utilize. Other community areas to enjoy include the garden, picnic area, and firepit. Easy access to freeways, trails, restaurants, shops, Inverwood Golf Course, and The Grove Aquatic and Fitness Center. Come see it today!
Active
$274,900
6939 Inverness Ct #43, Inver Grove Heights, MN 55077
2beds
1,158sqft
(TH) Quad/4 Corners
Built in 1995
-- sqft lot
$273,700 Zestimate®
$237/sqft
$425/mo HOA
What's special
- 12 days
- 238
- 10
Zillow last checked:
Listing updated:
Listed by:
Angela R Hammond 651-270-1718,
RE/MAX Results
Source: NorthstarMLS as distributed by MLS GRID,MLS#: 7138668
Facts & features
Interior
Bedrooms & bathrooms
- Bedrooms: 2
- Bathrooms: 2
- Full bathrooms: 1
- 3/4 bathrooms: 1
Bedroom
- Level: Main
- Area: 160 Square Feet
- Dimensions: 16x10
Bedroom 2
- Level: Main
- Area: 132 Square Feet
- Dimensions: 12x11
Kitchen
- Level: Main
- Area: 110 Square Feet
- Dimensions: 11x10
Living room
- Level: Main
- Area: 299 Square Feet
- Dimensions: 23x13
Patio
- Level: Main
- Area: 150 Square Feet
- Dimensions: 15x10
Heating
- Forced Air
Cooling
- Central Air
Appliances
- Included: Dishwasher, Disposal, Dryer, Gas Water Heater, Microwave, Range, Refrigerator, Washer, Water Softener Owned
- Laundry: Main Level, In Unit
Features
- Basement: None
- Has fireplace: No
Interior area
- Total structure area: 1,158
- Total interior livable area: 1,158 sqft
- Finished area above ground: 1,158
- Finished area below ground: 0
Video & virtual tour
Property
Parking
- Total spaces: 2
- Parking features: Attached, Garage Door Opener, Storage
- Attached garage spaces: 2
- Has uncovered spaces: Yes
Accessibility
- Accessibility features: No Stairs External, No Stairs Internal
Features
- Levels: One
- Stories: 1
- Patio & porch: Patio
- Pool features: None
Lot
- Features: Tree Coverage - Medium, Zero Lot Line
Details
- Foundation area: 1158
- Parcel number: 203670002043
- Zoning description: Residential-Single Family
Construction
Type & style
- Home type: Townhouse
- Property subtype: (TH) Quad/4 Corners
- Attached to another structure: Yes
Materials
- Concrete
- Roof: Age 8 Years or Less
Condition
- New construction: No
- Year built: 1995
Utilities & green energy
- Electric: Circuit Breakers, Power Company: Xcel Energy
- Gas: Natural Gas
- Sewer: City Sewer/Connected
- Water: City Water/Connected
Community & HOA
Community
- Security: Fire Sprinkler System
- Subdivision: Inverness Village
HOA
- Has HOA: Yes
- Amenities included: Common Garden, Fire Sprinkler System, In-Ground Sprinkler System, Other
- Services included: Maintenance Structure, Hazard Insurance, Lawn Care, Other, Maintenance Grounds, Professional Mgmt, Sanitation, Sewer, Shared Amenities, Snow Removal, Water
- HOA fee: $425 monthly
- HOA name: Legacy Association Management
- HOA phone: 651-738-8802
Location
- Region: Inver Grove Heights
Financial & listing details
- Price per square foot: $237/sqft
- Annual tax amount: $2,804
- Date on market: 9/17/2026
- Road surface type: Paved
Estimated market value
$273,700
$260,000 - $287,000
Not available
Price history
| Date | Event | Price |
|---|---|---|
| 9/18/2026 | Listed for sale | $274,900$237/sqft |
Source:  NorthstarMLS as distributed by MLS GRID #7138668 Report a problem NorthstarMLS as distributed by MLS GRID #7138668 Report a problem | ||
Public tax history
Tax history is unavailable.
Monthly payment
Est. payment
Payment breakdown
Explore the cost of this home by adjusting the details. Changes won't be saved.Climate risks
Neighborhood: 55077
- $275,0002 bd2 ba1.1k sqft6896 Inverness Trl #14, Inver Grove Heights, MN 55077Sold

- $350,0002 bd2 ba1.5k sqft6955 Inverness Ct #48, Inver Grove Heights, MN 55077Sold

- $235,0002 bd2 ba1.1k sqft6890 Inverness Trl, Inver Grove Heights, MN 55077Sold
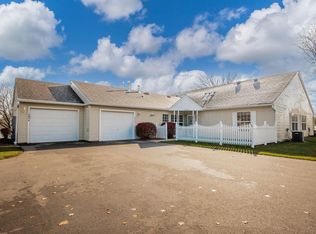
- $275,0002 bd2 ba1.1k sqft6888 Inverness Trl #16, Inver Grove Heights, MN 55077Sold
Similar homes
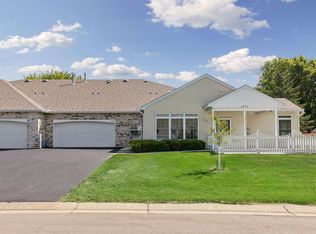
- $349,9002 bd2 ba1.5k sqft6936 Inverness Ct #23, Inver Grove Heights, MN 55077For Sale
 MLS ID #7151481, Beth L Andrews, Coldwell Banker Realty - Southwest Regional. NorthstarMLS as distributed by MLS GRID
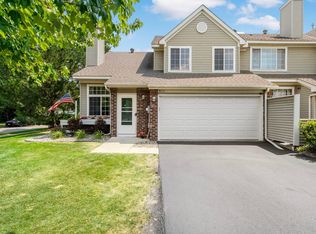
 - $249,9002 bd2 ba1.2k sqft8771 Branson Dr #80, Inver Grove Heights, MN 55076For Sale
 MLS ID #7010648, Christina Reynolds - Home Dream Team, Keller Williams Select Realty. NorthstarMLS as distributed by MLS GRID
 - $250,0002 bd3 ba1.7k sqft798 Cedar St #2, Saint Paul, MN 55103For Sale
 MLS ID #7148982, Luke Carlson, Pemberton RE. NorthstarMLS as distributed by MLS GRID
 - $234,9002 bd2 ba1.1k sqft8763 Bechtel Ave #152, Inver Grove Heights, MN 55076For Sale By Owner

- $274,4952 bd2 ba1.4k sqft59 Landau Alcove, Woodbury, MN 55125For SaleMLS ID #7146571, Housley Homes, Keller Williams Premier Realty. NorthstarMLS as distributed by MLS GRID
- $210,0002 bd2 ba1.2k sqft8763 Branson Dr #90, Inver Grove Heights, MN 55076For SaleMLS ID #7145685, Lauren H Novak, RE/MAX Results. NorthstarMLS as distributed by MLS GRID
- $265,0002 bd2 ba1.3k sqft6784 Pine Crest Trl, Cottage Grove, MN 55016For SaleMLS ID #7133961, Success Home Team, Keller Williams Select Realty. NorthstarMLS as distributed by MLS GRID
- $294,9002 bd2 ba1.1k sqft64 Thompson Ave W #43, Saint Paul, MN 55118For SaleMLS ID #7140898, Adam J. Bury, Coldwell Banker Realty. NorthstarMLS as distributed by MLS GRID
- $265,0002 bd2 ba1.6k sqft3027 Juniper Ln Unit E, Saint Paul, MN 55125For SaleMLS ID #7140303, Garrett Olson, Edina Realty, Inc.. NorthstarMLS as distributed by MLS GRID
- $249,5002 bd2 ba1.5k sqft6826 Pine Crest Trl S, Cottage Grove, MN 55016For SaleMLS ID #7111569, Stephanie Checkley, Keller Williams Premier Realty. NorthstarMLS as distributed by MLS GRID
- $249,5002 bd2 ba1.4k sqft6801 Pine Crest Trl S, Cottage Grove, MN 55016For SaleMLS ID #7112310, Dawn Wieland, Edina Realty, Inc.. NorthstarMLS as distributed by MLS GRID
- $285,0002 bd2 ba1.6k sqft1757 Elm St, White Bear Lake, MN 55110For SaleMLS ID #7149850, Yvonne Hanson, RE/MAX Results. NorthstarMLS as distributed by MLS GRID
- $239,9002 bd2 ba1.1k sqft2597 Bedford Ct #27, Saint Paul, MN 55120For SaleMLS ID #7104914, Julie Betzler, LPT Realty, LLC. NorthstarMLS as distributed by MLS GRID
- $169,9002 bd2 ba1.1k sqft4870 Babcock Trl APT 312, Inver Grove Heights, MN 55077For SaleMLS ID #7142125, Angela R Hammond, RE/MAX Results. NorthstarMLS as distributed by MLS GRID
- $274,9003 bd3 ba1.5k sqft11106 Oregon Ave S, Bloomington, MN 55438For SaleMLS ID #7150170, John T Murray, Edina Realty, Inc.. NorthstarMLS as distributed by MLS GRID
- $309,9002 bd2 ba1.4k sqft7577 Ojibway Park Ct, Woodbury, MN 55125For SaleMLS ID #7142367, Justin E. Fox, RE/MAX Professionals. NorthstarMLS as distributed by MLS GRID
- $300,0003 bd2 ba1.6k sqft6865 Romeo Rd, Woodbury, MN 55125For SaleMLS ID #7133447, Mercedes Renee Arens, Realty ONE Group Choice. NorthstarMLS as distributed by MLS GRID
- $269,9003 bd2 ba1.4k sqft5545 126th St W, Apple Valley, MN 55124For SaleMLS ID #7116517, Joey Clark, eXp Realty. NorthstarMLS as distributed by MLS GRID
- $259,0002 bd2 ba1.6k sqft9500 Collegeview Rd APT 206, Bloomington, MN 55437For SaleMLS ID #7047054, Krista Marie Forsberg, Keller Williams Realty Integrity. NorthstarMLS as distributed by MLS GRID
- $269,9002 bd2 ba1.2k sqft11143 Vessey Cir, Bloomington, MN 55437For SaleMLS ID #7135446, Nora Webb, Verve Realty. NorthstarMLS as distributed by MLS GRID
