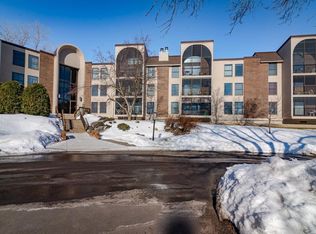
The larger end-unit floor plan sets this condo apart! This spacious two-bedroom, two-bath home features
a generous living room with a cozy fireplace, dining room, den and private deck overlooking picturesque
landscaping and mature trees. The kitchen provides abundant functionality with a peninsula opening to the
dining room, plus an eat-in area for casual meals. The spacious primary suite includes a private bathroom
and walk-in closet. The in-unit laundry room adds everyday convenience. The secure Marsh Park community
offers an indoor heated pool, sauna, fitness room, party room, indoor car wash area and outdoor patio
spaces, along with an active social calendar and plenty of opportunities to connect with neighbors. One
assigned parking space in the heated underground garage and a private storage room are also included. The
HOA fee includes heat, cable TV, internet and more—supporting a convenient, low-maintenance lifestyle.
Pets and rentals are not allowed. Centrally located near shopping, dining and major roadways, this is a
wonderful opportunity to own one of Marsh Park’s desirable units!
Active
$259,000
9500 Collegeview Rd APT 206, Bloomington, MN 55437
2beds
1,642sqft
(CC) Low Rise (3- Levels)
Built in 1979
-- sqft lot
$-- Zestimate®
$158/sqft
$1,019/mo HOA
What's special
- 2 days
- 158
- 2
Zillow last checked:
Listing updated:
Listed by:
Krista Marie Forsberg 612-532-0212,
Keller Williams Realty Integrity
Source: NorthstarMLS as distributed by MLS GRID,MLS#: 7047054
Facts & features
Interior
Bedrooms & bathrooms
- Bedrooms: 2
- Bathrooms: 2
- Full bathrooms: 1
- 3/4 bathrooms: 1
Bedroom
- Level: Main
- Area: 221 Square Feet
- Dimensions: 17x13
Bedroom 2
- Level: Main
- Area: 180 Square Feet
- Dimensions: 18x10
Deck
- Level: Main
- Area: 78 Square Feet
- Dimensions: 6x13
Den
- Level: Main
- Area: 180 Square Feet
- Dimensions: 18x10
Dining room
- Level: Main
- Area: 115 Square Feet
- Dimensions: 11.5x10
Informal dining room
- Level: Main
- Area: 76 Square Feet
- Dimensions: 8x9.5
Kitchen
- Level: Main
- Area: 95 Square Feet
- Dimensions: 10x9.5
Laundry
- Level: Main
- Area: 64 Square Feet
- Dimensions: 8x8
Living room
- Level: Main
- Area: 299 Square Feet
- Dimensions: 23x13
Heating
- Boiler
Cooling
- Central Air
Appliances
- Included: Dishwasher, Disposal, Dryer, Microwave, Range, Refrigerator
- Laundry: Main Level, In Unit
Features
- Basement: None
- Number of fireplaces: 1
- Fireplace features: Double Sided
Interior area
- Total structure area: 1,642
- Total interior livable area: 1,642 sqft
- Finished area above ground: 1,642
- Finished area below ground: 0
Video & virtual tour
Property
Parking
- Total spaces: 1
- Parking features: Attached, Garage Door Opener, Guest, Garage, Secured, Shared Garage/Stall, Underground
- Attached garage spaces: 1
- Has uncovered spaces: Yes
Accessibility
- Accessibility features: None
Features
- Levels: One
- Stories: 1
- Patio & porch: Composite Decking, Covered, Porch, Screened
- Has private pool: Yes
- Pool features: In Ground, Heated, Indoor
Lot
- Size: 9.88 Acres
- Features: Near Public Transit, Green Acres, Tree Coverage - Medium
Details
- Foundation area: 1642
- Parcel number: 1802724120040
- Zoning description: Residential-Single Family
Construction
Type & style
- Home type: Condo
- Property subtype: (CC) Low Rise (3- Levels)
- Attached to another structure: Yes
Materials
- Roof: Age Over 8 Years,Flat,Metal
Condition
- New construction: No
- Year built: 1979
Utilities & green energy
- Gas: Natural Gas
- Sewer: City Sewer/Connected
- Water: City Water/Connected
- Utilities for property: Underground Utilities
Community & HOA
Community
- Security: Secured Garage/Parking
- Subdivision: Condo 0175 Marsh Park A Condo
HOA
- Has HOA: Yes
- Amenities included: Car Wash, Common Garden, Elevator(s), Lobby Entrance, Sauna, Security Building
- Services included: Maintenance Structure, Cable TV, Controlled Access, Gas, Hazard Insurance, Heating, Internet, Lawn Care, Maintenance Grounds, Professional Mgmt, Recreation Facility, Sanitation, Security System, Sewer, Shared Amenities, Snow Removal, Water
- HOA fee: $1,019 monthly
- HOA name: FirstService Residential
- HOA phone: 952-227-2700
Location
- Region: Bloomington
Financial & listing details
- Price per square foot: $158/sqft
- Tax assessed value: $277,000
- Annual tax amount: $3,566
- Date on market: 9/8/2026
- Road surface type: Paved
Estimated market value
Not available
Estimated sales range
Not available
Not available
Price history
| Date | Event | Price |
|---|---|---|
| 9/11/2026 | Listed for sale | $259,000$158/sqft |
Source: | ||
Public tax history
| Year | Property taxes | Tax assessment |
|---|---|---|
| 2025 | $3,188 -2.3% | $277,000 +4.7% |
| 2024 | $3,262 +3.9% | $264,600 -5.7% |
| 2023 | $3,139 -0.2% | $280,600 +1.3% |
| 2022 | $3,146 +3.8% | $277,000 +7.8% |
| 2021 | $3,031 +7.9% | $257,000 +2.5% |
| 2020 | $2,809 -7.3% | $250,700 +9.6% |
| 2019 | $3,031 +7.9% | $228,700 +8.8% |
| 2018 | $2,809 +19% | $210,200 +11% |
| 2017 | $2,361 +0.7% | $189,400 +15.6% |
| 2016 | $2,345 +12.9% | $163,900 +8% |
| 2015 | $2,077 +5.5% | $151,800 +8.4% |
| 2014 | $1,968 -10.1% | $140,100 -13% |
| 2013 | $2,189 +5.3% | $161,100 -1% |
| 2012 | $2,079 +1.3% | $162,800 -1% |
| 2011 | $2,052 -9.9% | $164,500 -15% |
| 2010 | $2,279 +0.6% | $193,600 -6.4% |
| 2009 | $2,264 -5.5% | $206,800 -7.8% |
| 2006 | $2,395 +3.2% | $224,200 +6.2% |
| 2005 | $2,322 +11.4% | $211,100 +15% |
| 2004 | $2,084 +15.6% | $183,600 +12% |
| 2002 | $1,803 -45% | $164,000 |
| 2001 | $3,281 | -- |
Find assessor info on the county website
Monthly payment
Est. payment