
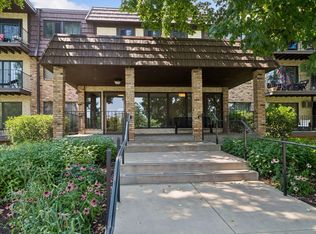
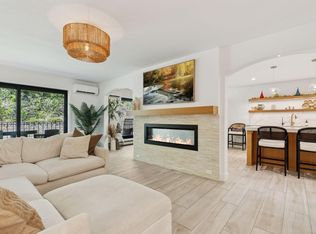
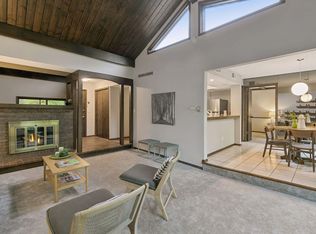
Beautiful views from this 2nd floor condo - every window features a view of the fountain and pond. Kitchen, dining room, living room, and deck offer great spaces for entertaining. The kitchen includes an efficient kitchen design with white cabinetry, electric stove, microwave, dishwasher, and refrigerator. Large foyer closet provides great storage. Corner cabinet for display and storage accents the dining room. Large living room offers flexibility for furniture placement and use. Full bathroom has neutral tile. Convenient linen closet in the hall. The building has an exercise room, party room, game room, and craft room. The outdoor pool has plenty of seating to enjoy those hot summer days. The grilling area is located in the back of the building with tables. Wayzata Villas is surrounded by lush greenery, a beautiful pond, and plenty of visitor parking. Underground parking includes a car washing station. Great walkability to downtown Wayzata and Lake Minnetonka. This condo offers an affordable option for enjoying all that Wayzata has to offer!
Active
$255,000
215 Barry Ave S APT 217, Wayzata, MN 55391
2beds
993sqft
(CC) Low Rise (3- Levels)
Built in 1970
-- sqft lot
$247,800 Zestimate®
$257/sqft
$609/mo HOA
What's special
Plenty of visitor parking
- 27 days
- 709
- 23
Likely to sell faster than
Zillow last checked:
Listing updated:
Listed by:
Jill Amundson 952-212-3249,
Lakes Sotheby's International Realty
Source: NorthstarMLS as distributed by MLS GRID,MLS#: 7140579
Facts & features
Interior
Bedrooms & bathrooms
- Bedrooms: 2
- Bathrooms: 2
- Full bathrooms: 1
- 1/2 bathrooms: 1
Bedroom
- Level: Main
- Area: 187 Square Feet
- Dimensions: 17x11
Bedroom 2
- Level: Main
- Area: 153 Square Feet
- Dimensions: 17x09
Dining room
- Level: Main
- Area: 72 Square Feet
- Dimensions: 09x08
Kitchen
- Level: Main
- Area: 56 Square Feet
- Dimensions: 08x07
Living room
- Level: Main
- Area: 252 Square Feet
- Dimensions: 21x12
Walk in closet
- Level: Main
- Area: 49 Square Feet
- Dimensions: 07x07
Heating
- Baseboard, Boiler, Hot Water
Cooling
- Wall Unit(s)
Appliances
- Included: Dishwasher, Disposal, Microwave, Range, Refrigerator
- Laundry: Common Area, In Hall
Features
- Basement: None
- Has fireplace: No
Interior area
- Total structure area: 993
- Total interior livable area: 993 sqft
- Finished area above ground: 993
- Finished area below ground: 0
Video & virtual tour
Property
Parking
- Total spaces: 1
- Parking features: Garage Door Opener, Storage, Underground
- Garage spaces: 1
- Has uncovered spaces: Yes
Accessibility
- Accessibility features: None
Features
- Levels: One
- Stories: 1
- Patio & porch: Deck
- Has private pool: Yes
- Pool features: In Ground, Outdoor Pool, Shared
Lot
- Size: 8.33 Acres
- Features: Near Public Transit, Tree Coverage - Medium
Details
- Foundation area: 993
- Parcel number: 0611722230073
- Zoning description: Residential-Multi-Family
Construction
Type & style
- Home type: Condo
- Property subtype: (CC) Low Rise (3- Levels)
- Attached to another structure: Yes
Condition
- New construction: No
- Year built: 1970
Utilities & green energy
- Electric: Power Company: Xcel Energy
- Gas: Natural Gas
- Sewer: City Sewer/Connected
- Water: City Water/Connected
Community & HOA
Community
- Subdivision: Cic 0231 Wayzata Villa Condo
HOA
- Has HOA: Yes
- Amenities included: Car Wash, Laundry, Elevator(s), Lobby Entrance
- Services included: Maintenance Structure, Cable TV, Controlled Access, Gas, Hazard Insurance, Heating, Lawn Care, Maintenance Grounds, Parking, Professional Mgmt, Sanitation, Security System, Sewer, Shared Amenities, Snow Removal
- HOA fee: $609 monthly
- HOA name: Gassen
- HOA phone: 952-922-5575
Location
- Region: Wayzata
Financial & listing details
- Price per square foot: $257/sqft
- Tax assessed value: $289,600
- Annual tax amount: $2,870
- Date on market: 9/29/2026
- Cumulative days on market: 29 days
- Road surface type: Paved
Estimated market value
$247,800
$235,000 - $260,000
$1,979/mo
Price history
| Date | Event | Price |
|---|---|---|
| 9/29/2026 | Listed for sale | $255,000$257/sqft |
Source:  NorthstarMLS as distributed by MLS GRID #7140579 Report a problem NorthstarMLS as distributed by MLS GRID #7140579 Report a problem | ||
| 9/21/2026 | Listing removed | $255,000$257/sqft |
Source: NorthstarMLS as distributed by MLS GRID #7140579 Report a problem | ||
| 9/15/2026 | Listed for sale | $255,000+82.1%$257/sqft |
Source: NorthstarMLS as distributed by MLS GRID #7140579 Report a problem | ||
| 6/15/2011 | Sold | $140,000-19.8%$141/sqft |
Source: Public Record Report a problem | ||
| 8/25/2005 | Sold | $174,500+2%$176/sqft |
Source: Public Record Report a problem | ||
| 6/5/2005 | Sold | $171,000+11.8%$172/sqft |
Source: Agent Provided Report a problem | ||
| 7/1/1999 | Sold | $153,000$154/sqft |
Source: Public Record Report a problem | ||
Public tax history
| Year | Property taxes | Tax assessment |
|---|---|---|
| 2026 | $2,870 +7.4% | $289,600 -2% |
| 2025 | $2,673 -1.3% | $295,600 +4.6% |
| 2024 | $2,709 +11% | $282,500 -5.5% |
| 2023 | $2,442 +2.5% | $299,100 +17.8% |
| 2022 | $2,381 +5.5% | $254,000 +18.7% |
| 2021 | $2,257 -1.2% | $214,000 +2.9% |
| 2020 | $2,283 +1.2% | $208,000 +2.5% |
| 2019 | $2,257 -1.2% | $203,000 +21.6% |
| 2018 | $2,283 +25.2% | $167,000 +27.5% |
| 2017 | $1,824 +17.7% | $131,000 +11% |
| 2016 | $1,551 +9.2% | $118,000 -7.8% |
| 2015 | $1,420 -10.4% | $128,000 |
| 2014 | $1,585 -7.3% | $128,000 +0.8% |
| 2013 | $1,711 +37.8% | $127,000 +7.6% |
| 2012 | $1,241 -22.2% | $118,000 -20.8% |
| 2011 | $1,595 +1.7% | $149,000 -5.7% |
| 2010 | $1,568 -6% | $158,000 -9.2% |
| 2009 | $1,668 +14.7% | $174,000 +16.5% |
| 2006 | $1,454 +19.1% | $149,300 +14.9% |
| 2005 | $1,221 +11.2% | $129,900 +15% |
| 2004 | $1,097 +10.5% | $113,000 +12% |
| 2002 | $993 -32.3% | $100,900 |
| 2001 | $1,466 | -- |
Find assessor info on the county website
Monthly payment
Est. payment
Payment breakdown
Explore the cost of this home by adjusting the details. Changes won't be saved.Climate risks
Neighborhood: 55391

Similar homes
- $215,0002 bd1 ba1k sqft14000 44th Pl N APT 2, Plymouth, MN 55446For Sale

 MLS ID #7165184, Lindsey Hasford, Edina Realty, Inc.. NorthstarMLS as distributed by MLS GRID
 - $275,0002 bd1 ba978 sqft5440 Three Points Blvd APT 536, Mound, MN 55364For Sale
 MLS ID #7134813, John E. Beise, RE/MAX Advantage Plus. NorthstarMLS as distributed by MLS GRID
 - $230,0002 bd2 ba1.3k sqft6115 Lincoln Dr APT 353, Edina, MN 55436For Sale
 MLS ID #7153027, Levi Schatz, Schatz Real Estate Group. NorthstarMLS as distributed by MLS GRID
 - $170,0002 bd1 ba978 sqft5440 Three Points Blvd APT 523, Mound, MN 55364For Sale
 MLS ID #7165015, Blake Dean-Scott Davis, Pemberton RE. NorthstarMLS as distributed by MLS GRID
 - $186,0002 bd2 ba1k sqft17587 Pond Cir, Eden Prairie, MN 55346For SaleMLS ID #7162638, Madelyn Picka, Schatz Real Estate Group. NorthstarMLS as distributed by MLS GRID
- $235,0002 bd2 ba1.2k sqft32 11th Ave S APT 215, Hopkins, MN 55343For SaleMLS ID #7120528, Jodine M Williams, Keller Williams Realty Integrity Lakes. NorthstarMLS as distributed by MLS GRID
- $210,0002 bd2 ba1.1k sqft8948 Neill Lake Rd #B, Eden Prairie, MN 55347For SaleMLS ID #7140462, Welcome Home Co., Welcome Home Productions, LLC. NorthstarMLS as distributed by MLS GRID
- $250,0003 bd2 ba1.3k sqft5217 Balmoral Ln, Bloomington, MN 55437For SaleMLS ID #7113770, Anna Christopherson, Keller Williams Classic Realty. NorthstarMLS as distributed by MLS GRID
- $155,0002 bd2 ba1.1k sqft450 Ford Rd Unit 313, Saint Louis Park, MN 55426For SaleMLS ID #7153501, Han Zhong, Keller Williams Classic Realty. NorthstarMLS as distributed by MLS GRID
- $185,0002 bd2 ba1.1k sqft450 Ford Rd Unit 225, Saint Louis Park, MN 55426For SaleMLS ID #7096428, Mark R Fruen, RE/MAX Results. NorthstarMLS as distributed by MLS GRID
- $199,0002 bd2 ba1k sqft14358 Fairway Dr, Eden Prairie, MN 55344For SaleMLS ID #7140572, Katie Fears, Edina Realty, Inc.. NorthstarMLS as distributed by MLS GRID
- $189,9002 bd2 ba1.1k sqft3801 W 98th St APT 306, Minneapolis, MN 55431For SaleMLS ID #7162281, Mary E Hollway, Hollway Real Estate. NorthstarMLS as distributed by MLS GRID
- $242,5002 bd1 ba1.1k sqft4625 Minnetonka Blvd APT 308, Saint Louis Park, MN 55416For SaleMLS ID #7140065, Luke DeLacey, Coldwell Banker Realty. NorthstarMLS as distributed by MLS GRID
- $249,9001 bd1 ba788 sqft2800 W 44th St Unit 603, Minneapolis, MN 55410For SaleMLS ID #7163522, Adam G Fonda, Compass. NorthstarMLS as distributed by MLS GRID
- $212,5002 bd2 ba1.3k sqft6085 Lincoln Dr APT 225, Edina, MN 55436For SaleMLS ID #7108559, David J Kramer, Keller Williams Classic Rlty NW. NorthstarMLS as distributed by MLS GRID
- $165,0002 bd2 ba1k sqft3200 Virginia Ave S APT 215, Saint Louis Park, MN 55426For SaleMLS ID #7153904, Pedro E Briceno, RE/MAX Results. NorthstarMLS as distributed by MLS GRID
- $197,0002 bd2 ba1k sqft6305 Colony Way APT 2B, Edina, MN 55435For SaleMLS ID #7153112, Natasha M. Wells, Keller Williams Preferred Rlty. NorthstarMLS as distributed by MLS GRID
- $270,0002 bd2 ba1.2k sqft10531 Cedar Lake Rd APT 212, Minnetonka, MN 55305For SaleMLS ID #7048953, William R Sweatt, Edina Realty, Inc.. NorthstarMLS as distributed by MLS GRID
- $275,0002 bd2 ba1.3k sqft6051 Laurel Ave APT 207, Golden Valley, MN 55416For SaleMLS ID #7152951, Teresa A Sjoquist, eXp Realty. NorthstarMLS as distributed by MLS GRID
- $179,9002 bd2 ba1k sqft11160 Anderson Lakes Pkwy APT 214, Eden Prairie, MN 55344For SaleMLS ID #7152991, Christy H Haasken Schuler, Chestnut Realty Inc. NorthstarMLS as distributed by MLS GRID
