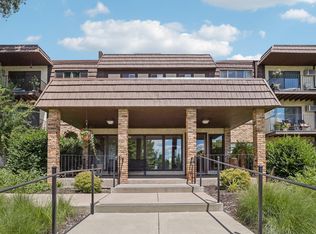
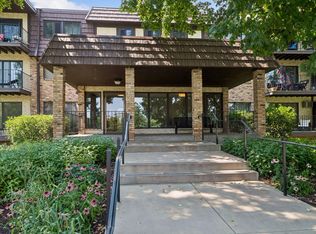
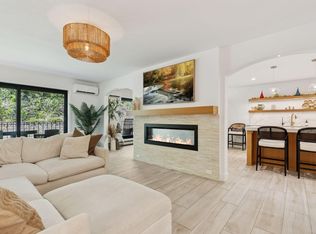
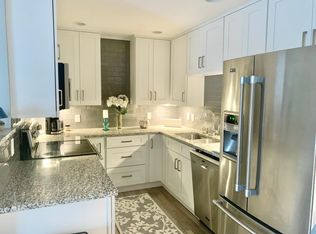
***lmagine coming home to "easy living" in this pristine area! *A long, wooded driveway welcomes you to the charm of Wayzata Villas! *Discover this beautifully updated condo, complemented by inviting, updated common areas and an abundance of amenities. *Main-floor living at its best! *Enjoy peaceful, private wooded views from your raised patio-the perfect spot to relax and unwind. *The expansive primary suite features a private 3/4 bath and abundant closet space. *All appliances are included for added convenience. *This secure building offers so much to enjoy! *Take a dip in the heated outdoor pool, gather with friends in the welcoming hearth room, or explore the craft, exercise, and game rooms. *outdoor grilling and seating areas provide additional space for entertaining. *Your heated underground parking space (#434) is included, along with a storage unit and access to a car wash and air hose. *PETS: Up to two cats are permitted; dogs are limited to qualifying service or emotional support animals. *Rentals are subject to association restrictions, with the current rental cap reached and a waitlist available. *Perfect area - close to Lake Minnetonka, fabulous restaurants, shopping, spas, walking areas, and always something happening! *Enjoy comfort, convenience, and a beautiful wooded setting-all in the heart of Wayzata! *Now*Imagine living in the heart of Wayzata!***
Active
$284,777
215 Barry Ave S APT 120, Wayzata, MN 55391
2beds
990sqft
(CC) Low Rise (3- Levels)
Built in 1971
-- sqft lot
$-- Zestimate®
$288/sqft
$609/mo HOA
What's special
- 2 days
- 150
- 8
Zillow last checked:
Listing updated:
Listed by:
Debra S Greene 612-247-0777,
Coldwell Banker Realty
Source: NorthstarMLS as distributed by MLS GRID,MLS#: 7161881
Facts & features
Interior
Bedrooms & bathrooms
- Bedrooms: 2
- Bathrooms: 2
- Full bathrooms: 1
- 3/4 bathrooms: 1
Bedroom
- Area: 187 Square Feet
- Dimensions: 17x11
Bedroom 2
- Area: 150 Square Feet
- Dimensions: 15x10
Dining room
- Area: 90 Square Feet
- Dimensions: 10x9
Kitchen
- Area: 64 Square Feet
- Dimensions: 8x8
Living room
- Area: 260 Square Feet
- Dimensions: 20x13
Patio
- Area: 65 Square Feet
- Dimensions: 13x5
Walk in closet
- Area: 30 Square Feet
- Dimensions: 6x5
Heating
- Baseboard, Boiler, Hot Water
Cooling
- Wall Unit(s)
Appliances
- Included: Dishwasher, Disposal, Microwave, Range, Refrigerator
- Laundry: Common Area, Laundry Room, Main Level, Coin-op Laundry Owned
Features
- Basement: Block,Storage/Locker,Unfinished,Walk-Out Access
- Has fireplace: No
Interior area
- Total structure area: 990
- Total interior livable area: 990 sqft
- Finished area above ground: 990
- Finished area below ground: 0
Property
Parking
- Total spaces: 1
- Parking features: Assigned, Attached, Asphalt, Garage Door Opener, Guest, Heated Garage, Other, Garage, Parking Lot, Paved Lot, Secured, Tuckunder Garage, Underground
- Attached garage spaces: 1
- Has uncovered spaces: Yes
Accessibility
- Accessibility features: Accessible Elevator Installed, Grab Bars In Bathroom, No Stairs Internal
Features
- Levels: One
- Stories: 1
- Patio & porch: Patio
- Has private pool: Yes
- Pool features: In Ground, Heated, Outdoor Pool, Shared
Lot
- Size: 958 Square Feet
- Features: Tree Coverage - Heavy
Details
- Foundation area: 990
- Parcel number: 0611722230054
- Zoning description: Residential-Single Family
Construction
Type & style
- Home type: Condo
- Property subtype: (CC) Low Rise (3- Levels)
- Attached to another structure: Yes
Materials
- Block
Condition
- New construction: No
- Year built: 1971
Utilities & green energy
- Electric: Circuit Breakers
- Gas: Natural Gas
- Sewer: City Sewer/Connected
- Water: City Water/Connected
Community & HOA
Community
- Security: Security Lights, Secured Garage/Parking
- Subdivision: Wayzata Villas
HOA
- Has HOA: Yes
- Amenities included: Car Wash, Laundry, Coin-op Laundry Owned, Elevator(s), In-Ground Sprinkler System, Lobby Entrance, Patio, Security Building, Security Lighting
- Services included: Heating, Lawn Care, Other, Maintenance Grounds, Parking, Professional Mgmt, Recreation Facility, Sanitation, Security System, Sewer, Shared Amenities, Snow Removal, Water
- HOA fee: $609 monthly
- HOA name: Gassen
- HOA phone: 952-922-5575
Location
- Region: Wayzata
Financial & listing details
- Price per square foot: $288/sqft
- Tax assessed value: $265,100
- Annual tax amount: $2,794
- Date on market: 10/19/2026
Estimated market value
Not available
Estimated sales range
Not available
Not available
Price history
| Date | Event | Price |
|---|---|---|
| 10/20/2026 | Listed for sale | $284,777+78%$288/sqft |
Source:  NorthstarMLS as distributed by MLS GRID #7161881 Report a problem | ||
| 7/25/2006 | Sold | $160,000$162/sqft |
Source: Public Record Report a problem | ||
Public tax history
| Year | Property taxes | Tax assessment |
|---|---|---|
| 2026 | $2,794 +5.8% | $265,100 -3% |
| 2025 | $2,642 -4.7% | $273,400 +2.5% |
| 2024 | $2,772 +17.5% | $266,800 -5% |
| 2023 | $2,360 +9.8% | $280,900 +18% |
| 2022 | $2,150 +2.8% | $238,000 +20.2% |
| 2021 | $2,092 -0.7% | $198,000 +2.6% |
| 2020 | $2,106 +0.7% | $193,000 +2.7% |
| 2019 | $2,092 -0.7% | $188,000 +21.3% |
| 2018 | $2,106 +31.6% | $155,000 +36% |
| 2017 | $1,601 +39.2% | $114,000 +9.6% |
| 2016 | $1,149 +9.2% | $104,000 -8% |
| 2015 | $1,052 -13.3% | $113,000 |
| 2014 | $1,214 -0.2% | $113,000 |
| 2013 | $1,217 +13.4% | $113,000 +6.6% |
| 2012 | $1,073 -22.4% | $106,000 -20.3% |
| 2011 | $1,383 +0.9% | $133,000 -6.3% |
| 2010 | $1,371 -6.7% | $142,000 -9.6% |
| 2009 | $1,469 +9.7% | $157,000 +12.2% |
| 2006 | $1,340 +19.7% | $139,900 +15% |
| 2005 | $1,119 +11.4% | $121,700 +14.9% |
| 2004 | $1,005 +10.7% | $105,900 +11.9% |
| 2002 | $908 -32% | $94,600 |
| 2001 | $1,336 | -- |
Find assessor info on the county website
Monthly payment
Est. payment
Payment breakdown
Explore the cost of this home by adjusting the details. Changes won't be saved.Climate risks
Neighborhood: 55391
Similar homes
- $255,0002 bd2 ba993 sqft215 Barry Ave S APT 217, Wayzata, MN 55391For Sale
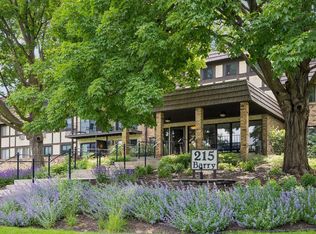
 MLS ID #7140579, Jill Amundson, Lakes Sotheby's International Realty. NorthstarMLS as distributed by MLS GRID
- $299,9002 bd2 ba1k sqft205 Barry Ave S APT 306, Wayzata, MN 55391For Sale
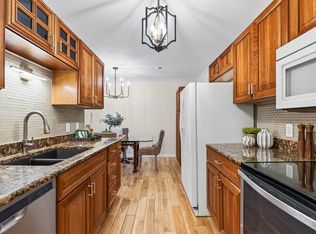 MLS ID #7127956, Anna Ovsyannikova, Bridge Realty, LLC. NorthstarMLS as distributed by MLS GRID
- $299,0002 bd1 ba875 sqft215 Barry Ave S APT 202, Wayzata, MN 55391For Sale
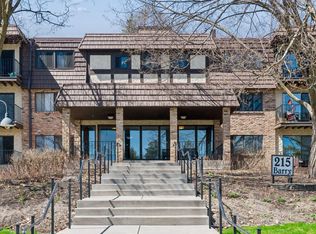 MLS ID #7146253, Emily Leach, Lakes Sotheby's International Realty. NorthstarMLS as distributed by MLS GRID
- $245,0002 bd2 ba990 sqft205 Barry Ave S APT 207, Wayzata, MN 55391For Sale
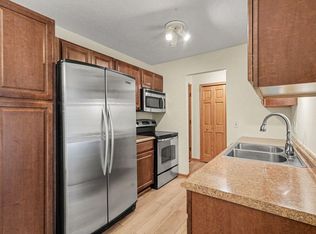 MLS ID #7151004, Nicole Saliny, Coldwell Banker Realty. NorthstarMLS as distributed by MLS GRID
- $265,0001 bd1 ba724 sqft205 Barry Ave S APT 311, Wayzata, MN 55391For SaleMLS ID #7156343, Mercedes Delgehausen, Compass. NorthstarMLS as distributed by MLS GRID
- $256,9002 bd1 ba1.3k sqft15805 26th Ave N APT B, Plymouth, MN 55447For SaleMLS ID #7161607, Kristopher G. Jacobsen, Eos Realty, LLC. NorthstarMLS as distributed by MLS GRID
- $275,0002 bd2 ba1.2k sqft10411 Cedar Lake Rd APT 217, Minnetonka, MN 55305For SaleMLS ID #7116397, Heidi Barcelow, Edina Realty, Inc.. NorthstarMLS as distributed by MLS GRID
- $300,0002 bd1 ba980 sqft1031 Yuma Ln N, Plymouth, MN 55447For SaleMLS ID #7157973, Allison Errickson, Edina Realty, Inc.. NorthstarMLS as distributed by MLS GRID
- $299,9002 bd2 ba1.3k sqft100 Clydesdale Trl APT 128, Hamel, MN 55340For SaleMLS ID #7154757, Amy Albert, Compass. NorthstarMLS as distributed by MLS GRID
- $240,0002 bd2 ba1.2k sqft10501 Cedar Lake Rd APT 512, Minnetonka, MN 55305For SaleMLS ID #7149556, Mari Koplin, Verve Realty. NorthstarMLS as distributed by MLS GRID
- $299,9001 bd2 ba1k sqft3030 Saint Albans Mill Rd APT 211, Minnetonka, MN 55305For SaleMLS ID #7154450, Melissa A. Dalum, Coldwell Banker Realty. NorthstarMLS as distributed by MLS GRID
- $309,9002 bd2 ba1.3k sqft3000 Saint Albans Mill Rd APT 103, Minnetonka, MN 55305For SaleMLS ID #7022449, Heather Reichenberger Fabish, RE/MAX Results. NorthstarMLS as distributed by MLS GRID
- $225,0002 bd2 ba1.2k sqft2255 Ranchview Ln N Unit 23, Plymouth, MN 55447For SaleMLS ID #7161216, Jonathan Severson, Real Broker, LLC. NorthstarMLS as distributed by MLS GRID
- $250,0003 bd2 ba1.3k sqft245 8th Ave N, Hopkins, MN 55343For SaleMLS ID #7151984, Andrew Sopher, Keller Williams Classic Rlty NW. NorthstarMLS as distributed by MLS GRID
- $315,0002 bd2 ba1.4k sqft100 Clydesdale Trl APT 205, Hamel, MN 55340For SaleMLS ID #7137681, Jalana Moe, Keller Williams Premier Realty Lake Minnetonka. NorthstarMLS as distributed by MLS GRID
- $283,5002 bd1 ba986 sqft1164 Xene Ln N, Plymouth, MN 55447For SaleMLS ID #7101984, Stephanie Schmitz, Real Broker, LLC. NorthstarMLS as distributed by MLS GRID
- $160,0002 bd2 ba1.1k sqft450 Ford Rd Unit 304, Saint Louis Park, MN 55426For SaleMLS ID #7138587, Patricia Tarnowski, Keller Williams Realty Integrity. NorthstarMLS as distributed by MLS GRID
- $299,9002 bd2 ba1.2k sqft100 Clydesdale Trl APT 127, Hamel, MN 55340For SaleMLS ID #7133727, Jon G Perkins, RE/MAX Results. NorthstarMLS as distributed by MLS GRID
