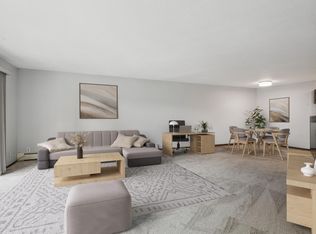
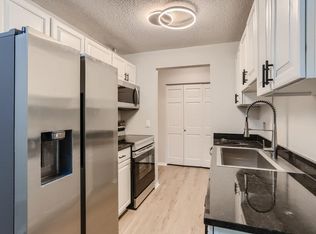
Great Location and tons of Updates! Wynmoor Condominiums is located adjacent to the lovely Aquila Park. This main level unit has 2 bedrooms and 2 baths and boasts private views to the park with a patio door to access outside! You are also able to enjoy the 4th of July fireworks right from the comfort of your patio. The unit has been completely UPDATED! NEW LVP flooring throughout the Living room, Dining room, Hallways and Kitchen. NEW carpet in both bedrooms. NEW granite countertops and fresh paint in the Kitchen. All walls in unit have also been freshly painted. Brand NEW ceiling fans in the bedrooms and dining room to keep the unit cool. This is a must see as the main bedroom is more than spacious and has an en-suite. The walk in closet has plenty of space and storage. Kitchen has a cute breakfast nook.
Overall the unit is very spacious (almost (1100 sqft), open and close to shopping (Texa-Tonka & West End & Knollwood Mall), restaurants, Cedar Lake Regional trail system and 3 freeways within minutes of the property.
Active
$174,900
3200 Virginia Ave S APT 104, Saint Louis Park, MN 55426
2beds
1,090sqft
:
Get pre-qualified$1,182/mo
(CC) Low Rise (3- Levels)
Built in 1969
-- sqft lot
$-- Zestimate®
$160/sqft
$-- HOA
What's special
New granite countertopsCompletely updated
- 1 day |
- 58 |
- 4 |
Zillow last checked:
Listing updated:
Listed by:
Michael DeLong 612-750-7925,
Bridge Realty, LLC
Source: NorthstarMLS as distributed by MLS GRID,MLS#: 7123098
Facts & features
Interior
Bedrooms & bathrooms
- Bedrooms: 2
- Bathrooms: 1
- Full bathrooms: 1
Bedroom
- Level: Main
- Area: 228 Square Feet
- Dimensions: 19x12
Bedroom 2
- Level: Main
- Area: 150 Square Feet
- Dimensions: 15x10
Dining room
- Level: Main
- Area: 104 Square Feet
- Dimensions: 13x8
Kitchen
- Level: Main
- Area: 91 Square Feet
- Dimensions: 13x7
Living room
- Level: Main
- Area: 240 Square Feet
- Dimensions: 16x15
Screened porch
- Level: Main
- Area: 75 Square Feet
- Dimensions: 15x5
Storage
- Level: Basement
- Area: 24 Square Feet
- Dimensions: 6x4
Walk in closet
- Level: Main
- Area: 36 Square Feet
- Dimensions: 9x4
Heating
- Baseboard, Boiler
Cooling
- Wall Unit(s)
Appliances
- Included: Cooktop, Dishwasher, Exhaust Fan, Freezer, Gas Water Heater, Range, Refrigerator
- Laundry: Common Area, Main Level
Features
- Basement: Block
- Has fireplace: No
Interior area
- Total structure area: 1,090
- Total interior livable area: 1,090 sqft
- Finished area above ground: 1,090
- Finished area below ground: 0
Property
Parking
- Parking features: Attached, Covered, Garage, Guest, Heated Garage, Insulated Garage, Parking Lot, Paved Lot, Tuckunder Garage, Underground
- Has attached garage: Yes
Accessibility
- Accessibility features: Grab Bars In Bathroom, No Stairs External, No Stairs Internal
Features
- Levels: One
- Stories: 1
- Patio & porch: Covered, Enclosed, Patio, Screened
Lot
- Size: 2.31 Acres
Details
- Foundation area: 1090
- Parcel number: 1811721140113
- Zoning description: Residential-Single Family
Construction
Type & style
- Home type: Condo
- Property subtype: (CC) Low Rise (3- Levels)
- Attached to another structure: Yes
Materials
- Block, Brick, Concrete
- Roof: Age 8 Years or Less
Condition
- New construction: No
- Year built: 1969
Utilities & green energy
- Electric: Circuit Breakers
- Gas: Natural Gas
- Sewer: City Sewer - In Street
- Water: City Water - In Street
Community & HOA
Community
- Subdivision: Condo 0123 Wynmoor Condo
HOA
- Has HOA: Yes
- Services included: Maintenance Structure, Cable TV, Controlled Access, Gas, Hazard Insurance, Heating, Internet, Lawn Care, Maintenance Grounds, Parking, Recreation Facility, Security System, Sewer, Shared Amenities, Snow Removal, Water
- HOA fee: $675 other
- HOA name: Self Managed
- HOA phone: 763-910-8219
Location
- Region: Saint Louis Park
Financial & listing details
- Price per square foot: $160/sqft
- Tax assessed value: $142,800
- Annual tax amount: $1,616
- Date on market: 8/11/2026
Estimated market value
Not available
Estimated sales range
Not available
Not available
Price history
| Date | Event | Price |
|---|---|---|
| 8/11/2026 | Listed for sale | $174,900+15.1%$160/sqft |
Source:  NorthstarMLS as distributed by MLS GRID #7123098 Report a problem NorthstarMLS as distributed by MLS GRID #7123098 Report a problem | ||
| 3/5/2024 | Sold | $152,000+1.3%$139/sqft |
Source: NorthstarMLS as distributed by MLS GRID #6482566 Report a problem | ||
| 3/4/2024 | Pending sale | $150,000$138/sqft |
Source: NorthstarMLS as distributed by MLS GRID #6482566 Report a problem | ||
| 2/1/2024 | Listed for sale | $150,000$138/sqft |
Source: NorthstarMLS as distributed by MLS GRID #6482566 Report a problem | ||
| 11/30/2023 | Listing removed | -- |
Source: NorthstarMLS as distributed by MLS GRID #6423114 Report a problem | ||
| 11/11/2023 | Price change | $150,000-5.7%$138/sqft |
Source: NorthstarMLS as distributed by MLS GRID #6423114 Report a problem | ||
| 10/12/2023 | Listed for sale | $159,000$146/sqft |
Source: NorthstarMLS as distributed by MLS GRID #6423114 Report a problem | ||
| 9/26/2023 | Listing removed | -- |
Source: NorthstarMLS as distributed by MLS GRID #6423114 Report a problem | ||
| 9/1/2023 | Listed for sale | $159,000$146/sqft |
Source: NorthstarMLS as distributed by MLS GRID #6423114 Report a problem | ||
Public tax history
| Year | Property taxes | Tax assessment |
|---|---|---|
| 2025 | $1,616 -0.8% | $142,800 -1.7% |
| 2024 | $1,629 +3.3% | $145,300 +1.1% |
| 2023 | $1,576 +14.5% | $143,700 +2.9% |
| 2022 | $1,376 +0.9% | $139,700 +11% |
| 2021 | $1,364 0% | $125,800 |
| 2020 | $1,364 +0% | $125,800 +3.3% |
| 2019 | $1,364 0% | $121,800 +10.8% |
| 2018 | $1,364 +62.7% | $109,900 +34.7% |
| 2017 | $839 +4.7% | $81,600 +5% |
| 2016 | $801 +3.8% | $77,700 -2.6% |
| 2015 | $772 -7.7% | $79,800 -9.2% |
| 2014 | $836 -20.7% | $87,900 -7.3% |
| 2013 | $1,054 -1.3% | $94,800 -2.3% |
| 2012 | $1,068 -4.6% | $97,000 -4% |
| 2011 | $1,119 +6% | $101,000 -3.5% |
| 2010 | $1,056 -0.3% | $104,700 -2.4% |
| 2009 | $1,060 -13.5% | $107,300 -9.4% |
| 2006 | $1,225 +12.6% | $118,400 +15% |
| 2005 | $1,088 +12.9% | $103,000 +15% |
| 2004 | $963 +12.2% | $89,600 +12% |
| 2002 | $859 -32.3% | $80,000 |
| 2001 | $1,269 | -- |
Find assessor info on the county website
Monthly payment
Est. payment
Payment breakdown
Explore the cost of this home by adjusting the details. Changes won't be saved.Climate risks
Neighborhood: Aquila
Nearby schools
GreatSchools rating
- 7/10Aquila Elementary SchoolGrades: K-5Distance: 0.2 mi
- 5/10St. Louis Park Middle SchoolGrades: 6-8Distance: 1.3 mi
- 8/10St. Louis Park Senior High SchoolGrades: 9-12Distance: 1.1 mi
- $129,0002 bd1 ba1k sqft3200 Virginia Ave S APT 107, Saint Louis Park, MN 55426For Sale
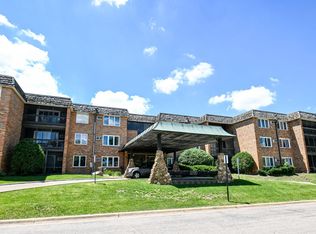
- $165,0002 bd1 ba900 sqft3200 Virginia Ave S APT 207, Saint Louis Park, MN 55426Sold
- $170,0002 bd2 ba1k sqft3200 Virginia Ave S APT 303, Saint Louis Park, MN 55426Sold

- $90,0002 bd2 ba1k sqft3200 Virginia Ave S APT 304, Saint Louis Park, MN 55426Sold
- $93,8952 bd1 ba1.1k sqft3200 Virginia Ave S APT 218, Saint Louis Park, MN 55426Sold
- $137,5002 bd1 ba929 sqft3200 Virginia Ave S APT 101, Saint Louis Park, MN 55426Off Market
- $151,3002 bd2 ba1.1k sqft3200 Virginia Ave S APT 105, Saint Louis Park, MN 55426Off Market
- $121,2001 bd1 ba800 sqft3200 Virginia Ave S APT 106, Saint Louis Park, MN 55426Off Market
A local agent can set up tours, give advice and negotiate with sellers.
Similar homes
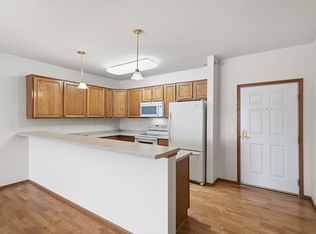
- $125,0002 bd1 ba1.1k sqft8200 33rd St W #310, Saint Louis Park, MN 55426For Sale
 MLS ID #7123661, Lindsay H Rofidal, Keller Williams Realty Integrity. NorthstarMLS as distributed by MLS GRID
 - $180,0002 bd1 ba1.1k sqft8200 33rd St W #302, Saint Louis Park, MN 55426For Sale
 MLS ID #7074174, Brent E Johnson, Keller Williams Realty Integrity. NorthstarMLS as distributed by MLS GRID
 - $179,9002 bd2 ba1.1k sqft450 Ford Rd Unit 313, Saint Louis Park, MN 55426For Sale
 MLS ID #7110243, Han Zhong, Keller Williams Classic Realty. NorthstarMLS as distributed by MLS GRID
 - $185,0002 bd2 ba1.1k sqft450 Ford Rd Unit 225, Saint Louis Park, MN 55426For Sale
 MLS ID #7096428, Mark R Fruen, RE/MAX Results. NorthstarMLS as distributed by MLS GRID
 - $159,9001 bd2 ba875 sqft3320 Louisiana Ave S APT 106, Saint Louis Park, MN 55426For SaleMLS ID #7108920, Kao Lee, Partners Realty Inc.. NorthstarMLS as distributed by MLS GRID
- $174,7002 bd1 ba993 sqft7412 W 22nd St APT 104, Minneapolis, MN 55426For SaleMLS ID #7108243, Kerby & Cristina Real Estate Experts, RE/MAX Results. NorthstarMLS as distributed by MLS GRID
- $135,0001 bd1 ba750 sqft7414 W 22nd St APT 306, Minneapolis, MN 55426For SaleMLS ID #7125800, Alexander E Maly, Pine Hill Realty, LLC. NorthstarMLS as distributed by MLS GRID
- $149,9002 bd2 ba1.1k sqft10521 Cedar Lake Rd APT 411, Minnetonka, MN 55305For SaleMLS ID #7124073, Beth L Andrews, Coldwell Banker Realty - Southwest Regional. NorthstarMLS as distributed by MLS GRID
- $--2 bd2 ba1.1k sqft10521 Cedar Lake Rd, Hopkins, MN 55305AuctionAuction.com 2
- $169,9002 bd2 ba1.1k sqft10211 Cedar Lake Rd APT 204, Minnetonka, MN 55305For SaleMLS ID #7125320, James Davich, Inspire Realty. NorthstarMLS as distributed by MLS GRID
- $169,0001 bd1 ba810 sqft3320 Louisiana Ave S APT 504, Saint Louis Park, MN 55426For SaleMLS ID #7088008, Mollie Knowles, Keller Williams Premier Realty Lake Minnetonka. NorthstarMLS as distributed by MLS GRID
- $175,0002 bd2 ba1.2k sqft10511 Cedar Lake Rd APT 309, Minnetonka, MN 55305For SaleMLS ID #7110581, Therese A Griffith, Bedrock Real Estate. NorthstarMLS as distributed by MLS GRID
- $175,0002 bd2 ba1.1k sqft4380 Brookside Ct APT 118, Edina, MN 55436For SaleMLS ID #7011569, James "Jim" Slater, Coldwell Banker Realty. NorthstarMLS as distributed by MLS GRID
- $129,0002 bd1 ba1k sqft3200 Virginia Ave S APT 107, Saint Louis Park, MN 55426For SaleMLS ID #7027356, Kimm R Pastrana, Good Move Realty. NorthstarMLS as distributed by MLS GRID
- $139,9002 bd2 ba1.5k sqft2200 Nevada Ave S APT 206, Saint Louis Park, MN 55426For SaleMLS ID #7085258, Jeremy W James, Keller Williams Realty Integrity. NorthstarMLS as distributed by MLS GRID
- $--2 bd1 ba905 sqft903 11th Ave S APT 8, Hopkins, MN 55343AuctionAuction.com 1
- $228,0002 bd1 ba1k sqft2325 Hampshire Ave S, Saint Louis Park, MN 55426For SaleMLS ID #7123695, Susan H Melbye, Edina Realty, Inc.. NorthstarMLS as distributed by MLS GRID
- $149,5001 bd1 ba850 sqft350 Shelard Pkwy Unit 106, Saint Louis Park, MN 55426For SaleMLS ID #7091065, Betsy Bohlig, RE/MAX Results. NorthstarMLS as distributed by MLS GRID
- $114,9002 bd1 ba791 sqft9141 Highway 55 APT 101, Minneapolis, MN 55427For SaleMLS ID #7125291, Freddy L Jara, Coldwell Banker Realty - Lakes. NorthstarMLS as distributed by MLS GRID
- $165,0002 bd2 ba1.4k sqft3412 Oak Ridge Rd APT 211, Minnetonka, MN 55305For SaleMLS ID #7049917, Jan E Anderson, Edina Realty, Inc.. NorthstarMLS as distributed by MLS GRID
