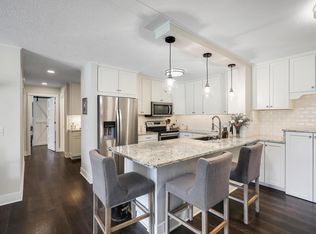
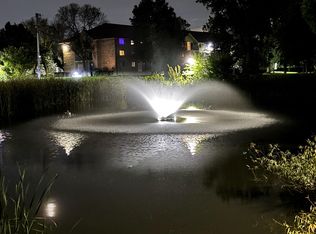
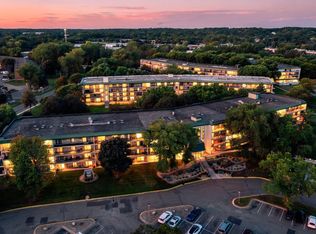
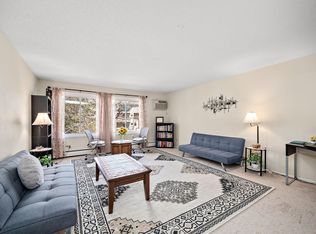
Premier West End Location. Freshly painted, new carpet (plz remove shoes!) in bedrms, Room darkening shades. New luxury vinyl flrs thru-out, 2 new full bathrms. Primary bdrm is huge, with walk in closet & new ensuite bathrm, 2nd bedrm has large closet & new Pella window. Kitchen has granite ctr tops and stainless applncs. A gorgeous 30' deck overlooking pond & fountain with flowering crab tree providing beauty & privacy. Underground assigned heated prkg with car wash area. Large parking lot for additional vehicles with free parking. HOA fee covers all utilities except electric. Amazing amenities include Elevator, indoor & outdoor pools, sauna, workout rm, locker rms, hot tub, party rm with full kitchen, rentable guest suite. Heated gar space with storage locker, & an additional separate storage rm. Ridgedale Shopping Ctr nearby. Access Big Willow Park & hiking paths in 3 min. Bus lines, restaurants and groceries all within walking distance. Enjoy the best of city life and the green spaces to balance your daily life. A beautiful place to live. Make an offer! Listing agent is seller.
Active
$175,000
10511 Cedar Lake Rd APT 309, Minnetonka, MN 55305
2beds
1,200sqft
(CC) High Rise (4+ Levels)
Built in 1975
-- sqft lot
$172,900 Zestimate®
$146/sqft
$584/mo HOA
What's special
Freshly paintedRoom darkening shades
- 71 days
- 291
- 14
Zillow last checked:
Listing updated:
Listed by:
Therese A Griffith 763-475-9320,
Bedrock Real Estate
Source: NorthstarMLS as distributed by MLS GRID,MLS#: 7110581
Facts & features
Interior
Bedrooms & bathrooms
- Bedrooms: 2
- Bathrooms: 2
- Full bathrooms: 2
Bedroom
- Level: Main
- Area: 288 Square Feet
- Dimensions: 24 x 12
Bedroom 2
- Level: Main
- Area: 180 Square Feet
- Dimensions: 15 x 12
Deck
- Level: Main
- Area: 150 Square Feet
- Dimensions: 30 x 5
Dining room
- Level: Main
- Area: 90 Square Feet
- Dimensions: 10 x 9
Foyer
- Level: Main
- Area: 40 Square Feet
- Dimensions: 4 x 10
Kitchen
- Level: Main
- Area: 90 Square Feet
- Dimensions: 10 x 9
Living room
- Level: Main
- Area: 300 Square Feet
- Dimensions: 20 x 15
Heating
- Hot Water, Radiator, Radiant
Cooling
- Wall Unit(s)
Appliances
- Included: Dishwasher, Disposal, Exhaust Fan, Microwave, Range, Refrigerator
- Laundry: Common Area, Laundry Room, Main Level, Coin-op Laundry Owned
Features
- Basement: None
- Has fireplace: No
Interior area
- Total structure area: 1,200
- Total interior livable area: 1,200 sqft
- Finished area above ground: 1,200
- Finished area below ground: 0
Property
Parking
- Total spaces: 1
- Parking features: Assigned, Floor Drain, Heated Garage, Parking Lot, Secured, Underground
- Garage spaces: 1
Accessibility
- Accessibility features: Accessible Elevator Installed, Hallways 42"+, No Stairs Internal
Features
- Levels: One
- Stories: 1
- Patio & porch: Covered, Deck
- Has private pool: Yes
- Pool features: In Ground, Heated, Indoor, Outdoor Pool, Shared
Lot
- Size: 2.38 Acres
- Dimensions: 295 x 195 x 113 x 519
- Features: Near Public Transit, Tree Coverage - Medium
- Topography: Level
Details
- Foundation area: 1200
- Parcel number: 1211722340191
- Zoning description: Residential-Multi-Family
Construction
Type & style
- Home type: Condo
- Property subtype: (CC) High Rise (4+ Levels)
- Attached to another structure: Yes
Materials
- Concrete
- Roof: Age Over 8 Years,Flat
Condition
- New construction: No
- Year built: 1975
Utilities & green energy
- Electric: Power Company: Xcel Energy
- Gas: Natural Gas
- Sewer: City Sewer/Connected
- Water: City Water/Connected
Community & HOA
Community
- Security: Security Lights, Secured Garage/Parking
- Subdivision: Condo 0102 Greenbrier Village 3
HOA
- Has HOA: Yes
- Amenities included: Car Wash, Laundry, Coin-op Laundry Owned, Concrete Floors & Walls, Deck, Elevator(s), Spa/Hot Tub, Lobby Entrance, Sauna, Security Building, Security Lighting, Tennis Court(s)
- Services included: Maintenance Structure, Controlled Access, Gas, Hazard Insurance, Heating, Lawn Care, Maintenance Grounds, Parking, Professional Mgmt, Recreation Facility, Sanitation, Security System, Sewer, Shared Amenities, Snow Removal, Water
- HOA fee: $584 monthly
- HOA name: Gassen Management
- HOA phone: 952-922-5575
Location
- Region: Minnetonka
Financial & listing details
- Price per square foot: $146/sqft
- Tax assessed value: $171,500
- Annual tax amount: $1,853
- Date on market: 7/16/2026
Estimated market value
$172,900
$164,000 - $182,000
$1,975/mo
Price history
| Date | Event | Price |
|---|---|---|
| 9/25/2026 | Listed for rent | $1,800$2/sqft |
Source: Zillow Rentals Report a problem | ||
| 7/16/2026 | Listed for sale | $175,000+52.2%$146/sqft |
Source:  NorthstarMLS as distributed by MLS GRID #7110581 Report a problem NorthstarMLS as distributed by MLS GRID #7110581 Report a problem | ||
| 9/1/2015 | Sold | $115,000+22.3%$96/sqft |
Source: NorthstarMLS as distributed by MLS GRID #4625050 Report a problem | ||
| 6/12/2015 | Sold | $94,000+1.6%$78/sqft |
Source: NorthstarMLS as distributed by MLS GRID #4592593 Report a problem | ||
| 6/12/2015 | Listed for sale | $92,500$77/sqft |
Source: Gassen Realty LLC Report a problem | ||
| 5/7/2015 | Pending sale | $92,500$77/sqft |
Source: Gassen Realty LLC Report a problem | ||
| 5/2/2015 | Listed for sale | $92,500$77/sqft |
Source: Gassen Realty LLC Report a problem | ||
Public tax history
| Year | Property taxes | Tax assessment |
|---|---|---|
| 2025 | $1,822 -7.8% | $171,500 -2.4% |
| 2024 | $1,977 +19% | $175,800 -5.2% |
| 2023 | $1,661 +2.4% | $185,400 +14.7% |
| 2022 | $1,622 +13.2% | $161,700 +7.9% |
| 2021 | $1,433 -5.6% | $149,900 +9.3% |
| 2020 | $1,517 +5.9% | $137,200 -0.1% |
| 2019 | $1,433 -5.6% | $137,400 +8.1% |
| 2018 | $1,517 +12.8% | $127,100 +29.6% |
| 2017 | $1,345 +0.2% | $98,100 +9.4% |
| 2016 | $1,343 +47.4% | $89,700 +10.7% |
| 2015 | $911 -22% | $81,000 +17.4% |
| 2014 | $1,169 +129.5% | $69,000 +28.3% |
| 2013 | $509 -38% | $53,800 -36% |
| 2012 | $822 -25.1% | $84,000 -18.8% |
| 2011 | $1,098 -9.5% | $103,500 -14.7% |
| 2010 | $1,213 -2.5% | $121,400 -8% |
| 2009 | $1,244 -6.2% | $131,900 -1.9% |
| 2006 | $1,325 +5.5% | $134,500 +5% |
| 2005 | $1,256 -1.3% | $128,100 +5.1% |
| 2004 | $1,272 +6.2% | $121,900 +9% |
| 2002 | $1,198 -24.8% | $111,800 |
| 2001 | $1,592 | -- |
Find assessor info on the county website
Monthly payment
Est. payment
Payment breakdown
Explore the cost of this home by adjusting the details. Changes won't be saved.Climate risks
Neighborhood: 55305
- $115,0001 bd1 ba840 sqft10511 Cedar Lake Rd APT 205, Minnetonka, MN 55305Sold

- $225,0002 bd2 ba1.1k sqft10511 Cedar Lake Rd APT 212, Minnetonka, MN 55305Sold
- $159,5001 bd1 ba825 sqft10511 Cedar Lake Rd APT 213, Minnetonka, MN 55305Sold

- $169,5002 bd2 ba1.2k sqft10511 Cedar Lake Rd APT 218, Minnetonka, MN 55305Sold
Similar homes
- $194,9002 bd2 ba1.1k sqft10501 Cedar Lake Rd APT 318, Minnetonka, MN 55305For Sale

 MLS ID #7144530, Kerby & Cristina Real Estate Experts, RE/MAX Results. NorthstarMLS as distributed by MLS GRID
 - $239,9002 bd2 ba1.2k sqft10501 Cedar Lake Rd APT 512, Minnetonka, MN 55305For Sale
 MLS ID #7149556, Mari Koplin, Verve Realty. NorthstarMLS as distributed by MLS GRID
 - $169,9002 bd2 ba1.1k sqft2200 Nevada Ave S APT 210, Saint Louis Park, MN 55426For SaleMLS ID #7149575, Nicole Talley, Coldwell Banker Realty - Southwest Regional. NorthstarMLS as distributed by MLS GRID
- $169,9002 bd2 ba1.1k sqft10211 Cedar Lake Rd APT 204, Minnetonka, MN 55305For Sale
 MLS ID #7125320, James Davich, Inspire Realty. NorthstarMLS as distributed by MLS GRID
 - $179,9002 bd2 ba1.1k sqft450 Ford Rd Unit 313, Saint Louis Park, MN 55426For SaleMLS ID #7110243, Han Zhong, Keller Williams Classic Realty. NorthstarMLS as distributed by MLS GRID
- $169,9002 bd2 ba1k sqft5643 Green Circle Dr APT 108, Minnetonka, MN 55343For SaleMLS ID #7088558, William Roth, LPT Realty, LLC. NorthstarMLS as distributed by MLS GRID
- $194,9002 bd2 ba1.2k sqft10511 Cedar Lake Rd APT 503, Minnetonka, MN 55305For SaleMLS ID #7111956, Alexander E Maly, Pine Hill Realty, LLC. NorthstarMLS as distributed by MLS GRID
- $150,0002 bd2 ba1.2k sqft1502 5th St N APT 313, Hopkins, MN 55305For SaleMLS ID #7106048, Jennifer A McPherson, eXp Realty. NorthstarMLS as distributed by MLS GRID
- $180,0002 bd2 ba1k sqft5697 Green Circle Dr APT 315, Minnetonka, MN 55343For SaleMLS ID #7122701, Emily Marie Eck, Engel & Volkers Minneapolis. NorthstarMLS as distributed by MLS GRID
- $185,0002 bd2 ba1.1k sqft450 Ford Rd Unit 225, Saint Louis Park, MN 55426For SaleMLS ID #7096428, Mark R Fruen, RE/MAX Results. NorthstarMLS as distributed by MLS GRID
- $164,9002 bd1 ba1k sqft3200 Virginia Ave S APT 104, Saint Louis Park, MN 55426For SaleMLS ID #7123098, Michael DeLong, Bridge Realty, LLC. NorthstarMLS as distributed by MLS GRID
- $210,0003 bd2 ba1.4k sqft10401 Cedar Lake Rd Unit 301, Minnetonka, MN 55305For SaleMLS ID #7135783, Ralph W Kempf, York Realty. NorthstarMLS as distributed by MLS GRID
- $179,9001 bd1 ba787 sqft1502 5th St N APT 403, Hopkins, MN 55305For SaleMLS ID #6788877, Renee Lego, RE/MAX Results. NorthstarMLS as distributed by MLS GRID
- $160,0002 bd2 ba1k sqft1502 5th St N APT 402, Hopkins, MN 55305For SaleMLS ID #7136508, Kent Hartwig, Keller Williams Classic Realty. NorthstarMLS as distributed by MLS GRID
- $159,9002 bd2 ba1.1k sqft4380 Brookside Ct APT 118, Edina, MN 55436For SaleMLS ID #7011569, James "Jim" Slater, Coldwell Banker Realty. NorthstarMLS as distributed by MLS GRID
- $169,9001 bd1 ba729 sqft4820 Park Commons Dr APT 235, Saint Louis Park, MN 55416For SaleMLS ID #7144357, Cyrus Vahhaji, Compass. NorthstarMLS as distributed by MLS GRID
- $249,0002 bd2 ba1.2k sqft2752 Autumnwood Ln, Minnetonka, MN 55305For SaleMLS ID #7093239, Naomi Thomas, Edina Realty, Inc.. NorthstarMLS as distributed by MLS GRID
- $149,9002 bd1 ba980 sqft2110 Ridge Dr APT 13, Saint Louis Park, MN 55416For SaleMLS ID #7146902, John T Murray, Edina Realty, Inc.. NorthstarMLS as distributed by MLS GRID
