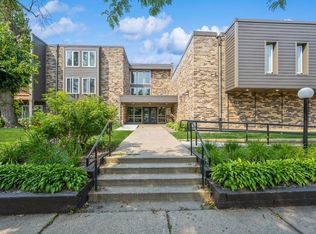
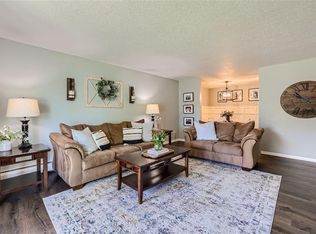
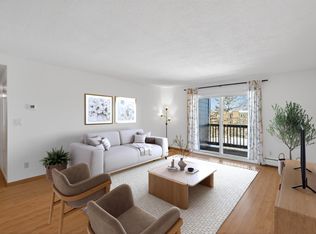
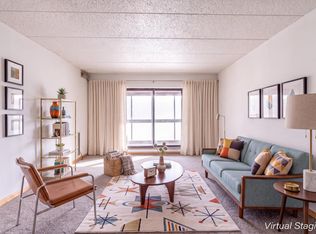
Discover the perfect blend of comfort, style, and convenience in this spacious, beautifully appointed condo. Ideally located near I-394 and Highway 169, you'll enjoy easy access to shopping, dining, entertainment
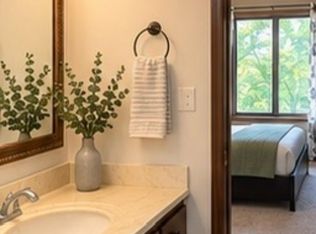
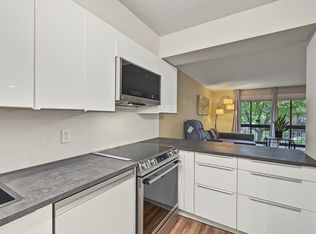
The generous primary suite features a spacious walk-through closet & beautiful ensuite bath with a luxurious, multi-function shower. A second spacious bedroom & full bath provide additional comfortable accommodations. The stylish kitchen showcases sleek black cabinetry with stainless steel accents, stainless appliances, beautiful countertops, tile finishes, & an oversized pantry. An expansive foyer closet system offers exceptional storage & organization.
Enjoy an impressive array of shared amenities, including an indoor heated pool and hot tub, fitness center, community room, onsite laundry, car wash, & an inviting outdoor courtyard with seating & grills.
Interior & exterior renovations that have been completed - new roof, siding, unit windows, unit decks, pool & hot tub area, new equipment in the gym, party room, new building carpet & interior paint.
**Seller to pay pending assessment at closing. Current balance $61,946.**
Low-maintenance living with outstanding amenities in an unbeatable location—welcome to your next chapter!
Active
$160,000
450 Ford Rd Unit 304, Saint Louis Park, MN 55426
2beds
1,140sqft
(CC) Low Rise (3- Levels)
Built in 1972
-- sqft lot
$158,600 Zestimate®
$140/sqft
$678/mo HOA
What's special
Indoor heated poolHot tubStylish kitchenBeautiful ensuite bathSpacious beautifully appointed condoGenerous primary suiteLuxurious multi-function shower
- 22 days
- 584
- 48
Likely to sell faster than
Zillow last checked:
Listing updated:
Listed by:
Patricia Tarnowski 612-240-0667,
Keller Williams Realty Integrity
Source: NorthstarMLS as distributed by MLS GRID,MLS#: 7138587
Facts & features
Interior
Bedrooms & bathrooms
- Bedrooms: 2
- Bathrooms: 2
- Full bathrooms: 1
- 3/4 bathrooms: 1
Bedroom
- Level: Main
- Area: 234 Square Feet
- Dimensions: 18x13
Bedroom 2
- Level: Main
- Area: 198 Square Feet
- Dimensions: 18x11
Dining room
- Level: Main
- Area: 80 Square Feet
- Dimensions: 10x8
Kitchen
- Level: Main
- Area: 72 Square Feet
- Dimensions: 9x8
Living room
- Level: Main
- Area: 285 Square Feet
- Dimensions: 15x19
Heating
- Baseboard
Cooling
- Central Air
Appliances
- Included: Cooktop, Disposal, Microwave, Refrigerator, Stainless Steel Appliance(s)
- Laundry: Common Area
Features
- Basement: None
- Has fireplace: No
Interior area
- Total structure area: 1,140
- Total interior livable area: 1,140 sqft
- Finished area above ground: 1,140
- Finished area below ground: 0
Property
Parking
- Total spaces: 2
- Parking features: Attached, Underground
- Attached garage spaces: 2
Accessibility
- Accessibility features: Accessible Elevator Installed
Features
- Levels: One
- Stories: 1
- Patio & porch: Deck
- Has private pool: Yes
- Pool features: In Ground, Heated, Indoor, Shared
Lot
- Size: 3.61 Acres
Details
- Foundation area: 1140
- Parcel number: 0111722120333
- Zoning description: Residential-Multi-Family
Construction
Type & style
- Home type: Condo
- Property subtype: (CC) Low Rise (3- Levels)
- Attached to another structure: Yes
Materials
- Brick
- Roof: Age 8 Years or Less
Condition
- New construction: No
- Year built: 1972
Utilities & green energy
- Electric: Circuit Breakers
- Gas: Electric
- Sewer: City Sewer/Connected
- Water: City Water/Connected
Community & HOA
Community
- Subdivision: Cic 0412 Bridgewalk Condo
HOA
- Has HOA: Yes
- Amenities included: Car Wash, Laundry, Deck, Spa/Hot Tub, Lobby Entrance
- Services included: Air Conditioning, Maintenance Structure, Cable TV, Controlled Access, Hazard Insurance, Heating, Internet, Lawn Care, Maintenance Grounds, Parking, Professional Mgmt, Recreation Facility, Sanitation, Sewer, Shared Amenities, Snow Removal, Water
- HOA fee: $678 monthly
- HOA name: First Service Residential
- HOA phone: 952-277-2700
Location
- Region: Saint Louis Park
Financial & listing details
- Price per square foot: $140/sqft
- Tax assessed value: $153,300
- Annual tax amount: $2,602
- Date on market: 10/9/2026
Estimated market value
$158,600
$151,000 - $167,000
$1,765/mo
Price history
| Date | Event | Price |
|---|---|---|
| 10/9/2026 | Listed for sale | $160,000+10.3%$140/sqft |
Source:  NorthstarMLS as distributed by MLS GRID #7138587 Report a problem | ||
| 1/3/2023 | Sold | $145,000+29.5%$127/sqft |
Source: NorthstarMLS as distributed by MLS GRID #6323065 Report a problem | ||
| 11/13/2015 | Sold | $112,000+63.5%$98/sqft |
Source: NorthstarMLS as distributed by MLS GRID #4650872 Report a problem | ||
| 10/23/1997 | Sold | $68,500$60/sqft |
Source: Public Record Report a problem | ||
Public tax history
| Year | Property taxes | Tax assessment |
|---|---|---|
| 2026 | $8,393 +1.2% | $153,300 -16.9% |
| 2025 | $8,290 +5.3% | $184,500 -0.4% |
| 2024 | $7,870 +3.2% | $185,300 +15% |
| 2023 | $7,623 +309.8% | $161,200 +14.9% |
| 2022 | $1,860 +28.9% | $140,300 +1.4% |
| 2021 | $1,443 -1.7% | $138,300 +4.9% |
| 2020 | $1,468 +1.7% | $131,800 +2.5% |
| 2019 | $1,443 -1.7% | $128,600 +12% |
| 2018 | $1,468 +26.7% | $114,800 +21.9% |
| 2017 | $1,159 +15.2% | $94,200 +14.2% |
| 2016 | $1,005 -19.2% | $82,500 +4% |
| 2015 | $1,244 +52.7% | $79,300 +0.4% |
| 2014 | $815 -13.1% | $79,000 -9.2% |
| 2013 | $938 -8.8% | $87,000 -7.9% |
| 2012 | $1,028 -9.6% | $94,500 -6.6% |
| 2011 | $1,138 +0.9% | $101,200 -8% |
| 2010 | $1,127 +1.6% | $110,000 -3.8% |
| 2009 | $1,109 -27.5% | $114,300 -7.1% |
| 2006 | $1,530 +43% | $123,100 +14.9% |
| 2005 | $1,070 -11% | $107,100 +21.4% |
| 2004 | $1,202 +12% | $88,200 +11.9% |
| 2002 | $1,073 -0.3% | $78,800 |
| 2001 | $1,076 | -- |
Find assessor info on the county website
Monthly payment
Est. payment
Payment breakdown
Explore the cost of this home by adjusting the details. Changes won't be saved.Climate risks
Neighborhood: Shelard Park
- $77,0001 bd1 ba795 sqft450 Ford Rd UNIT 101, Saint Louis Park, MN 55426Sold
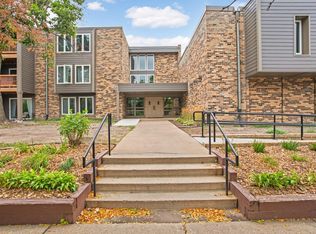
- $195,0002 bd2 ba1k sqft450 Ford Rd UNIT 102, Saint Louis Park, MN 55426Sold
- $195,0002 bd2 ba1.2k sqft450 Ford Rd UNIT 120, Saint Louis Park, MN 55426Sold
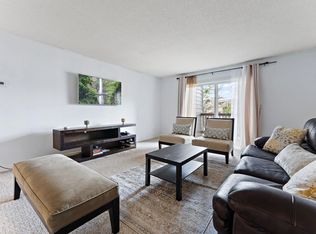
- $185,0002 bd2 ba1.1k sqft450 Ford Rd UNIT 213, Saint Louis Park, MN 55426Sold
Similar homes
- $155,0002 bd2 ba1.1k sqft450 Ford Rd Unit 313, Saint Louis Park, MN 55426For Sale
 MLS ID #7153501, Han Zhong, Keller Williams Classic Realty. NorthstarMLS as distributed by MLS GRID
- $175,0002 bd2 ba1.3k sqft3300 Louisiana Ave S APT 127, Saint Louis Park, MN 55426For Sale
 MLS ID #7167514, Rathmanner & Co. - Luke Juhl, Keller Williams Premier Realty. NorthstarMLS as distributed by MLS GRID
- $159,9002 bd2 ba1.1k sqft2200 Nevada Ave S APT 210, Saint Louis Park, MN 55426For Sale
 MLS ID #7149575, Nicole Talley, Coldwell Banker Realty - Southwest Regional. NorthstarMLS as distributed by MLS GRID
- $165,0002 bd2 ba1k sqft3200 Virginia Ave S APT 215, Saint Louis Park, MN 55426For Sale
 MLS ID #7153904, Pedro E Briceno, RE/MAX Results. NorthstarMLS as distributed by MLS GRID
- $185,0002 bd2 ba1.1k sqft450 Ford Rd Unit 225, Saint Louis Park, MN 55426For SaleMLS ID #7096428, Mark R Fruen, RE/MAX Results. NorthstarMLS as distributed by MLS GRID
- $159,9002 bd1 ba1k sqft3200 Virginia Ave S APT 104, Saint Louis Park, MN 55426For SaleMLS ID #7123098, Michael DeLong, Bridge Realty, LLC. NorthstarMLS as distributed by MLS GRID
- $150,0002 bd1 ba1k sqft7318 W 22nd St APT 111, Minneapolis, MN 55426For SaleMLS ID #7135976, The Snyder Team, eXp Realty. NorthstarMLS as distributed by MLS GRID
- $149,0002 bd1 ba1k sqft340 Ford Rd Unit 7, Saint Louis Park, MN 55426For SaleMLS ID #7157664, Amber Haddy, Kris Lindahl Real Estate. NorthstarMLS as distributed by MLS GRID
- $134,9001 bd1 ba850 sqft350 Shelard Pkwy Unit 106, Saint Louis Park, MN 55426For SaleMLS ID #7091065, Betsy Bohlig, RE/MAX Results. NorthstarMLS as distributed by MLS GRID
- $165,0002 bd1 ba1.1k sqft2211 Louisiana Ave S, Saint Louis Park, MN 55426For SaleMLS ID #7159501, Steven T Hong, RE/MAX Results. NorthstarMLS as distributed by MLS GRID
- $159,9001 bd1 ba932 sqft8200 33rd St W #311, Saint Louis Park, MN 55426For SaleMLS ID #7129014, Jennifer Favorite, RE/MAX Advantage Plus. NorthstarMLS as distributed by MLS GRID
- $175,0002 bd2 ba1.2k sqft10511 Cedar Lake Rd APT 309, Minnetonka, MN 55305For SaleMLS ID #7110581, Therese A Griffith, Bedrock Real Estate. NorthstarMLS as distributed by MLS GRID
- $166,0001 bd1 ba810 sqft3320 Louisiana Ave S APT 504, Saint Louis Park, MN 55426For SaleMLS ID #7088008, Mollie Knowles, Keller Williams Premier Realty Lake Minnetonka. NorthstarMLS as distributed by MLS GRID
- $138,5002 bd2 ba1k sqft2800 Hillsboro Ave N APT 307, New Hope, MN 55427For SaleMLS ID #7153312, Stephen Jahn, Fish MLS Realty. NorthstarMLS as distributed by MLS GRID
- $114,9002 bd2 ba1.5k sqft2200 Nevada Ave S APT 206, Saint Louis Park, MN 55426For SaleMLS ID #7085258, Jeremy W James, Keller Williams Realty Integrity. NorthstarMLS as distributed by MLS GRID
- $125,0002 bd2 ba1k sqft4400 Cedar Lake Rd #3, Saint Louis Park, MN 55416For SaleMLS ID #7127605, Michael J Opheim, Edina Realty, Inc.. NorthstarMLS as distributed by MLS GRID
- $152,5002 bd1 ba918 sqft4636 Cedar Lake Rd S APT 2, Minneapolis, MN 55416For SaleMLS ID #7148695, Bella V Maisel, Coldwell Banker Realty - Southwest Regional. NorthstarMLS as distributed by MLS GRID
- $165,0002 bd2 ba1.2k sqft2200 Nevada Ave S APT 316, Saint Louis Park, MN 55426For SaleMLS ID #7013851, Paul V Tharp, Coldwell Banker Realty - Lakes. NorthstarMLS as distributed by MLS GRID
- $162,9002 bd1 ba926 sqft4350 Trenton Ln N APT 311, Plymouth, MN 55442For SaleMLS ID #7151080, Charles A Nichols, Coldwell Banker Realty. NorthstarMLS as distributed by MLS GRID
