Welcome to 340 Ford Rd Unit 7! This inviting St. Louis Park home is refreshed and ready to impress with updated flooring, fresh paint, and new countertops. Step inside to a bright, comfortable living space highlighted by a classic brick fireplace—perfect for cozy nights at home. The kitchen features generous cabinet storage, sleek new countertops, and stainless steel appliances, while the spacious bedroom offers a relaxing retreat with plenty of natural light. Enjoy a clean, move-in-ready interior with a warm, welcoming feel and convenient access to everything St. Louis Park has to offer. Fresh updates, great character, and an easy-to-love layout make this one a must-see!
Active
$165,000
340 Ford Rd Unit 7, Saint Louis Park, MN 55426
2beds
1,035sqft
(CC) Condominium
Built in 1980
-- sqft lot
$163,300 Zestimate®
$159/sqft
$475/mo HOA
What's special
- 3 days |
- 176 |
- 17 |
Zillow last checked:
Listing updated:
Listed by:
Mitchel Herian 763-219-3083,
Kris Lindahl Real Estate
Source: NorthstarMLS as distributed by MLS GRID,MLS#: 7130277
Facts & features
Interior
Bedrooms & bathrooms
- Bedrooms: 2
- Bathrooms: 1
- Full bathrooms: 1
Bedroom
- Level: Main
- Area: 176 Square Feet
- Dimensions: 16x11
Bedroom 2
- Level: Main
- Area: 121 Square Feet
- Dimensions: 11x11
Dining room
- Level: Main
- Area: 90 Square Feet
- Dimensions: 10x9
Foyer
- Level: Main
- Area: 15 Square Feet
- Dimensions: 5x3
Kitchen
- Level: Main
- Area: 99 Square Feet
- Dimensions: 11x9
Laundry
- Level: Main
- Area: 45 Square Feet
- Dimensions: 9x5
Living room
- Level: Main
- Area: 272 Square Feet
- Dimensions: 17x16
Patio
- Level: Main
- Area: 112 Square Feet
- Dimensions: 16x7
Heating
- Baseboard, Outdoor Furnace
Cooling
- Wall Unit(s)
Appliances
- Included: Dishwasher, Disposal, Exhaust Fan, Gas Water Heater, Microwave, Range, Refrigerator, Washer, Water Softener Owned
- Laundry: Main Level, In Unit
Features
- Basement: None
- Number of fireplaces: 1
- Fireplace features: Brick, Living Room, Wood Burning
Interior area
- Total structure area: 1,035
- Total interior livable area: 1,035 sqft
- Finished area above ground: 1,035
- Finished area below ground: 0
Property
Parking
- Total spaces: 1
- Parking features: Detached Garage, Asphalt, Electric
- Garage spaces: 1
- Details: Garage Dimensions (23x12)
Accessibility
- Accessibility features: None
Features
- Levels: One
- Stories: 1
- Patio & porch: Patio
- Fencing: None
Details
- Foundation area: 1035
- Parcel number: 0111722110050
- Zoning description: Residential-Single Family
Construction
Type & style
- Home type: Condo
- Property subtype: (CC) Condominium
- Attached to another structure: Yes
Materials
- Concrete
Condition
- New construction: No
- Year built: 1980
Utilities & green energy
- Electric: Circuit Breakers, 200+ Amp Service
- Gas: Natural Gas
- Sewer: City Sewer/Connected
- Water: City Water/Connected
Community & HOA
Community
- Subdivision: Condo 0167 Coach Homes Shelard
HOA
- Has HOA: Yes
- Services included: Maintenance Structure, Hazard Insurance, Lawn Care, Maintenance Grounds, Professional Mgmt, Sanitation, Snow Removal
- HOA fee: $475 monthly
- HOA name: Bailey Enterprises
- HOA phone: 651-224-5482
Location
- Region: Saint Louis Park
Financial & listing details
- Price per square foot: $159/sqft
- Tax assessed value: $178,300
- Annual tax amount: $2,514
- Date on market: 8/21/2026
Estimated market value
$163,300
$155,000 - $171,000
$1,832/mo
Price history
| Date | Event | Price |
|---|---|---|
| 8/22/2026 | Listed for sale | $165,000+65%$159/sqft |
Source:  NorthstarMLS as distributed by MLS GRID #7130277 Report a problem NorthstarMLS as distributed by MLS GRID #7130277 Report a problem | ||
| 7/9/2026 | Sold | $100,000-34.2%$97/sqft |
Source: Public Record Report a problem | ||
| 3/21/2005 | Sold | $151,925$147/sqft |
Source: Public Record Report a problem | ||
Public tax history
| Year | Property taxes | Tax assessment |
|---|---|---|
| 2025 | $2,556 +15.7% | $178,300 -6% |
| 2024 | $2,210 +17.8% | $189,600 +0.1% |
| 2023 | $1,875 +0.4% | $189,400 +13.2% |
| 2022 | $1,868 +3.5% | $167,300 +5% |
| 2021 | $1,805 +8.1% | $159,400 +1.5% |
| 2020 | $1,669 -7.5% | $157,100 +10.6% |
| 2019 | $1,805 +8.1% | $142,100 +13.9% |
| 2018 | $1,669 +25.2% | $124,800 +13.1% |
| 2017 | $1,334 +5.9% | $110,300 +17.7% |
| 2016 | $1,259 +21.9% | $93,700 -2% |
| 2015 | $1,033 -5% | $95,600 +0.4% |
| 2014 | $1,088 -16.5% | $95,200 -12.5% |
| 2013 | $1,303 -5.4% | $108,800 -6.4% |
| 2012 | $1,378 -0.9% | $116,200 -1.7% |
| 2011 | $1,391 +3% | $118,200 -6.6% |
| 2010 | $1,351 -8.7% | $126,500 -11.5% |
| 2009 | $1,480 -2% | $142,900 +1.1% |
| 2006 | $1,511 +15.1% | $141,300 +15% |
| 2005 | $1,313 +8.3% | $122,900 +15% |
| 2004 | $1,212 +15.8% | $106,900 +11.9% |
| 2002 | $1,047 -22% | $95,500 |
| 2001 | $1,342 | -- |
Find assessor info on the county website
Monthly payment
Est. payment
Payment breakdown
Explore the cost of this home by adjusting the details. Changes won't be saved.Climate risks
Neighborhood: Shelard Park
Nearby schools
GreatSchools rating
- 4/10L.H. Tanglen Elementary SchoolGrades: PK-5Distance: 1.4 mi
- 5/10Hopkins North Junior High SchoolGrades: 6-8Distance: 1.7 mi
- 8/10Hopkins Senior High SchoolGrades: 9-12Distance: 1.4 mi
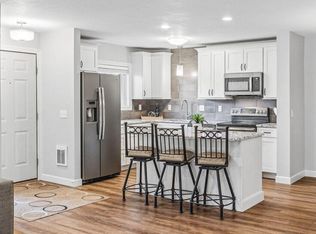
- $206,0002 bd2 ba1.2k sqft320 Ford Rd UNIT 3, Saint Louis Park, MN 55426Sold
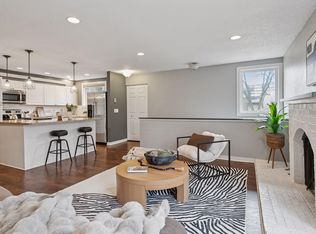
- $197,5002 bd2 ba1.2k sqft320 Ford Rd UNIT 5, Saint Louis Park, MN 55426Sold
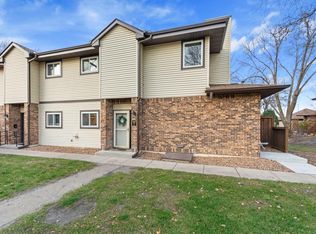
- $175,0002 bd1 ba1.2k sqft320 Ford Rd UNIT 7, Saint Louis Park, MN 55426Sold
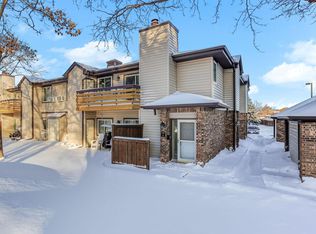
- $150,0002 bd1 ba1.2k sqft330 Ford Rd UNIT 4, Saint Louis Park, MN 55426Sold
- $180,0002 bd1 ba1.2k sqft340 Ford Rd UNIT 5, Saint Louis Park, MN 55426Sold
- $206,7002 bd1 ba1.2k sqft350 Ford Rd UNIT 4, Saint Louis Park, MN 55426Sold
- $194,9172 bd1 ba1.2k sqft300 Ford Rd UNIT 3, Saint Louis Park, MN 55426Sold
- $152,9002 bd1 ba1.1k sqft320 Ford Rd UNIT 4, Saint Louis Park, MN 55426Sold
A local agent can set up tours, give advice and negotiate with sellers.
Similar homes
- $179,9002 bd2 ba1.1k sqft450 Ford Rd Unit 313, Saint Louis Park, MN 55426For Sale

 MLS ID #7110243, Han Zhong, Keller Williams Classic Realty. NorthstarMLS as distributed by MLS GRID
 - $185,0002 bd2 ba1.1k sqft450 Ford Rd Unit 225, Saint Louis Park, MN 55426For Sale
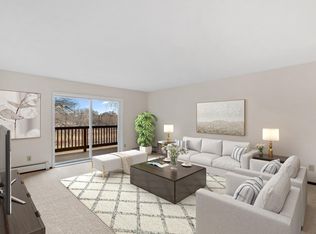 MLS ID #7096428, Mark R Fruen, RE/MAX Results. NorthstarMLS as distributed by MLS GRID
 - $164,9002 bd1 ba1k sqft3200 Virginia Ave S APT 104, Saint Louis Park, MN 55426For Sale
 MLS ID #7123098, Michael DeLong, Bridge Realty, LLC. NorthstarMLS as distributed by MLS GRID
 - $169,9002 bd1 ba967 sqft445 Shelard Pkwy Unit 101, Saint Louis Park, MN 55426For Sale
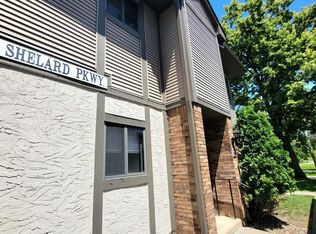 MLS ID #7098560, Gregory R Anderson, RE/MAX Advisors-West. NorthstarMLS as distributed by MLS GRID
 - $149,5001 bd1 ba850 sqft350 Shelard Pkwy Unit 106, Saint Louis Park, MN 55426For SaleMLS ID #7091065, Betsy Bohlig, RE/MAX Results. NorthstarMLS as distributed by MLS GRID
- $159,9001 bd2 ba875 sqft3320 Louisiana Ave S APT 106, Saint Louis Park, MN 55426For SaleMLS ID #7108920, Kao Lee, Partners Realty Inc.. NorthstarMLS as distributed by MLS GRID
- $169,9001 bd1 ba932 sqft8200 33rd St W #311, Saint Louis Park, MN 55426For SaleMLS ID #7129014, Jennifer Favorite, RE/MAX Advantage Plus. NorthstarMLS as distributed by MLS GRID
- $179,9002 bd2 ba1k sqft35 Nathan Ln N APT 303, Plymouth, MN 55441For SaleMLS ID #7074330, Jacqueline Nguyen-Shulstad, Coldwell Banker Realty. NorthstarMLS as distributed by MLS GRID
- $--2 bd2 ba1.1k sqft10521 Cedar Lake Rd, Hopkins, MN 55305AuctionAuction.com 2
- $129,9001 bd1 ba808 sqft450 Ford Rd Unit 215, Saint Louis Park, MN 55426For SaleMLS ID #7120786, Roman J Cantu, eHouse Realty, Inc. NorthstarMLS as distributed by MLS GRID
- $174,7002 bd1 ba993 sqft7412 W 22nd St APT 104, Minneapolis, MN 55426For SaleMLS ID #7108243, Kerby & Cristina Real Estate Experts, RE/MAX Results. NorthstarMLS as distributed by MLS GRID
- $169,0001 bd1 ba810 sqft3320 Louisiana Ave S APT 504, Saint Louis Park, MN 55426For SaleMLS ID #7088008, Mollie Knowles, Keller Williams Premier Realty Lake Minnetonka. NorthstarMLS as distributed by MLS GRID
- $180,0002 bd1 ba1.1k sqft8200 33rd St W #302, Saint Louis Park, MN 55426For SaleMLS ID #7074174, Brent E Johnson, Keller Williams Realty Integrity. NorthstarMLS as distributed by MLS GRID
- $149,9002 bd2 ba1.1k sqft10521 Cedar Lake Rd APT 411, Minnetonka, MN 55305For SaleMLS ID #7124073, Beth L Andrews, Coldwell Banker Realty - Southwest Regional. NorthstarMLS as distributed by MLS GRID
- $165,0002 bd2 ba1.2k sqft2200 Nevada Ave S APT 316, Saint Louis Park, MN 55426For SaleMLS ID #7013851, Paul V Tharp, Coldwell Banker Realty - Lakes. NorthstarMLS as distributed by MLS GRID
- $175,0002 bd2 ba1.2k sqft10511 Cedar Lake Rd APT 309, Minnetonka, MN 55305For SaleMLS ID #7110581, Therese A Griffith, Bedrock Real Estate. NorthstarMLS as distributed by MLS GRID
- $--2 bd2 ba1k sqft4425 Cedar Lake Rd S, Minneapolis, MN 55416AuctionServiceLink Auction
- $125,0002 bd1 ba1.1k sqft8200 33rd St W #310, Saint Louis Park, MN 55426For SaleMLS ID #7123661, Lindsay H Rofidal, Keller Williams Realty Integrity. NorthstarMLS as distributed by MLS GRID
- $129,9001 bd1 ba750 sqft7414 W 22nd St APT 306, Minneapolis, MN 55426For SaleMLS ID #7125800, Alexander E Maly, Pine Hill Realty, LLC. NorthstarMLS as distributed by MLS GRID
- $129,0002 bd1 ba1k sqft3200 Virginia Ave S APT 107, Saint Louis Park, MN 55426For SaleMLS ID #7027356, Kimm R Pastrana, Good Move Realty. NorthstarMLS as distributed by MLS GRID
