Welcome home to this beautifully maintained corner-unit condo offering the perfect blend of privacy, comfort, and convenience. Featuring two spacious bedrooms and two full bathrooms, this thoughtfully designed home provides ample living space for relaxing and entertaining. Enjoy the added benefit of a desirable corner location overlooking a peaceful wooded area, creating a serene backdrop and enhanced privacy. The open-concept layout is filled with natural light and offers comfortable living spaces throughout. Ideally situated near parks, walking trails, shopping, and a wide variety of restaurants, you'll love having everyday conveniences and recreation just minutes from your door. Whether you're looking for a low-maintenance lifestyle, a comfortable place to call home, or a convenient location close to everything, this condo checks all the boxes. Don't miss the opportunity to enjoy carefree living in a beautiful setting with nature right outside your window and all the amenities you need nearby. Welcome home
Active
Price cut: $10K (8/17)
$129,900
2200 Nevada Ave S APT 206, Saint Louis Park, MN 55426
2beds
1,570sqft
(CC) Low Rise (3- Levels)
Built in 1971
-- sqft lot
$126,200 Zestimate®
$83/sqft
$947/mo HOA
What's special
Corner-unit condoFilled with natural lightOpen-concept layoutComfortable living spaces throughoutTwo spacious bedrooms
- 83 days |
- 440 |
- 10 |
Zillow last checked:
Listing updated:
Listed by:
Jeremy W James 612-386-1719,
Keller Williams Realty Integrity
Source: NorthstarMLS as distributed by MLS GRID,MLS#: 7085258
Facts & features
Interior
Bedrooms & bathrooms
- Bedrooms: 2
- Bathrooms: 2
- Full bathrooms: 1
- 3/4 bathrooms: 1
Bedroom
- Level: Main
- Area: 240 Square Feet
- Dimensions: 20x12
Bedroom 2
- Level: Main
- Area: 180 Square Feet
- Dimensions: 15x12
Deck
- Level: Main
- Area: 55 Square Feet
- Dimensions: 11x5
Dining room
- Level: Main
- Area: 150 Square Feet
- Dimensions: 15x10
Family room
- Level: Main
- Area: 312 Square Feet
- Dimensions: 24x13
Kitchen
- Level: Main
- Area: 90 Square Feet
- Dimensions: 10x9
Heating
- Forced Air
Cooling
- Central Air
Appliances
- Included: Dishwasher, Microwave, Range, Refrigerator
- Laundry: Common Area
Features
- Basement: None
- Number of fireplaces: 1
- Fireplace features: Family Room, Gas
Interior area
- Total structure area: 1,570
- Total interior livable area: 1,570 sqft
- Finished area above ground: 1,570
- Finished area below ground: 0
Property
Parking
- Total spaces: 1
- Parking features: Underground
- Garage spaces: 1
Accessibility
- Accessibility features: None
Features
- Levels: One
- Stories: 1
- Patio & porch: Deck
- Pool features: None
Lot
- Size: 2.61 Acres
- Features: Near Public Transit
Details
- Foundation area: 1570
- Parcel number: 0811721210294
- Zoning description: Residential-Single Family
Construction
Type & style
- Home type: Condo
- Property subtype: (CC) Low Rise (3- Levels)
- Attached to another structure: Yes
Materials
- Roof: Asphalt
Condition
- New construction: No
- Year built: 1971
Utilities & green energy
- Gas: Natural Gas
- Sewer: City Sewer/Connected
- Water: City Water/Connected
Community & HOA
Community
- Subdivision: Condo 0083 Westwood Villa Condo
HOA
- Has HOA: Yes
- Amenities included: Laundry, Elevator(s)
- Services included: Maintenance Structure, Gas, Hazard Insurance, Heating, Lawn Care, Maintenance Grounds, Parking, Professional Mgmt, Sanitation, Sewer, Snow Removal, Water
- HOA fee: $947 monthly
- HOA name: RowCal
- HOA phone: 651-409-9843
Location
- Region: Saint Louis Park
Financial & listing details
- Price per square foot: $83/sqft
- Tax assessed value: $188,300
- Annual tax amount: $2,319
- Date on market: 6/4/2026
- Cumulative days on market: 50 days
Estimated market value
$126,200
$120,000 - $133,000
$2,451/mo
Price history
| Date | Event | Price |
|---|---|---|
| 8/17/2026 | Price change | $129,900-7.1%$83/sqft |
Source:  NorthstarMLS as distributed by MLS GRID #7085258 Report a problem NorthstarMLS as distributed by MLS GRID #7085258 Report a problem | ||
| 8/5/2026 | Price change | $139,900-6.7%$89/sqft |
Source: NorthstarMLS as distributed by MLS GRID #7085258 Report a problem | ||
| 7/18/2026 | Price change | $149,900-6.3%$95/sqft |
Source: NorthstarMLS as distributed by MLS GRID #7085258 Report a problem | ||
| 6/27/2026 | Price change | $159,900-11.1%$102/sqft |
Source: NorthstarMLS as distributed by MLS GRID #7085258 Report a problem | ||
| 6/4/2026 | Listed for sale | $179,900-17.5%$115/sqft |
Source: NorthstarMLS as distributed by MLS GRID #7085258 Report a problem | ||
| 8/1/2025 | Listing removed | $218,000$139/sqft |
Source: NorthstarMLS as distributed by MLS GRID #6735222 Report a problem | ||
| 7/30/2025 | Listing removed | $2,150$1/sqft |
Source: Zillow Rentals Report a problem | ||
| 7/21/2025 | Price change | $2,150-2.3%$1/sqft |
Source: Zillow Rentals Report a problem | ||
| 7/18/2025 | Listed for rent | $2,200$1/sqft |
Source: Zillow Rentals Report a problem | ||
| 6/12/2025 | Listed for sale | $218,000+13%$139/sqft |
Source: NorthstarMLS as distributed by MLS GRID #6735222 Report a problem | ||
| 11/17/2023 | Sold | $193,000-3.5%$123/sqft |
Source: NorthstarMLS as distributed by MLS GRID #6434668 Report a problem | ||
| 11/6/2023 | Pending sale | $199,900$127/sqft |
Source: NorthstarMLS as distributed by MLS GRID #6434668 Report a problem | ||
| 10/26/2023 | Listing removed | -- |
Source: NorthstarMLS as distributed by MLS GRID #6434668 Report a problem | ||
| 10/6/2023 | Listed for sale | $199,900+21.2%$127/sqft |
Source: NorthstarMLS as distributed by MLS GRID #6434668 Report a problem | ||
| 2/14/2020 | Sold | $164,900$105/sqft |
Source: NorthstarMLS as distributed by MLS GRID #5327484 Report a problem | ||
| 1/31/2020 | Pending sale | $164,900$105/sqft |
Source: Edina Realty, Inc., a Berkshire Hathaway affiliate #5327484 Report a problem | ||
| 11/6/2019 | Listed for sale | $164,900+135.6%$105/sqft |
Source: Edina Realty, Inc., a Berkshire Hathaway affiliate #5327484 Report a problem | ||
| 9/6/1996 | Sold | $70,000$45/sqft |
Source: Public Record Report a problem | ||
Public tax history
| Year | Property taxes | Tax assessment |
|---|---|---|
| 2025 | $2,237 -2.2% | $188,300 +1.1% |
| 2024 | $2,286 +25.4% | $186,200 -1.7% |
| 2023 | $1,822 +6% | $189,400 +20.9% |
| 2022 | $1,719 +0.9% | $156,700 +4.8% |
| 2021 | $1,703 +9% | $149,500 |
| 2020 | $1,562 -8.2% | $149,500 +10.7% |
| 2019 | $1,703 +9% | $135,100 |
| 2018 | $1,562 -60.7% | $135,100 +30.9% |
| 2017 | $3,975 +1.4% | $103,200 +0.4% |
| 2016 | $3,921 -1% | $102,800 +11.9% |
| 2015 | $3,960 +3.6% | $91,900 +19.8% |
| 2014 | $3,822 -11.5% | $76,700 -21.6% |
| 2013 | $4,317 +161.2% | $97,800 -12.1% |
| 2012 | $1,653 -5.2% | $111,300 -11.5% |
| 2011 | $1,744 -17.1% | $125,800 -23.8% |
| 2010 | $2,102 -6.6% | $165,000 -8.7% |
| 2009 | $2,251 +25.9% | $180,800 +27.3% |
| 2006 | $1,788 +10.9% | $142,000 +17% |
| 2005 | $1,612 +9% | $121,400 +15% |
| 2004 | $1,479 +8.3% | $105,600 +12% |
| 2002 | $1,366 -23.3% | $94,300 |
| 2001 | $1,782 | -- |
Find assessor info on the county website
Monthly payment
Est. payment
Payment breakdown
Explore the cost of this home by adjusting the details. Changes won't be saved.Climate risks
Neighborhood: Willow Park
Nearby schools
GreatSchools rating
- 7/10Aquila Elementary SchoolGrades: K-5Distance: 1.1 mi
- 5/10St. Louis Park Middle SchoolGrades: 6-8Distance: 0.2 mi
- 8/10St. Louis Park Senior High SchoolGrades: 9-12Distance: 1.4 mi
- $174,0002 bd2 ba1.1k sqft2200 Nevada Ave S APT 105, Saint Louis Park, MN 55426Sold

- $156,0002 bd2 ba1.1k sqft2200 Nevada Ave S APT 115, Saint Louis Park, MN 55426Sold
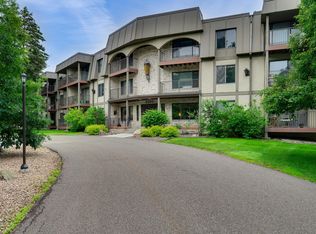
- $110,0001 bd1 ba833 sqft2200 Nevada Ave S APT 214, Saint Louis Park, MN 55426For Sale

- $139,9002 bd2 ba1.2k sqft2200 Nevada Ave S APT 216, Saint Louis Park, MN 55426For Sale
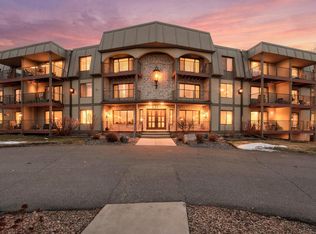
- $137,0001 bd1 ba833 sqft2200 Nevada Ave S APT 301, Saint Louis Park, MN 55426Sold
- $155,0001 bd1 ba833 sqft2200 Nevada Ave S APT 303, Saint Louis Park, MN 55426Sold
- $135,0001 bd1 ba833 sqft2200 Nevada Ave S APT 313, Saint Louis Park, MN 55426Sold
- $165,0002 bd2 ba1.2k sqft2200 Nevada Ave S APT 316, Saint Louis Park, MN 55426For Sale
A local agent can set up tours, give advice and negotiate with sellers.
Similar homes
- $129,0002 bd1 ba1k sqft3200 Virginia Ave S APT 107, Saint Louis Park, MN 55426For Sale
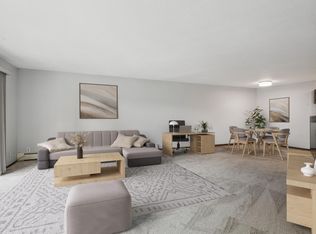
 MLS ID #7027356, Kimm R Pastrana, Good Move Realty. NorthstarMLS as distributed by MLS GRID
 - $139,9002 bd2 ba1.2k sqft2200 Nevada Ave S APT 216, Saint Louis Park, MN 55426For SaleMLS ID #7115922, Reidell Estey & Associates – Marti Estey, RE/MAX Results. NorthstarMLS as distributed by MLS GRID
- $179,9002 bd2 ba1.1k sqft450 Ford Rd Unit 313, Saint Louis Park, MN 55426For Sale
 MLS ID #7110243, Han Zhong, Keller Williams Classic Realty. NorthstarMLS as distributed by MLS GRID
 - $135,0002 bd2 ba1.3k sqft5650 Boone Ave N APT 120, New Hope, MN 55428For Sale
 MLS ID #7120696, Angie Savageau, RE/MAX Advantage Plus. NorthstarMLS as distributed by MLS GRID
 - $185,0002 bd2 ba1.1k sqft450 Ford Rd Unit 225, Saint Louis Park, MN 55426For SaleMLS ID #7096428, Mark R Fruen, RE/MAX Results. NorthstarMLS as distributed by MLS GRID
- $149,5001 bd1 ba850 sqft350 Shelard Pkwy Unit 106, Saint Louis Park, MN 55426For SaleMLS ID #7091065, Betsy Bohlig, RE/MAX Results. NorthstarMLS as distributed by MLS GRID
- $114,9002 bd1 ba791 sqft9141 Highway 55 APT 101, Minneapolis, MN 55427For SaleMLS ID #7125291, Freddy L Jara, Coldwell Banker Realty - Lakes. NorthstarMLS as distributed by MLS GRID
- $125,0002 bd2 ba1.1k sqft4710 58th Ave N APT 221, Crystal, MN 55429For SaleMLS ID #7033189, Matennie Sheriff, Keller Williams Realty Integrity Lakes. NorthstarMLS as distributed by MLS GRID
- $144,0002 bd1 ba954 sqft4624 Cedar Lake Rd S APT 3, Minneapolis, MN 55416For SaleMLS ID #7031892, Katie Troye, RE/MAX Results. NorthstarMLS as distributed by MLS GRID
- $119,9002 bd2 ba1.1k sqft4120 Parklawn Ave APT 325, Edina, MN 55435For SaleMLS ID #7107902, Anna M Tschida, Bridge Realty, LLC. NorthstarMLS as distributed by MLS GRID
- $169,0001 bd1 ba810 sqft3320 Louisiana Ave S APT 504, Saint Louis Park, MN 55426For SaleMLS ID #7088008, Mollie Knowles, Keller Williams Premier Realty Lake Minnetonka. NorthstarMLS as distributed by MLS GRID
- $136,0002 bd1 ba900 sqft10840 Rockford Rd APT 212, Plymouth, MN 55442For SaleMLS ID #7094858, Donavon DesMarais, Keller Williams Premier Realty Lake Minnetonka. NorthstarMLS as distributed by MLS GRID
- $174,7002 bd1 ba993 sqft7412 W 22nd St APT 104, Minneapolis, MN 55426For SaleMLS ID #7108243, Kerby & Cristina Real Estate Experts, RE/MAX Results. NorthstarMLS as distributed by MLS GRID
- $119,9002 bd1 ba904 sqft10720 Rockford Rd APT 205, Plymouth, MN 55442For SaleMLS ID #7087997, Katheryn E Congdon, HOMESTEAD ROAD. NorthstarMLS as distributed by MLS GRID
- $165,0002 bd2 ba1.1k sqft4380 Brookside Ct APT 118, Edina, MN 55436For SaleMLS ID #7011569, James "Jim" Slater, Coldwell Banker Realty. NorthstarMLS as distributed by MLS GRID
- $130,0002 bd1 ba918 sqft4624 Cedar Lake Rd #4, Saint Louis Park, MN 55416For SaleMLS ID #7091312, Chris P Gemlo, Counselor Realty, Inc. NorthstarMLS as distributed by MLS GRID
- $119,0002 bd2 ba1.1k sqft4100 Parklawn Ave APT 201, Edina, MN 55435For SaleMLS ID #6808728, Luanne M Lind, RE/MAX Results. NorthstarMLS as distributed by MLS GRID
- $132,0001 bd2 ba1.3k sqft6105 Lincoln Dr APT 130, Edina, MN 55436For SaleMLS ID #6779228, Garth H Johnson, The Realty House. NorthstarMLS as distributed by MLS GRID
- $129,5002 bd1 ba800 sqft9143 Highway 55 APT 305, Minneapolis, MN 55427For SaleMLS ID #7075144, Susan Lynn Brecke, Lakes Sotheby's International. NorthstarMLS as distributed by MLS GRID
- $139,9002 bd2 ba1k sqft1601 Cohansey St APT 204, Saint Paul, MN 55117For SaleMLS ID #7084725, Valarie J Nordstrom, Century 21 Atwood. NorthstarMLS as distributed by MLS GRID
