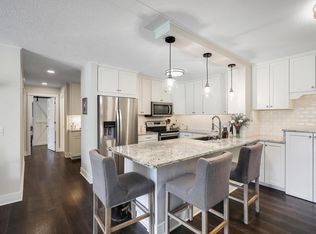
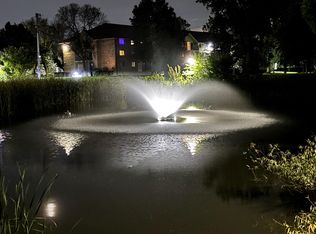
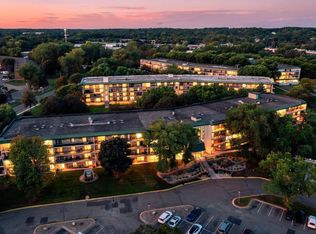
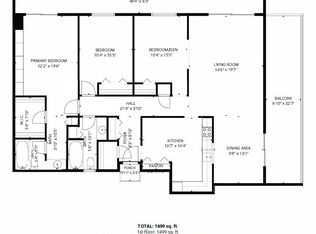
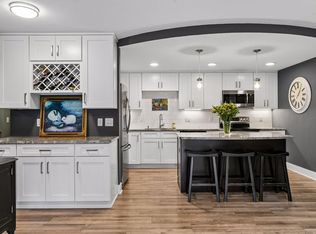
This rare top-floor penthouse corner suite offers two expansive screened porches running the full length of each side of the home and uncommon design found in only a handful of units built in this complex. With exceptional south and east exposures, the space is filled with natural light and enjoys refreshing cross-breezes throughout. Inside, the condo features a generous living/family room, spacious bedrooms, and quality finishing including raised-panel 36" upper kitchen cabinets and a full owner's ensuite with walk-in closet and separate bath. You'll also appreciate the convenience of the designated first parking space next to the elevator in the heated garage. Community amenities include indoor and outdoor pools, exercise room, sauna, party room, tennis courts, and two rentable guest suites. A truly special top-floor home, unique, bright, and rarely available. Screened porch finish is included in the sq.ft. for this home.
Active
$225,000
10511 Cedar Lake Rd APT 502, Minnetonka, MN 55305
2beds
1,412sqft
(CC) High Rise (4+ Levels)
Built in 1975
-- sqft lot
$222,700 Zestimate®
$159/sqft
$594/mo HOA
What's special
- 9 days
- 281
- 11
Zillow last checked:
Listing updated:
Listed by:
Daniel E Basil 612-280-5046,
Coldwell Banker Realty
Source: NorthstarMLS as distributed by MLS GRID,MLS#: 7157560
Facts & features
Interior
Bedrooms & bathrooms
- Bedrooms: 2
- Bathrooms: 2
- Full bathrooms: 2
Bedroom
- Level: Main
- Area: 276 Square Feet
- Dimensions: 23x12
Bedroom 2
- Level: Main
- Area: 180 Square Feet
- Dimensions: 15x12
Dining room
- Level: Main
- Area: 128 Square Feet
- Dimensions: 16x8
Family room
- Level: Main
- Area: 285 Square Feet
- Dimensions: 19x15
Kitchen
- Level: Main
- Area: 117 Square Feet
- Dimensions: 13x9
Screened porch
- Level: Main
- Area: 180 Square Feet
- Dimensions: 30x6
Screened porch
- Level: Main
- Area: 308 Square Feet
- Dimensions: 44x7
Heating
- Baseboard
Cooling
- Wall Unit(s)
Appliances
- Included: Dishwasher, Microwave, Range, Refrigerator
- Laundry: Common Area, In Hall, Laundry Room, Coin-op Laundry Owned
Features
- Basement: Block
- Has fireplace: No
Interior area
- Total structure area: 1,412
- Total interior livable area: 1,412 sqft
- Finished area above ground: 1,412
- Finished area below ground: 0
Video & virtual tour
Property
Parking
- Total spaces: 1
- Parking features: Assigned, Attached, Covered, Asphalt, Garage Door Opener, Guest, Heated Garage, Insulated Garage, Garage, Parking Lot, Paved Lot, More Parking Onsite for Fee, Secured, Storage, Tuckunder Garage, Underground
- Attached garage spaces: 1
- Has uncovered spaces: Yes
Accessibility
- Accessibility features: Accessible Elevator Installed, Hallways 42"+
Features
- Levels: One
- Stories: 1
- Patio & porch: Covered, Deck, Enclosed, Screened, Terrace, Wrap Around
- Has private pool: Yes
- Pool features: In Ground, Heated, Indoor, Outdoor Pool, Shared
Lot
- Features: Near Public Transit, Tree Coverage - Medium, Zero Lot Line
Details
- Foundation area: 1412
- Parcel number: 1211722340220
- Zoning description: Residential-Single Family
Construction
Type & style
- Home type: Condo
- Property subtype: (CC) High Rise (4+ Levels)
- Attached to another structure: Yes
Materials
- Concrete
- Roof: Other
Condition
- New construction: No
- Year built: 1975
Utilities & green energy
- Electric: Circuit Breakers, Power Company: Xcel Energy
- Gas: Electric, Natural Gas
- Sewer: City Sewer - In Street
- Water: City Water - In Street
Community & HOA
Community
- Security: Secured Garage/Parking
- Subdivision: Cic 0102 Greenbrier Village 3
HOA
- Has HOA: Yes
- Amenities included: Car Wash, Laundry, Coin-op Laundry Owned, Concrete Floors & Walls, Elevator(s), Spa/Hot Tub, Lobby Entrance, Porch, Sauna, Security Building, Tennis Court(s), Trail(s)
- Services included: Maintenance Structure, Controlled Access, Gas, Hazard Insurance, Heating, Lawn Care, Maintenance Grounds, Parking, Professional Mgmt, Recreation Facility, Sanitation, Security System, Sewer, Shared Amenities, Snow Removal, Water
- HOA fee: $594 monthly
- HOA name: Gassen
- HOA phone: 952-922-5575
Location
- Region: Minnetonka
Financial & listing details
- Price per square foot: $159/sqft
- Tax assessed value: $204,300
- Annual tax amount: $2,309
- Date on market: 10/9/2026
- Road surface type: Paved
Estimated market value
$222,700
$212,000 - $234,000
$2,038/mo
Price history
| Date | Event | Price |
|---|---|---|
| 10/11/2026 | Listing removed | $2,100$1/sqft |
Source: Zillow Rentals Report a problem | ||
| 10/9/2026 | Listed for sale | $225,000+12.5%$159/sqft |
Source:  NorthstarMLS as distributed by MLS GRID #7157560 Report a problem | ||
| 8/20/2026 | Listed for rent | $2,100$1/sqft |
Source: Zillow Rentals Report a problem | ||
| 6/30/2022 | Sold | $200,000$142/sqft |
Source: NorthstarMLS as distributed by MLS GRID #6200551 Report a problem | ||
| 6/17/2022 | Pending sale | $200,000$142/sqft |
Source: NorthstarMLS as distributed by MLS GRID #6200551 Report a problem | ||
| 5/25/2022 | Listed for sale | $200,000+21.3%$142/sqft |
Source: NorthstarMLS as distributed by MLS GRID #6200551 Report a problem | ||
| 11/7/2003 | Sold | $164,900$117/sqft |
Source: Public Record Report a problem | ||
Public tax history
| Year | Property taxes | Tax assessment |
|---|---|---|
| 2026 | $2,309 +5% | $204,300 |
| 2025 | $2,199 +12.6% | $204,300 |
| 2024 | $1,953 +5.8% | $204,300 +11.3% |
| 2023 | $1,846 -0.7% | $183,500 +4% |
| 2022 | $1,859 +8.3% | $176,400 +5.4% |
| 2021 | $1,716 +3.5% | $167,400 +5.7% |
| 2020 | $1,659 -3.3% | $158,300 +7.4% |
| 2019 | $1,716 +3.5% | $147,400 +12.4% |
| 2018 | $1,659 +14.5% | $131,100 +27% |
| 2017 | $1,448 +33.6% | $103,200 -6.3% |
| 2016 | $1,084 -11.3% | $110,100 +44.9% |
| 2015 | $1,222 +70.5% | $76,000 +18.8% |
| 2014 | $717 +32.9% | $64,000 +12.3% |
| 2013 | $539 -39.9% | $57,000 -35.9% |
| 2012 | $898 -19.3% | $88,900 -14.9% |
| 2011 | $1,112 -16.3% | $104,500 -19.7% |
| 2010 | $1,328 -2.5% | $130,200 -8% |
| 2009 | $1,362 -15.5% | $141,500 -10% |
| 2006 | $1,612 +5.2% | $157,200 +4.9% |
| 2005 | $1,532 +7% | $149,800 +12% |
| 2004 | $1,432 -8.8% | $133,700 +12% |
| 2002 | $1,570 -15.7% | $119,400 |
| 2001 | $1,863 | -- |
Find assessor info on the county website
Monthly payment
Est. payment
Payment breakdown
Explore the cost of this home by adjusting the details. Changes won't be saved.Climate risks
Neighborhood: 55305
- $115,0001 bd1 ba840 sqft10511 Cedar Lake Rd APT 205, Minnetonka, MN 55305Sold

- $225,0002 bd2 ba1.1k sqft10511 Cedar Lake Rd APT 212, Minnetonka, MN 55305Sold
- $159,5001 bd1 ba825 sqft10511 Cedar Lake Rd APT 213, Minnetonka, MN 55305Sold

- $169,5002 bd2 ba1.2k sqft10511 Cedar Lake Rd APT 218, Minnetonka, MN 55305Sold
Similar homes
- $240,0002 bd2 ba1.2k sqft10501 Cedar Lake Rd APT 512, Minnetonka, MN 55305For Sale
 MLS ID #7149556, Mari Koplin, Verve Realty. NorthstarMLS as distributed by MLS GRID
- $194,9002 bd2 ba1.1k sqft10501 Cedar Lake Rd APT 318, Minnetonka, MN 55305For Sale
 MLS ID #7144530, Kerby & Cristina Real Estate Experts, RE/MAX Results. NorthstarMLS as distributed by MLS GRID
- $225,0003 bd2 ba1.4k sqft10521 Cedar Lake Rd APT 519, Minnetonka, MN 55305For Sale
 MLS ID #7116942, Jonathan K Spar, Edina Realty, Inc.. NorthstarMLS as distributed by MLS GRID
- $275,0002 bd2 ba1.2k sqft10411 Cedar Lake Rd APT 217, Minnetonka, MN 55305For Sale
 MLS ID #7116397, Heidi Barcelow, Edina Realty, Inc.. NorthstarMLS as distributed by MLS GRID
- $175,0002 bd2 ba1.2k sqft10511 Cedar Lake Rd APT 309, Minnetonka, MN 55305For SaleMLS ID #7110581, Therese A Griffith, Bedrock Real Estate. NorthstarMLS as distributed by MLS GRID
- $249,0002 bd2 ba1.2k sqft2752 Autumnwood Ln, Minnetonka, MN 55305For SaleMLS ID #7093239, Naomi Thomas, Edina Realty, Inc.. NorthstarMLS as distributed by MLS GRID
- $219,9002 bd2 ba1.4k sqft3412 Oak Ridge Rd APT 308, Minnetonka, MN 55305For SaleMLS ID #7124059, Pamela J Hendrickson, Century 21 Atwood. NorthstarMLS as distributed by MLS GRID
- $189,9002 bd2 ba1.2k sqft10511 Cedar Lake Rd APT 503, Minnetonka, MN 55305For SaleMLS ID #7111956, Alexander E Maly, Pine Hill Realty, LLC. NorthstarMLS as distributed by MLS GRID
- $270,0002 bd2 ba1.2k sqft10531 Cedar Lake Rd APT 212, Minnetonka, MN 55305For SaleMLS ID #7048953, William R Sweatt, Edina Realty, Inc.. NorthstarMLS as distributed by MLS GRID
- $169,9002 bd2 ba1.1k sqft10211 Cedar Lake Rd APT 204, Minnetonka, MN 55305For SaleMLS ID #7125320, James Davich, Inspire Realty. NorthstarMLS as distributed by MLS GRID
- $309,9002 bd2 ba1.3k sqft3000 Saint Albans Mill Rd APT 103, Minnetonka, MN 55305For SaleMLS ID #7022449, Heather Reichenberger Fabish, RE/MAX Results. NorthstarMLS as distributed by MLS GRID
- $240,0002 bd2 ba1.2k sqft32 11th Ave S APT 215, Hopkins, MN 55343For SaleMLS ID #7120528, Jodine M Williams, Keller Williams Realty Integrity Lakes. NorthstarMLS as distributed by MLS GRID
- $250,0003 bd2 ba1.3k sqft2909 Gettysburg Ave S, Saint Louis Park, MN 55426For SaleMLS ID #7123180, Raleigh Golden, Scates Real Estate, LLC. NorthstarMLS as distributed by MLS GRID
- $224,9002 bd2 ba1.3k sqft7211 W Franklin Ave, Minneapolis, MN 55426For SaleMLS ID #7161089, Daniel A. Ekholm, Keller Williams Select Realty. NorthstarMLS as distributed by MLS GRID
- $229,9002 bd2 ba1.3k sqft7227 W Franklin Ave, Minneapolis, MN 55426For SaleMLS ID #7149564, Christopher J Dennis, Compass. NorthstarMLS as distributed by MLS GRID
- $120,0001 bd1 ba812 sqft10311 Cedar Lake Rd APT 313, Minnetonka, MN 55305For SaleMLS ID #7123792, Kerby & Cristina Real Estate Experts, RE/MAX Results. NorthstarMLS as distributed by MLS GRID
- $179,9002 bd2 ba1k sqft300 Shelard Pkwy Unit 307, Saint Louis Park, MN 55426For SaleMLS ID #7156166, Lane J. Johnson, Arthur Grant Realty. NorthstarMLS as distributed by MLS GRID
- $219,9002 bd1 ba1k sqft2325 Hampshire Ave S, Saint Louis Park, MN 55426For SaleMLS ID #7157145, Susan H Melbye, Edina Realty, Inc.. NorthstarMLS as distributed by MLS GRID
- $299,9001 bd2 ba1k sqft3030 Saint Albans Mill Rd APT 211, Minnetonka, MN 55305For SaleMLS ID #7154450, Melissa A. Dalum, Coldwell Banker Realty. NorthstarMLS as distributed by MLS GRID
