An exceptional value in St. Louis Park, this updated townhome offers more than 1,300 finished square feet, generous storage, and a private paver patio in an amazing location. Major mechanical updates provide added peace of mind, with a new HVAC system in 2025 and water heater in 2023. The interior has been extensively updated, while the HOA handles exterior maintenance for easy, low-maintenance living.
The main level features in-unit laundry, a powder room, a spacious updated kitchen, dedicated dining area, and a bright sunken living room with an alcove perfect for a bar or additional entertaining space. Step outside to your private paver patio, ideally positioned near the community pool and tennis courts—perfect for relaxing, entertaining, or enjoying summer just steps from home.
Upstairs, two generously sized bedrooms share a full bath, plus an impressive 74-square-foot walk-in storage room—a rare find in townhome living. An assigned one-car covered garage provides additional storage and convenient parking.
All of this is just minutes from the shops, restaurants, recreation, and entertainment of the West End. With extensive interior updates, newer major mechanicals, private outdoor space, exceptional storage, community amenities, and a central St. Louis Park location, this townhome offers an outstanding combination of space, convenience, and value. Take a look and make this home yours today!
Active
$229,900
7227 W Franklin Ave, Minneapolis, MN 55426
2beds
1,334sqft
(TH) Side x Side
Built in 1970
13.42 Acres Lot
$227,100 Zestimate®
$172/sqft
$491/mo HOA
What's special
Dedicated dining areaExceptional storageAssigned one-car covered garageGenerous storageExtensive interior updatesPrivate outdoor spaceSpacious updated kitchen
- 18 days
- 538
- 60
Zillow last checked:
Listing updated:
Listed by:
Christopher J Dennis 612-229-9322,
Compass
Source: NorthstarMLS as distributed by MLS GRID,MLS#: 7149564
Facts & features
Interior
Bedrooms & bathrooms
- Bedrooms: 2
- Bathrooms: 2
- Full bathrooms: 1
- 1/2 bathrooms: 1
Bedroom
- Level: Upper
- Area: 180 Square Feet
- Dimensions: 15x12
Bedroom 2
- Level: Upper
- Area: 216 Square Feet
- Dimensions: 18x12
Bathroom
- Level: Main
- Area: 24 Square Feet
- Dimensions: 3x8
Bathroom
- Level: Upper
- Area: 50 Square Feet
- Dimensions: 10x5
Dining room
- Level: Main
- Area: 140 Square Feet
- Dimensions: 14x10
Kitchen
- Level: Main
- Area: 99 Square Feet
- Dimensions: 11x9
Laundry
- Level: Main
- Area: 48 Square Feet
- Dimensions: 8x6
Living room
- Level: Main
- Area: 216 Square Feet
- Dimensions: 18x12
Walk in closet
- Level: Upper
- Area: 77 Square Feet
- Dimensions: 11x7
Heating
- Forced Air
Cooling
- Central Air
Appliances
- Included: Dishwasher, Disposal, Dryer, Electric Water Heater, Microwave, Range, Refrigerator, Washer
- Laundry: Laundry Room, In Unit
Features
- Basement: None
- Has fireplace: No
Interior area
- Total structure area: 1,338
- Total interior livable area: 1,334 sqft
- Finished area above ground: 1,334
- Finished area below ground: 0
Property
Parking
- Total spaces: 1
- Parking features: Covered, Detached Garage, Garage Door Opener, No Int Access to Dwelling, Paved Lot
- Garage spaces: 1
- Has uncovered spaces: Yes
Accessibility
- Accessibility features: None
Features
- Levels: Two
- Stories: 2
- Patio & porch: Patio
- Has private pool: Yes
- Pool features: In Ground, Outdoor Pool, Shared
Lot
- Size: 13.42 Acres
- Features: Near Public Transit
Details
- Foundation area: 651
- Parcel number: 0811721210229
- Zoning description: Residential-Single Family
Construction
Type & style
- Home type: Townhouse
- Property subtype: (TH) Side x Side
- Attached to another structure: Yes
Materials
- Block, Frame
- Roof: Age 8 Years or Less,Flat
Condition
- New construction: No
- Year built: 1970
Utilities & green energy
- Electric: Circuit Breakers, 100 Amp Service, Power Company: Xcel Energy
- Gas: Natural Gas
- Sewer: City Sewer/Connected
- Water: City Water/Connected
Community & HOA
Community
- Subdivision: Cic 0041 Greensboro Condo
HOA
- Has HOA: Yes
- Amenities included: Other, Patio, Sauna, Tennis Court(s)
- Services included: Maintenance Structure, Lawn Care, Maintenance Grounds, Parking, Professional Mgmt, Recreation Facility, Sanitation, Sewer, Shared Amenities, Snow Removal, Water
- HOA fee: $491 monthly
- HOA name: Sharper Management
- HOA phone: 952-224-4777
Location
- Region: Minneapolis
Financial & listing details
- Price per square foot: $172/sqft
- Annual tax amount: $2,959
- Date on market: 9/25/2026
- Road surface type: Paved
Estimated market value
$227,100
$216,000 - $238,000
$1,990/mo
Price history
| Date | Event | Price |
|---|---|---|
| 9/25/2026 | Listed for sale | $229,900+4.5%$172/sqft |
Source:  NorthstarMLS as distributed by MLS GRID #7149564 Report a problem NorthstarMLS as distributed by MLS GRID #7149564 Report a problem | ||
| 5/6/2024 | Sold | $220,000+10.1%$165/sqft |
Source: NorthstarMLS as distributed by MLS GRID #6491166 Report a problem | ||
| 3/29/2024 | Pending sale | $199,900$150/sqft |
Source: NorthstarMLS as distributed by MLS GRID #6491166 Report a problem | ||
| 3/9/2024 | Listed for sale | $199,900+14.2%$150/sqft |
Source: NorthstarMLS as distributed by MLS GRID #6491166 Report a problem | ||
| 11/20/2018 | Sold | $175,000+12.2%$131/sqft |
Source: NorthstarMLS as distributed by MLS GRID #5005535 Report a problem | ||
| 9/13/2016 | Sold | $156,000$117/sqft |
Source: NorthstarMLS as distributed by MLS GRID #4744977 Report a problem | ||
Public tax history
Tax history is unavailable.
Monthly payment
Est. payment
Payment breakdown
Explore the cost of this home by adjusting the details. Changes won't be saved.Climate risks
Neighborhood: Willow Park
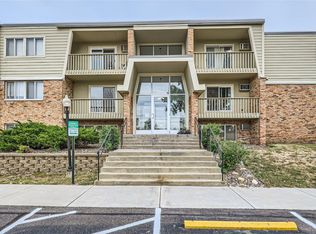
- $153,3001 bd1 ba750 sqft7316 W 22nd St APT 308, Saint Louis Park, MN 55426Sold
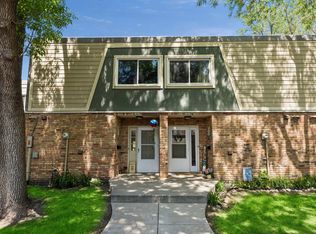
- $225,0002 bd2 ba1.3k sqft7421 Franklin Ave W, Saint Louis Park, MN 55426Sold

- $224,0002 bd2 ba1.3k sqft7361 Franklin Ave W, Saint Louis Park, MN 55426Sold

- $208,0002 bd2 ba1.3k sqft7329 Franklin Ave W, Saint Louis Park, MN 55426Sold
Similar homes
- $249,9003 bd3 ba1.5k sqft7339 Franklin Ave W, Saint Louis Park, MN 55426For Sale

 MLS ID #7134839, Thomas A Peterson, Lakes Area Realty. NorthstarMLS as distributed by MLS GRID
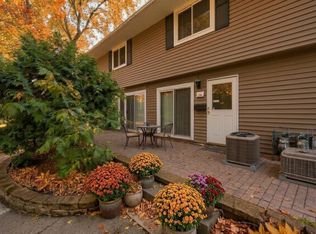
 - $219,9002 bd1 ba1k sqft2325 Hampshire Ave S, Saint Louis Park, MN 55426For Sale
 MLS ID #7157145, Susan H Melbye, Edina Realty, Inc.. NorthstarMLS as distributed by MLS GRID
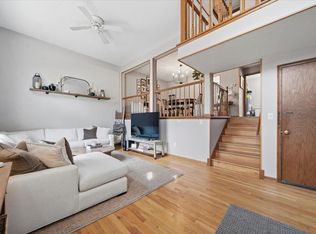
 - $275,0003 bd3 ba1.6k sqft2026 Louisiana Ave S, Saint Louis Park, MN 55426For Sale
 MLS ID #7128667, Kurt J Faber, RE/MAX Results. NorthstarMLS as distributed by MLS GRID
 - $235,0003 bd2 ba1.5k sqft1315 Flag Ave S, Saint Louis Park, MN 55426For Sale
 MLS ID #7151597, Julius G Andrews, Bridge Realty, LLC. NorthstarMLS as distributed by MLS GRID
 - $310,0003 bd3 ba1.5k sqft7451 W Franklin Ave, Minneapolis, MN 55426For SaleMLS ID #7129187, Asia Thostenson, Realty ONE Group Black Diamond. NorthstarMLS as distributed by MLS GRID
- $160,0002 bd2 ba1.1k sqft450 Ford Rd Unit 304, Saint Louis Park, MN 55426For SaleMLS ID #7138587, Patricia Tarnowski, Keller Williams Realty Integrity. NorthstarMLS as distributed by MLS GRID
- $159,9002 bd2 ba1.1k sqft2200 Nevada Ave S APT 210, Saint Louis Park, MN 55426For SaleMLS ID #7149575, Nicole Talley, Coldwell Banker Realty - Southwest Regional. NorthstarMLS as distributed by MLS GRID
- $255,0002 bd2 ba1.3k sqft3650 Gettysburg Ave S APT 62, Saint Louis Park, MN 55426For SaleMLS ID #7156063, Susan H Melbye, Edina Realty, Inc.. NorthstarMLS as distributed by MLS GRID
- $179,9002 bd2 ba1k sqft300 Shelard Pkwy Unit 307, Saint Louis Park, MN 55426For SaleMLS ID #7156166, Lane J. Johnson, Arthur Grant Realty. NorthstarMLS as distributed by MLS GRID
- $259,9002 bd3 ba1.3k sqft3680 Independence Ave S APT 10, Saint Louis Park, MN 55426For SaleMLS ID #7150098, David K Johnson, Edina Realty, Inc.. NorthstarMLS as distributed by MLS GRID
- $237,0002 bd2 ba1.2k sqft3620 Independence Ave S APT 41, Saint Louis Park, MN 55426For SaleMLS ID #7099180, Jack L Schepers, The Relocation Center. NorthstarMLS as distributed by MLS GRID
- $239,0002 bd1 ba864 sqft3153 Maryland Ave S, Saint Louis Park, MN 55426For SaleMLS ID #7149188, Katy Elise Powers, Redfin Corporation. NorthstarMLS as distributed by MLS GRID
- $165,0002 bd2 ba1k sqft3200 Virginia Ave S APT 215, Saint Louis Park, MN 55426For SaleMLS ID #7153904, Pedro E Briceno, RE/MAX Results. NorthstarMLS as distributed by MLS GRID
- $155,0002 bd2 ba1.1k sqft450 Ford Rd Unit 313, Saint Louis Park, MN 55426For SaleMLS ID #7153501, Han Zhong, Keller Williams Classic Realty. NorthstarMLS as distributed by MLS GRID
- $185,0002 bd2 ba1.1k sqft450 Ford Rd Unit 225, Saint Louis Park, MN 55426For SaleMLS ID #7096428, Mark R Fruen, RE/MAX Results. NorthstarMLS as distributed by MLS GRID
- $155,0002 bd1 ba1k sqft7318 W 22nd St APT 111, Minneapolis, MN 55426For SaleMLS ID #7135976, The Snyder Team, eXp Realty. NorthstarMLS as distributed by MLS GRID
- $217,9002 bd2 ba1.1k sqft2630 Alabama Ave S, Saint Louis Park, MN 55416For SaleMLS ID #7128421, Mary E Gaulke, eXp Realty. NorthstarMLS as distributed by MLS GRID
- $240,0002 bd2 ba1.2k sqft10501 Cedar Lake Rd APT 512, Minnetonka, MN 55305For SaleMLS ID #7149556, Mari Koplin, Verve Realty. NorthstarMLS as distributed by MLS GRID
- $119,9002 bd2 ba1.5k sqft2200 Nevada Ave S APT 206, Saint Louis Park, MN 55426For SaleMLS ID #7085258, Jeremy W James, Keller Williams Realty Integrity. NorthstarMLS as distributed by MLS GRID
