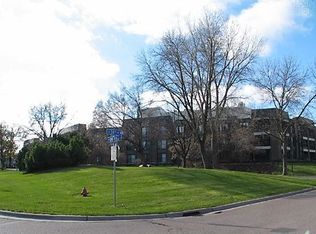
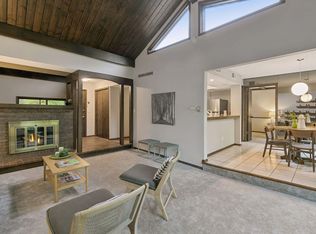
Meticulously maintained 2-bedroom condo in desirable Seven Oak with peaceful courtyard views overlooking the pool and mature trees. The beautifully renovated kitchen, completed in 2025, is designed for two cooks and features all-new appliances, including an induction cooktop, counter-depth refrigerator with ice maker, high-end triple-rack dishwasher, and microwave/fan hood. Dining room window was replaced in 2022 and all three sliding glass doors replaced between 2023–2026.
Enjoy morning coffee overlooking the courtyard/pool, beautiful sunsets from the dining room, and the rare convenience of two heated underground garage stalls. Amenities include pool, outdoor living area with fire table and grill, saunas, exercise room, and party room with full kitchen. The HOA includes heat, air conditioning, water, cable/internet, exterior maintenance, snow/lawn care and more. The only utility paid separately is electricity, averaging approximately $50/month.
Fantastic location near downtown Hopkins, Ridgedale and Knollwood, Hwy 169 and Minnetonka Blvd, with easy access to five major bike trail systems, restaurants and coffee shops. Planned 2027 light rail expansion adds even more connectivity to the metro, airport, Mall of America and beyond. A truly special home combining thoughtful updates, peaceful views, exceptional amenities and an outstanding location.
Active
$219,900
3412 Oak Ridge Rd APT 308, Minnetonka, MN 55305
2beds
1,481sqft
(CC) Low Rise (3- Levels)
Built in 1971
-- sqft lot
$-- Zestimate®
$148/sqft
$1,117/mo HOA
What's special
- 55 days
- 400
- 11
Zillow last checked:
Listing updated:
Listed by:
Pamela J Hendrickson 612-226-1788,
Century 21 Atwood
Source: NorthstarMLS as distributed by MLS GRID,MLS#: 7124059
Facts & features
Interior
Bedrooms & bathrooms
- Bedrooms: 2
- Bathrooms: 2
- Full bathrooms: 1
- 3/4 bathrooms: 1
Bedroom
- Level: Main
- Area: 275.88 Square Feet
- Dimensions: 13.2x20.9
Bedroom 2
- Level: Main
- Area: 177.87 Square Feet
- Dimensions: 12.1x14.7
Dining room
- Level: Main
- Area: 112.05 Square Feet
- Dimensions: 9.11x12.3
Kitchen
- Level: Main
- Area: 158.51 Square Feet
- Dimensions: 9.11x17.4
Living room
- Level: Main
- Area: 381.34 Square Feet
- Dimensions: 13.10x29.11
Patio
- Level: Main
- Area: 78 Square Feet
- Dimensions: 13x6
Storage
- Level: Lower
- Area: 54 Square Feet
- Dimensions: 9x6
Heating
- Baseboard
Cooling
- Central Air
Appliances
- Included: Dishwasher, Microwave, Range, Refrigerator, Stainless Steel Appliance(s)
- Laundry: In Hall, Laundry Room, Main Level
Features
- Basement: None
- Has fireplace: No
Interior area
- Total structure area: 1,481
- Total interior livable area: 1,481 sqft
- Finished area above ground: 1,481
- Finished area below ground: 0
Video & virtual tour
Property
Parking
- Total spaces: 2
- Parking features: Floor Drain, Heated Garage, Insulated Garage, No Int Access to Dwelling, Storage, Underground
- Garage spaces: 2
- Details: Garage Dimensions (0)
Accessibility
- Accessibility features: Accessible Elevator Installed, Hallways 42"+
Features
- Levels: One
- Stories: 1
- Patio & porch: Covered, Deck
- Has private pool: Yes
- Pool features: In Ground, Heated, Outdoor Pool, Shared
Lot
- Features: Tree Coverage - Medium
Details
- Foundation area: 1481
- Parcel number: 1311722420307
- Zoning description: Residential-Multi-Family
Construction
Type & style
- Home type: Condo
- Property subtype: (CC) Low Rise (3- Levels)
- Attached to another structure: Yes
Materials
- Block
- Roof: Age 8 Years or Less
Condition
- New construction: No
- Year built: 1971
Utilities & green energy
- Electric: Circuit Breakers, Power Company: Xcel Energy
- Gas: Natural Gas
- Sewer: City Sewer/Connected
- Water: City Water/Connected
Community & HOA
Community
- Security: Fire Sprinkler System
HOA
- Has HOA: Yes
- Amenities included: Laundry, Deck, Elevator(s), Fire Sprinkler System, Lobby Entrance, Patio, Porch, Sauna, Security Building
- Services included: Air Conditioning, Maintenance Structure, Cable TV, Controlled Access, Gas, Hazard Insurance, Heating, Internet, Lawn Care, Maintenance Grounds, Parking, Professional Mgmt, Recreation Facility, Sanitation, Security System, Sewer, Shared Amenities, Snow Removal, Water
- HOA fee: $1,117 monthly
- HOA name: First Service Residential
- HOA phone: 952-277-2700
Location
- Region: Minnetonka
Financial & listing details
- Price per square foot: $148/sqft
- Tax assessed value: $222,200
- Annual tax amount: $2,557
- Date on market: 8/8/2026
Estimated market value
Not available
Estimated sales range
Not available
Not available
Price history
| Date | Event | Price |
|---|---|---|
| 8/13/2026 | Listed for sale | $219,900+12.8%$148/sqft |
Source:  NorthstarMLS as distributed by MLS GRID #7124059 Report a problem NorthstarMLS as distributed by MLS GRID #7124059 Report a problem | ||
| 2/7/2022 | Sold | $195,000$132/sqft |
Source: NorthstarMLS as distributed by MLS GRID #6128920 Report a problem | ||
| 1/20/2022 | Pending sale | $195,000$132/sqft |
Source: NorthstarMLS as distributed by MLS GRID #6128920 Report a problem | ||
| 1/5/2022 | Price change | $195,000-13.3%$132/sqft |
Source: NorthstarMLS as distributed by MLS GRID #6128920 Report a problem | ||
| 11/22/2021 | Listed for sale | $224,900-2.2%$152/sqft |
Source: NorthstarMLS as distributed by MLS GRID #6128920 Report a problem | ||
| 11/19/2021 | Listing removed | -- |
Source: NorthstarMLS as distributed by MLS GRID #6094177 Report a problem | ||
| 9/9/2021 | Listed for sale | $229,900+15%$155/sqft |
Source: NorthstarMLS as distributed by MLS GRID #6094177 Report a problem | ||
| 8/31/2021 | Listing removed | -- |
Source: NorthstarMLS as distributed by MLS GRID #6013961 Report a problem | ||
| 8/16/2021 | Price change | $199,900-9.1%$135/sqft |
Source: NorthstarMLS as distributed by MLS GRID #6013961 Report a problem | ||
| 7/29/2021 | Price change | $220,000-2.2%$149/sqft |
Source: NorthstarMLS as distributed by MLS GRID #6013961 Report a problem | ||
| 7/21/2021 | Price change | $224,900-2.2%$152/sqft |
Source: NorthstarMLS as distributed by MLS GRID #6013961 Report a problem | ||
| 7/14/2021 | Price change | $229,900-2.1%$155/sqft |
Source: NorthstarMLS as distributed by MLS GRID #6013961 Report a problem | ||
| 7/8/2021 | Price change | $234,900-2.1%$159/sqft |
Source: NorthstarMLS as distributed by MLS GRID #6013961 Report a problem | ||
| 6/23/2021 | Listed for sale | $239,900+4.8%$162/sqft |
Source: NorthstarMLS as distributed by MLS GRID #6013961 Report a problem | ||
| 6/10/2021 | Listing removed | -- |
Source: NorthstarMLS as distributed by MLS GRID #5712304 Report a problem | ||
| 4/23/2021 | Price change | $229,000+1.8%$155/sqft |
Source: NorthstarMLS as distributed by MLS GRID #5712304 Report a problem | ||
| 4/1/2021 | Price change | $224,900-5.5%$152/sqft |
Source: NorthstarMLS as distributed by MLS GRID #5712304 Report a problem | ||
| 3/27/2021 | Price change | $237,900-4.8%$161/sqft |
Source: NorthstarMLS as distributed by MLS GRID #5712304 Report a problem | ||
| 3/19/2021 | Price change | $250,000-1.9%$169/sqft |
Source: NorthstarMLS as distributed by MLS GRID #5712304 Report a problem | ||
| 2/18/2021 | Listed for sale | $254,900$172/sqft |
Source: NorthstarMLS as distributed by MLS GRID #5712304 Report a problem | ||
| 11/1/2020 | Listing removed | $254,900$172/sqft |
Source: The Realty House #5652949 Report a problem | ||
| 9/28/2020 | Price change | $254,900+2%$172/sqft |
Source: The Realty House #5652949 Report a problem | ||
| 9/15/2020 | Listed for sale | $249,900+42.8%$169/sqft |
Source: The Realty House #5652949 Report a problem | ||
| 9/9/2019 | Sold | $175,000$118/sqft |
Source: NorthstarMLS as distributed by MLS GRID #5257740 Report a problem | ||
| 8/5/2019 | Price change | $175,000-12.1%$118/sqft |
Source: The Frugal Broker #5257740 Report a problem | ||
| 7/3/2019 | Listed for sale | $199,000+206.2%$134/sqft |
Source: The Frugal Broker #5257740 Report a problem | ||
| 4/19/2019 | Sold | $65,000$44/sqft |
Source: Public Record Report a problem | ||
Public tax history
| Year | Property taxes | Tax assessment |
|---|---|---|
| 2026 | $2,558 +0.8% | $222,200 |
| 2025 | $2,536 +2.4% | $222,200 -3.3% |
| 2024 | $2,476 +5.3% | $229,800 +2.4% |
| 2023 | $2,351 +17.1% | $224,500 +3.7% |
| 2022 | $2,007 +10.2% | $216,400 +21.4% |
| 2021 | $1,822 +3.9% | $178,300 +7.3% |
| 2020 | $1,754 -3.8% | $166,200 +7.9% |
| 2019 | $1,822 +3.9% | $154,100 +8.2% |
| 2018 | $1,754 +28.5% | $142,400 +37.9% |
| 2017 | $1,364 +25.5% | $103,300 -5.1% |
| 2016 | $1,087 -9.6% | $108,800 +10.2% |
| 2015 | $1,202 +12.5% | $98,700 +21.9% |
| 2014 | $1,069 +26.6% | $81,000 -3.6% |
| 2013 | $845 -26.1% | $84,000 -20% |
| 2012 | $1,143 -21.7% | $105,000 -18.6% |
| 2011 | $1,460 +8.1% | $129,000 -2.3% |
| 2010 | $1,351 +2% | $132,000 -4.7% |
| 2009 | $1,325 -29.5% | $138,500 -22.4% |
| 2006 | $1,880 +13% | $178,500 +11.5% |
| 2005 | $1,664 +10.3% | $160,100 +14.9% |
| 2004 | $1,508 +9.6% | $139,300 +12% |
| 2002 | $1,376 -25.6% | $124,400 |
| 2001 | $1,848 | -- |
Find assessor info on the county website
Monthly payment
Est. payment
Payment breakdown
Explore the cost of this home by adjusting the details. Changes won't be saved.Climate risks
Neighborhood: 55305
Similar homes
- $194,9002 bd2 ba1.1k sqft10501 Cedar Lake Rd APT 318, Minnetonka, MN 55305For Sale

 MLS ID #7144530, Kerby & Cristina Real Estate Experts, RE/MAX Results. NorthstarMLS as distributed by MLS GRID
 - $230,0002 bd2 ba1.3k sqft6115 Lincoln Dr APT 353, Edina, MN 55436For Sale
 MLS ID #7153027, Levi Schatz, Schatz Real Estate Group. NorthstarMLS as distributed by MLS GRID
 - $275,0002 bd2 ba1.2k sqft10411 Cedar Lake Rd APT 217, Minnetonka, MN 55305For Sale
 MLS ID #7116397, Heidi Barcelow, Edina Realty, Inc.. NorthstarMLS as distributed by MLS GRID
 - $212,5002 bd2 ba1.3k sqft6085 Lincoln Dr APT 225, Edina, MN 55436For Sale
 MLS ID #7108559, David J Kramer, Keller Williams Classic Rlty NW. NorthstarMLS as distributed by MLS GRID
 - $234,9002 bd2 ba1.2k sqft6040 Chasewood Pkwy APT 2, Minnetonka, MN 55343For SaleMLS ID #7133877, Paige Bieker, eXp Realty. NorthstarMLS as distributed by MLS GRID
- $309,0001 bd2 ba1k sqft3030 Saint Albans Mill Rd APT 211, Minnetonka, MN 55305For SaleMLS ID #7154450, Melissa A. Dalum, Coldwell Banker Realty. NorthstarMLS as distributed by MLS GRID
- $210,0002 bd2 ba995 sqft2130 Ridge Dr APT 23, Saint Louis Park, MN 55416For SaleMLS ID #7124874, William "Bill" Sherman, Edina Realty, Inc.. NorthstarMLS as distributed by MLS GRID
- $270,0002 bd2 ba1.2k sqft10531 Cedar Lake Rd APT 212, Minnetonka, MN 55305For SaleMLS ID #7048953, William R Sweatt, Edina Realty, Inc.. NorthstarMLS as distributed by MLS GRID
- $179,9002 bd2 ba1k sqft11160 Anderson Lakes Pkwy APT 214, Eden Prairie, MN 55344For SaleMLS ID #7152991, Christy H Haasken Schuler, Chestnut Realty Inc. NorthstarMLS as distributed by MLS GRID
- $255,0002 bd2 ba993 sqft215 Barry Ave S APT 217, Wayzata, MN 55391For SaleMLS ID #7140579, Jill Amundson, Lakes Sotheby's International Realty. NorthstarMLS as distributed by MLS GRID
- $218,0002 bd2 ba1.2k sqft4370 Brookside Ct APT 320, Edina, MN 55436For SaleMLS ID #7140695, Aimee LaPerle, BRIX Real Estate. NorthstarMLS as distributed by MLS GRID
- $225,0002 bd2 ba1k sqft6155 Chasewood Pkwy APT 201, Minnetonka, MN 55343For SaleMLS ID #7135269, Sarah Page, LPT Realty, LLC. NorthstarMLS as distributed by MLS GRID
- $120,0001 bd1 ba812 sqft10311 Cedar Lake Rd APT 313, Minnetonka, MN 55305For SaleMLS ID #7123792, Kerby & Cristina Real Estate Experts, RE/MAX Results. NorthstarMLS as distributed by MLS GRID
- $245,0002 bd1 ba1.1k sqft4625 Minnetonka Blvd APT 308, Saint Louis Park, MN 55416For SaleMLS ID #7140065, Luke DeLacey, Coldwell Banker Realty. NorthstarMLS as distributed by MLS GRID
- $299,0002 bd2 ba1.3k sqft3020 Saint Albans Mill Rd APT 205, Minnetonka, MN 55305For SaleMLS ID #7109608, John M Powers, Coldwell Banker Realty - Lakes. NorthstarMLS as distributed by MLS GRID
- $215,0003 bd3 ba1.6k sqft8948 Neill Lake Rd #155E, Eden Prairie, MN 55347For SaleMLS ID #7135696, Shannon Marti, eXp Realty. NorthstarMLS as distributed by MLS GRID
- $150,0002 bd2 ba1k sqft6165 Chasewood Pkwy APT 1, Minnetonka, MN 55343For SaleMLS ID #7154051, Joshua Tompkins, Keller Williams Premier Realty. NorthstarMLS as distributed by MLS GRID
- $199,9002 bd2 ba1k sqft6030 Chasewood Pkwy APT 201, Minnetonka, MN 55343For SaleMLS ID #7126957, The Leonhardt Team, Coldwell Banker Realty. NorthstarMLS as distributed by MLS GRID
- $199,9002 bd1 ba1.2k sqft1200 Nicollet Mall APT 518, Minneapolis, MN 55403For SaleMLS ID #7141858, Nicole Y Wang, RE/MAX Results. NorthstarMLS as distributed by MLS GRID
- $285,0003 bd3 ba1.3k sqft3640 Independence Ave S APT 83, Saint Louis Park, MN 55426For SaleMLS ID #7152786, Jennifer Eibensteiner, RE/MAX Results. NorthstarMLS as distributed by MLS GRID
