STUNNING! Rare opportunity to own a completely renovated from top to bottom 1st floor unit with a huge outdoor patio in the highly sought after Greenbrier community. This light-filled, beautiful unit features high-end craftmanship throughout. The chefs kitchen shines with granite countertops, stainless steel appliances, tiled backsplash and large kitchen island that is open and spacious to the great room with fireplace. The primary suite offers a second fireplace, luxurious bathroom with double vanity, tiled shower and walk-in closet. Additional highlights include an in-unit washer and dryer, drop station, coffee/bar area with built-in cabinets.
Three parking stalls in the heated, underground garage and three storage units. The community offers amazing amenities - including indoor and outdoor pools, hot tub, sauna, fitness center, party room, tennis courts and guest suites available for short-term stays. The HOA cover all utilities except electric. Convenient Minnetonka location!
Active
$275,000
10411 Cedar Lake Rd APT 217, Minnetonka, MN 55305
2beds
1,200sqft
(CC) High Rise (4+ Levels)
Built in 1975
-- sqft lot
$-- Zestimate®
$229/sqft
$609/mo HOA
What's special
- 46 days
- 596
- 51
Zillow last checked:
Listing updated:
Listed by:
Heidi Barcelow 612-232-9777,
Edina Realty, Inc.
Source: NorthstarMLS as distributed by MLS GRID,MLS#: 7116397
Facts & features
Interior
Bedrooms & bathrooms
- Bedrooms: 2
- Bathrooms: 2
- Full bathrooms: 1
- 3/4 bathrooms: 1
Bedroom
- Level: Main
- Area: 192 Square Feet
- Dimensions: 16x12
Bedroom 2
- Level: Main
- Area: 192 Square Feet
- Dimensions: 16x12
Dining room
- Level: Main
Kitchen
- Level: Main
- Area: 120 Square Feet
- Dimensions: 15x8
Living room
- Level: Main
- Area: 256 Square Feet
- Dimensions: 16x16
Patio
- Level: Main
Heating
- Baseboard
Cooling
- Wall Unit(s)
Appliances
- Included: Dishwasher, Disposal, Dryer, Microwave, Range, Refrigerator, Washer
- Laundry: In Unit, Coin-op Laundry Leased
Features
- Basement: None
- Number of fireplaces: 2
- Fireplace features: Electric, Living Room, Primary Bedroom
Interior area
- Total structure area: 1,200
- Total interior livable area: 1,200 sqft
- Finished area above ground: 1,200
- Finished area below ground: 0
Property
Parking
- Total spaces: 3
- Parking features: Assigned, Garage Door Opener, Guest, Heated Garage, Underground
- Garage spaces: 3
- Has uncovered spaces: Yes
Accessibility
- Accessibility features: Doors 36"+, Accessible Elevator Installed, Hallways 42"+, No Stairs Internal, Partially Wheelchair
Features
- Levels: One
- Stories: 1
- Patio & porch: Patio
- Fencing: None
Lot
- Size: 3.12 Acres
Details
- Foundation area: 1200
- Parcel number: 1211722340283
- Zoning description: Residential-Single Family
Construction
Type & style
- Home type: Condo
- Property subtype: (CC) High Rise (4+ Levels)
- Attached to another structure: Yes
Condition
- New construction: No
- Year built: 1975
Utilities & green energy
- Electric: Circuit Breakers
- Gas: Natural Gas
- Sewer: City Sewer/Connected
- Water: City Water/Connected
Community & HOA
HOA
- Has HOA: Yes
- Amenities included: Car Wash, Coin-op Laundry Leased, Laundry, Elevator(s), Spa/Hot Tub, Patio, Sauna, Security Building, Tennis Court(s)
- Services included: Maintenance Structure, Hazard Insurance, Heating, Lawn Care, Maintenance Grounds, Parking, Professional Mgmt, Sanitation, Shared Amenities, Snow Removal, Water
- HOA fee: $609 monthly
- HOA name: Gassen Management
- HOA phone: 952-545-8582
Location
- Region: Minnetonka
Financial & listing details
- Price per square foot: $229/sqft
- Tax assessed value: $275,000
- Annual tax amount: $3,322
- Date on market: 8/28/2026
- Road surface type: Paved
Estimated market value
Not available
Estimated sales range
Not available
Not available
Price history
| Date | Event | Price |
|---|---|---|
| 8/29/2026 | Listed for sale | $275,000+0.4%$229/sqft |
Source:  NorthstarMLS as distributed by MLS GRID #7116397 Report a problem NorthstarMLS as distributed by MLS GRID #7116397 Report a problem | ||
| 12/16/2019 | Sold | $274,000-1.4%$228/sqft |
Source: NorthstarMLS as distributed by MLS GRID #5334523 Report a problem | ||
| 12/7/2019 | Pending sale | $277,900$232/sqft |
Source: RE/MAX Results #5334523 Report a problem | ||
| 11/22/2019 | Listed for sale | $277,900+4.5%$232/sqft |
Source: RE/MAX Results #5334523 Report a problem | ||
| 4/4/2018 | Sold | $266,000+1.5%$222/sqft |
Source: NorthstarMLS as distributed by MLS GRID #4909371 Report a problem | ||
| 3/22/2018 | Pending sale | $262,000$218/sqft |
Source: Coldwell Banker Burnet - Wayzata #4909371 Report a problem | ||
| 2/20/2018 | Listed for sale | $262,000+73.5%$218/sqft |
Source: Coldwell Banker Burnet #4909371 Report a problem | ||
| 8/30/2016 | Sold | $151,000+0.7%$126/sqft |
Source: NorthstarMLS as distributed by MLS GRID #4739864 Report a problem | ||
| 7/15/2016 | Listed for sale | $149,900+24.6%$125/sqft |
Source: Keller Williams - Maple Grove #4739864 Report a problem | ||
| 4/12/2013 | Sold | $120,352-7.3%$100/sqft |
Source: Public Record Report a problem | ||
| 1/3/2013 | Listing removed | $129,800$108/sqft |
Source: 1st MSP Realty, LLC. dba Real Living 1st MSP Realty #4314758 Report a problem | ||
| 11/3/2012 | Listed for sale | $129,800+9.1%$108/sqft |
Source: 1st MSP Realty, LLC. dba Real Living 1st MSP Realty #4314758 Report a problem | ||
| 12/18/2002 | Sold | $119,000+14.5%$99/sqft |
Source: Public Record Report a problem | ||
| 2/9/1999 | Sold | $103,900$87/sqft |
Source: Public Record Report a problem | ||
Public tax history
| Year | Property taxes | Tax assessment |
|---|---|---|
| 2026 | $3,322 +3.2% | $275,000 -0.8% |
| 2025 | $3,220 -9.2% | $277,200 -1.5% |
| 2024 | $3,544 +7.3% | $281,400 -8.7% |
| 2023 | $3,303 -9.8% | $308,200 -1.6% |
| 2022 | $3,660 +11.3% | $313,300 +7.7% |
| 2021 | $3,287 +2.9% | $290,800 +10% |
| 2020 | $3,195 -2.8% | $264,300 +3.3% |
| 2019 | $3,287 +2.9% | $255,900 +52% |
| 2018 | $3,195 +53.1% | $168,400 +50.9% |
| 2017 | $2,087 +72.7% | $111,600 -7.5% |
| 2016 | $1,208 -12.5% | $120,600 +48.9% |
| 2015 | $1,381 +73.7% | $81,000 +17.4% |
| 2014 | $795 +56.1% | $69,000 +28.3% |
| 2013 | $509 -38% | $53,800 -36% |
| 2012 | $822 -25.1% | $84,000 -18.8% |
| 2011 | $1,098 -9.5% | $103,500 -14.7% |
| 2010 | $1,213 -2.5% | $121,400 -8% |
| 2009 | $1,244 -6.2% | $131,900 -1.9% |
| 2006 | $1,325 +5.5% | $134,500 +5% |
| 2005 | $1,256 -1.3% | $128,100 +5.1% |
| 2004 | $1,272 -13.4% | $121,900 +9% |
| 2002 | $1,470 -18.2% | $111,800 |
| 2001 | $1,798 | -- |
Find assessor info on the county website
Monthly payment
Est. payment
Payment breakdown
Explore the cost of this home by adjusting the details. Changes won't be saved.Climate risks
Neighborhood: 55305
- $112,0001 bd1 ba840 sqft10411 Cedar Lake Rd APT 208, Minnetonka, MN 55305Sold

- $297,5003 bd2 ba1.4k sqft10411 Cedar Lake Rd APT 219, Minnetonka, MN 55305Sold

- $230,0003 bd2 ba1.4k sqft10411 Cedar Lake Rd APT 301, Minnetonka, MN 55305Sold
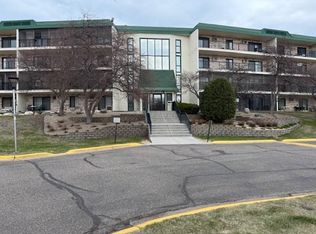
- $159,9002 bd2 ba-- sqft10411 Cedar Lake Rd APT 317, Minnetonka, MN 55305Sold
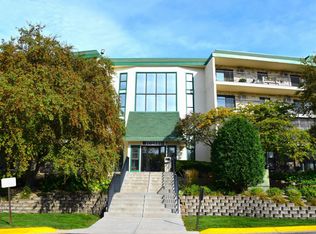
Similar homes
- $369,9002 bd2 ba1.4k sqft3030 Saint Albans Mill Rd APT 215, Minnetonka, MN 55305For Sale

 MLS ID #7139259, Gregory J Weinberger, RE/MAX Results. NorthstarMLS as distributed by MLS GRID
 - $234,9002 bd2 ba1.2k sqft6040 Chasewood Pkwy APT 2, Minnetonka, MN 55343For Sale
 MLS ID #7133877, Paige Bieker, eXp Realty. NorthstarMLS as distributed by MLS GRID
 - $219,9002 bd2 ba1.4k sqft3412 Oak Ridge Rd APT 308, Minnetonka, MN 55305For Sale
 MLS ID #7124059, Pamela J Hendrickson, Century 21 Atwood. NorthstarMLS as distributed by MLS GRID
 - $289,9002 bd1 ba960 sqft9601 Lonsdale Cir, Minnetonka, MN 55305For Sale
 MLS ID #7121205, Laura Nilles, Keller Williams Realty Integrity Lakes. NorthstarMLS as distributed by MLS GRID
 - $230,0002 bd2 ba1.3k sqft6115 Lincoln Dr APT 353, Edina, MN 55436For SaleMLS ID #7153027, Levi Schatz, Schatz Real Estate Group. NorthstarMLS as distributed by MLS GRID
- $179,9002 bd2 ba1k sqft300 Shelard Pkwy Unit 307, Saint Louis Park, MN 55426For SaleMLS ID #7156166, Lane J. Johnson, Arthur Grant Realty. NorthstarMLS as distributed by MLS GRID
- $215,0002 bd2 ba1.1k sqft8948 Neill Lake Rd #B, Eden Prairie, MN 55347For SaleMLS ID #7140462, Welcome Home Co., Welcome Home Productions, LLC. NorthstarMLS as distributed by MLS GRID
- $212,5002 bd2 ba1.3k sqft6085 Lincoln Dr APT 225, Edina, MN 55436For SaleMLS ID #7108559, David J Kramer, Keller Williams Classic Rlty NW. NorthstarMLS as distributed by MLS GRID
- $285,0003 bd3 ba1.3k sqft3640 Independence Ave S APT 83, Saint Louis Park, MN 55426For SaleMLS ID #7152786, Jennifer Eibensteiner, RE/MAX Results. NorthstarMLS as distributed by MLS GRID
- $179,9002 bd2 ba1k sqft11160 Anderson Lakes Pkwy APT 214, Eden Prairie, MN 55344For SaleMLS ID #7152991, Christy H Haasken Schuler, Chestnut Realty Inc. NorthstarMLS as distributed by MLS GRID
- $225,0002 bd2 ba1k sqft6155 Chasewood Pkwy APT 201, Minnetonka, MN 55343For SaleMLS ID #7135269, Sarah Page, LPT Realty, LLC. NorthstarMLS as distributed by MLS GRID
- $250,0002 bd1 ba1.3k sqft5410 Sanibel Dr, Minnetonka, MN 55343For SaleMLS ID #7151313, Jean A Richardson, Edina Realty, Inc.. NorthstarMLS as distributed by MLS GRID
- $239,9002 bd2 ba1k sqft4820 Park Commons Dr APT 138, Saint Louis Park, MN 55416For SaleMLS ID #7129805, Kerby & Cristina Real Estate Experts, RE/MAX Results. NorthstarMLS as distributed by MLS GRID
- $299,9001 bd2 ba1k sqft645 1st St N #129, Minneapolis, MN 55401For SaleMLS ID #7126192, Zach Olson, DRG. NorthstarMLS as distributed by MLS GRID
- $299,9002 bd3 ba1.7k sqft5225 Beachside Dr, Minnetonka, MN 55343For SaleMLS ID #7134130, Nevin R Raghuveer, RE/MAX Results. NorthstarMLS as distributed by MLS GRID
- $299,0002 bd1 ba875 sqft215 Barry Ave S APT 202, Wayzata, MN 55391For SaleMLS ID #7146253, Emily Leach, Lakes Sotheby's International Realty. NorthstarMLS as distributed by MLS GRID
- $150,0002 bd2 ba1k sqft6165 Chasewood Pkwy APT 1, Minnetonka, MN 55343For SaleMLS ID #7154051, Joshua Tompkins, Keller Williams Premier Realty. NorthstarMLS as distributed by MLS GRID
- $199,9002 bd2 ba1k sqft6030 Chasewood Pkwy APT 201, Minnetonka, MN 55343For SaleMLS ID #7126957, The Leonhardt Team, Coldwell Banker Realty. NorthstarMLS as distributed by MLS GRID
- $199,0002 bd2 ba1.1k sqft6500 Woodlake Dr APT 710, Richfield, MN 55423For SaleMLS ID #7065522, Brette M Hermann, Edina Realty, Inc.. NorthstarMLS as distributed by MLS GRID
- $265,0002 bd2 ba1.3k sqft1256 County Road D E APT 101, Maplewood, MN 55109For SaleMLS ID #7096764, Lindsay Bacigalupo, Engel & Volkers Minneapolis. NorthstarMLS as distributed by MLS GRID
