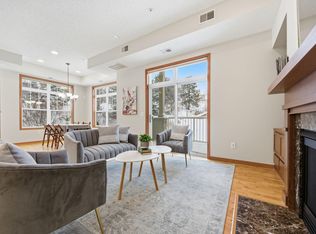
Positioned on a desirable end-unit location within a well-maintained building, this bright and inviting condominium offers comfort, convenience, and privacy. A spacious foyer welcomes you into an open-concept floor plan where 10-foot ceilings, expansive windows, and warm wood flooring create a light-filled atmosphere. The living room is anchored by a gas fireplace and flows seamlessly into the dining area, where windows on two sides bring in abundant natural light. The kitchen is designed for both everyday living and entertaining, featuring updated appliances, generous counter space, a breakfast bar, and a charming window above the sink. Just beyond, a private covered porch offers a peaceful setting for morning coffee, evening relaxation, or a collection of seasonal flowers and plants. The spacious primary suite enjoys views of the landscaped backyard and features a walk-in closet with built-in organization and an ensuite bath with dual vanities, a jetted soaking tub, and a separate shower. A second bedroom, full bath, and updated in-unit laundry provide flexibility and convenience. Additional highlights include two heated underground parking spaces, a large storage unit, and easy access to shopping, dining, parks, and major commuter routes.
Active
Price cut: $9.9K (9/16)
$265,000
1256 County Road D E APT 101, Maplewood, MN 55109
2beds
1,333sqft
(CC) Low Rise (3- Levels)
Built in 2007
-- sqft lot
$264,600 Zestimate®
$199/sqft
$462/mo HOA
What's special
- 118 days
- 232
- 15
Zillow last checked:
Listing updated:
Listed by:
Lindsay Bacigalupo 763-350-0022,
Engel & Volkers Minneapolis,
Geoffrey D Bray 952-356-5977
Source: NorthstarMLS as distributed by MLS GRID,MLS#: 7096764
Facts & features
Interior
Bedrooms & bathrooms
- Bedrooms: 2
- Bathrooms: 2
- Full bathrooms: 2
Bedroom
- Level: Main
- Area: 192 Square Feet
- Dimensions: 16x12
Bedroom 2
- Level: Main
- Area: 120 Square Feet
- Dimensions: 12x10
Dining room
- Level: Main
- Area: 100 Square Feet
- Dimensions: 10x10
Kitchen
- Level: Main
- Area: 132 Square Feet
- Dimensions: 12x11
Living room
- Level: Main
- Area: 210 Square Feet
- Dimensions: 15x14
Heating
- Forced Air, Fireplace(s)
Cooling
- Central Air
Appliances
- Included: Dishwasher, Disposal, Dryer, Exhaust Fan, Microwave, Range, Refrigerator, Stainless Steel Appliance(s), Washer
- Laundry: Laundry Closet, Main Level, In Unit
Features
- Basement: None
- Number of fireplaces: 1
- Fireplace features: Gas, Living Room
Interior area
- Total structure area: 1,333
- Total interior livable area: 1,333 sqft
- Finished area above ground: 1,333
- Finished area below ground: 0
Video & virtual tour
Property
Parking
- Total spaces: 2
- Parking features: Assigned, Concrete, Floor Drain, Garage Door Opener, Guest, Heated Garage, Underground
- Garage spaces: 2
- Has uncovered spaces: Yes
Accessibility
- Accessibility features: Accessible Elevator Installed, No Stairs Internal
Features
- Levels: One
- Stories: 1
- Patio & porch: Covered, Deck
- Pool features: None
- Fencing: None
Lot
- Size: 1 Acres
- Features: Near Public Transit, Tree Coverage - Medium
Details
- Foundation area: 1333
- Parcel number: 042922110114
- Zoning description: Residential-Multi-Family
Construction
Type & style
- Home type: Condo
- Property subtype: (CC) Low Rise (3- Levels)
- Attached to another structure: Yes
Materials
- Roof: Age 8 Years or Less,Asphalt
Condition
- New construction: No
- Year built: 2007
Utilities & green energy
- Gas: Natural Gas
- Sewer: City Sewer/Connected
- Water: City Water/Connected
Community & HOA
Community
- Security: Fire Sprinkler System
- Subdivision: Cic 668 Heritage Square 4th Add
HOA
- Has HOA: Yes
- Amenities included: Deck, Elevator(s), Fire Sprinkler System, Security Building
- Services included: Maintenance Structure, Hazard Insurance, Lawn Care, Maintenance Grounds, Parking, Sanitation, Security System, Sewer, Snow Removal, Water
- HOA fee: $462 monthly
- HOA name: Sharper Management
- HOA phone: 952-224-4777
Location
- Region: Maplewood
Financial & listing details
- Price per square foot: $199/sqft
- Tax assessed value: $251,500
- Annual tax amount: $3,984
- Date on market: 6/23/2026
Estimated market value
$264,600
$251,000 - $278,000
$1,869/mo
Price history
| Date | Event | Price |
|---|---|---|
| 9/16/2026 | Price change | $265,000-3.6%$199/sqft |
Source:  NorthstarMLS as distributed by MLS GRID #7096764 Report a problem NorthstarMLS as distributed by MLS GRID #7096764 Report a problem | ||
| 8/27/2026 | Listed for sale | $274,900$206/sqft |
Source:  Engel & Volkers #7096764 Report a problem Engel & Volkers #7096764 Report a problem | ||
| 8/17/2026 | Contingent | $274,900$206/sqft |
Source: Engel & Volkers #7096764 Report a problem | ||
| 6/25/2026 | Listed for sale | $274,900+25%$206/sqft |
Source: NorthstarMLS as distributed by MLS GRID #7096764 Report a problem | ||
| 4/18/2019 | Sold | $220,000+19.9%$165/sqft |
Source: NorthstarMLS as distributed by MLS GRID #5204976 Report a problem | ||
| 2/28/2008 | Sold | $183,535$138/sqft |
Source: Public Record Report a problem | ||
Public tax history
| Year | Property taxes | Tax assessment |
|---|---|---|
| 2026 | $3,984 +3.6% | $251,500 +0.1% |
| 2025 | $3,844 +14.3% | $251,300 +0% |
| 2024 | $3,362 +6.9% | $251,200 +6.7% |
| 2023 | $3,146 -5.2% | $235,500 +4.9% |
| 2022 | $3,320 +5.1% | $224,600 +1.8% |
| 2021 | $3,160 -0.6% | $220,600 +2.8% |
| 2020 | $3,178 +12.4% | $214,600 +9.9% |
| 2019 | $2,828 | $195,300 |
| 2018 | $2,828 | $195,300 +10.7% |
| 2017 | $2,828 | $176,400 |
| 2016 | $2,828 +5.4% | -- |
| 2015 | $2,682 +18.4% | $159,000 |
| 2014 | $2,266 +0.8% | -- |
| 2013 | $2,248 -0.7% | -- |
| 2012 | $2,264 +0.4% | -- |
| 2011 | $2,256 | -- |
| 2010 | -- | -- |
| 2009 | $1,958 +84.4% | -- |
| 2008 | $1,062 | -- |
Find assessor info on the county website
Monthly payment
Est. payment
Payment breakdown
Explore the cost of this home by adjusting the details. Changes won't be saved.Climate risks
Neighborhood: Kohlman Lake
- $295,0003 bd2 ba1.6k sqft1256 County Road D E APT 104, Maplewood, MN 55109Sold
- $300,0003 bd2 ba1.7k sqft1256 County Road D E APT 103, Maplewood, MN 55109Sold

- $260,2002 bd2 ba1.3k sqft1256 County Road D E APT 101, Saint Paul, MN 55109Off Market
- $327,7002 bd2 ba1.7k sqft1256 County Road D E APT 103, Maplewood, MN 55109Off Market

Similar homes
- $284,9002 bd2 ba1.5k sqft3033 Chamberlain St N #4, Maplewood, MN 55109For Sale

 MLS ID #7118523, Joseph Weinzetl, SODL. NorthstarMLS as distributed by MLS GRID
 - $274,9002 bd2 ba1.6k sqft1240 County Road D E Unit 3, Maplewood, MN 55109For Sale
 MLS ID #7150331, Sarah Hartstein, Coldwell Banker Realty. NorthstarMLS as distributed by MLS GRID
 - $275,0003 bd3 ba1.7k sqft1289 County Road D Cir E #A, Maplewood, MN 55109For Sale
 MLS ID #7126377, James Sanchez, GRI, White Bear Lake Realty. NorthstarMLS as distributed by MLS GRID
 - $234,9002 bd2 ba1.1k sqft1602 Woodlynn Ave Unit 2, Saint Paul, MN 55109For Sale
 MLS ID #7142678, Daniel G Dietl, BRIX Real Estate. NorthstarMLS as distributed by MLS GRID
 - $229,0002 bd2 ba1.1k sqft1610 Woodlynn Ave Unit 3, Saint Paul, MN 55109For SaleMLS ID #7146937, Malee Vang, Engel & Volkers Minneapolis. NorthstarMLS as distributed by MLS GRID
- $250,0002 bd3 ba1.7k sqft798 Cedar St #2, Saint Paul, MN 55103For SaleMLS ID #7148982, Luke Carlson, Pemberton RE. NorthstarMLS as distributed by MLS GRID
- $249,9002 bd3 ba1.5k sqft1070 Grandview Ct NE APT 300, Columbia Heights, MN 55421For SaleMLS ID #7079405, Billy Pauling, Keller Williams Premier Realty Lake Minnetonka. NorthstarMLS as distributed by MLS GRID
- $285,0002 bd2 ba1.6k sqft1757 Elm St, White Bear Lake, MN 55110For SaleMLS ID #7149850, Yvonne Hanson, RE/MAX Results. NorthstarMLS as distributed by MLS GRID
- $259,9002 bd2 ba1.2k sqft1251 Birch Ct, White Bear Lake, MN 55110For SaleMLS ID #7140157, Reidell Estey & Associates – Marti Estey, RE/MAX Results. NorthstarMLS as distributed by MLS GRID
- $260,0001 bd1 ba782 sqft370 Marshall Ave APT 201, Saint Paul, MN 55102For SaleMLS ID #7129081, Kathryn D. Kennedy, Coldwell Banker Realty. NorthstarMLS as distributed by MLS GRID
- $230,0002 bd2 ba1.3k sqft788 Cedar St #5, Saint Paul, MN 55103For SaleMLS ID #7161449, Amber N Broadway, Opendoor Brokerage, LLC. NorthstarMLS as distributed by MLS GRID
- $180,0002 bd2 ba1k sqft1799 1/2 County Road East E #30, Saint Paul, MN 55110For SaleMLS ID #7099476, Lisa Fratzke, Coldwell Banker Realty. NorthstarMLS as distributed by MLS GRID
- $225,0002 bd2 ba1.2k sqft2530 E 34th St APT 106, Minneapolis, MN 55406For SaleMLS ID #7151577, Ryan Fischer, RE/MAX Results. NorthstarMLS as distributed by MLS GRID
- $265,0002 bd2 ba1.6k sqft3027 Juniper Ln Unit E, Saint Paul, MN 55125For SaleMLS ID #7140303, Garrett Olson, Edina Realty, Inc.. NorthstarMLS as distributed by MLS GRID
- $299,9902 bd2 ba1.2k sqft3102 Manitou Dr, White Bear Lake, MN 55110For SaleMLS ID #7136048, Shana Schaffer, Real Broker, LLC. NorthstarMLS as distributed by MLS GRID
- $264,9002 bd2 ba1.6k sqft10751 Redwood St NW, Coon Rapids, MN 55433For SaleMLS ID #7162262, Andrew E Marceau, Twin Cities Real Estate Group. NorthstarMLS as distributed by MLS GRID
- $299,9002 bd2 ba1.4k sqft619 8th St SE Unit 409, Minneapolis, MN 55414For SaleMLS ID #7013748, Todd K Harrington, eXp Realty. NorthstarMLS as distributed by MLS GRID
- $299,0002 bd3 ba1.3k sqft820 Emerald St APT 117, Saint Paul, MN 55114For SaleMLS ID #7153430, Linda Alter, Coldwell Banker Realty. NorthstarMLS as distributed by MLS GRID
- $190,0002 bd1 ba1k sqft7638 13th St N, Oakdale, MN 55128For SaleMLS ID #7152707, Jessie C. McClary, GRI, Edina Realty, Inc.. NorthstarMLS as distributed by MLS GRID
- $269,9003 bd3 ba1.4k sqft5651 138th St N, Hugo, MN 55038For SaleMLS ID #7084201, James Sanchez, GRI, White Bear Lake Realty. NorthstarMLS as distributed by MLS GRID
