Skip main navigation
Closed
  • $300,000

    1256 County Road D E APT 103, Maplewood, MN 55109

    3beds
    1,719sqft
    Low Rise
    Built in 2007
    -- sqft lot
    $306,500 Zestimate®
    $175/sqft
    $2,264 Estimated rent

    Home value

    $306,500

    $276,000 - $340,000

    $2,264/mo

    Zestimate® history
    Loading
    Loading...

    Owner options

    List your home for rent

    $2,264/mo

    Rent Zestimate®

    Find your next renter with Zillow Rental Manager. Plus, with online applications, you can quickly screen prospective tenants – for free.

    Learn more

    $2,264/mo

    Rent Zestimate®

    Refinance and save

    $2,360/mo

    Est. payment

    Refinancing to a lower rate could help reduce your monthly payments and save thousands over the life of the loan.

    See today's rates

    $2,360/mo

    Est. payment

    Explore your selling options

    Work with a Zillow partner agent

    Leverage their expertise and Zillow's premium Showcase listings to get your home seen by more buyers.

    Get started

    List with your own agent

    Get your home in front of millions of buyers by listing it on Zillow.

    Learn how to do it

    Sell it yourself

    Take full control of how buyers see your home on Zillow by listing For Sale by Owner (FSBO).

    List your home

    What's special

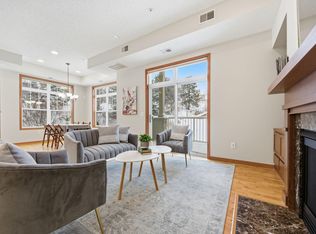
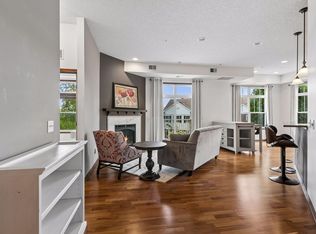
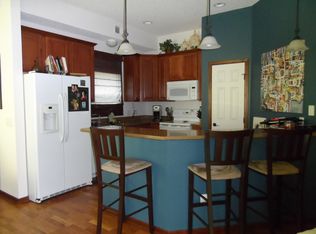
    Step into this stunning former model unit and experience luxurious one-level living with a true “penthouse” feel. Soaring 10-foot ceilings and expansive windows flood the space with natural light, while the open-concept layout offers both elegance and functionality. This impeccably maintained home features two spacious bedrooms plus a versatile office that could serve as a third bedroom. The primary suite boasts plush newer carpeting (2023), a large walk-in closet, and a private bath complete with dual sink vanity, soaking tub, separate shower, private toilet area, and grab bars for accessibility. The second full bath also features dual sinks, ceramic tile, and a generous linen closet. Enjoy upgraded finishes throughout, including a custom built-in buffet, recessed lighting, new electric fireplace (2024), engineered hardwood flooring, and stainless steel appliances. Custom window treatments, including wood blinds and sun shades, add a tailored touch throughout the home. Step out onto the covered balcony for a peaceful retreat, or take advantage of the heated and air-conditioned underground garage with two dedicated parking spots (103A & 103B) and a private storage room. Located in a secure, quiet building with recent updates including a new roof (2024), this home offers unbeatable convenience—just minutes from major freeways for an easy commute.

    Zillow last checked:

    Listing updated:

    Listed by:

    Stephanie Checkley 651-615-7482,

    Keller Williams Premier Realty

    Bought with:

    JPS Pro Realty

    Source: NorthstarMLS as distributed by MLS GRID,MLS#: 6744268MLS Logo

    Facts & features

    Interior

    Bedrooms & bathrooms
    • Bedrooms: 3
    • Bathrooms: 2
    • Full bathrooms: 2
    Bedroom
    • Level: Main
    • Area: 288 Square Feet
    • Dimensions: 18 x 16
    Bedroom 2
    • Level: Main
    • Area: 156 Square Feet
    • Dimensions: 13 x 12
    Primary bathroom
    • Level: Main
    • Area: 80 Square Feet
    • Dimensions: 10x 8
    Bathroom
    • Level: Main
    • Area: 99 Square Feet
    • Dimensions: 9 x 11
    Dining room
    • Level: Main
    • Area: 130 Square Feet
    • Dimensions: 13 x 10
    Foyer
    • Level: Main
    • Area: 110 Square Feet
    • Dimensions: 10 x 11
    Kitchen
    • Level: Main
    • Area: 150 Square Feet
    • Dimensions: 10 x 15
    Laundry
    • Level: Main
    • Area: 48 Square Feet
    • Dimensions: 6 x 8
    Living room
    • Level: Main
    • Area: 176 Square Feet
    • Dimensions: 11 x 16
    Office
    • Level: Main
    • Area: 156 Square Feet
    • Dimensions: 13 x 12
    Walk in closet
    • Level: Main
    • Area: 98 Square Feet
    • Dimensions: 14 x 7
    Heating
    • Forced Air
    Cooling
    • Central Air
    Appliances
    • Included: Dishwasher, Dryer, Microwave, Range, Refrigerator, Washer
    • Laundry: Main Level
    Features
    • Basement: None
    • Number of fireplaces: 1
    • Fireplace features: Electric
    Interior area
    • Total structure area: 1,719
    • Total interior livable area: 1,719 sqft
    • Finished area above ground: 1,719
    • Finished area below ground: 0

    Property

    Parking
    • Total spaces: 2
    • Parking features: Attached
    • Attached garage spaces: 2
    Accessibility
    • Accessibility features: Doors 36"+, Accessible Elevator Installed, Grab Bars In Bathroom, Roll-In Shower
    Features
    • Levels: One
    • Stories: 1
    • Fencing: None
    Lot
    • Size: 1,742 Square Feet
    Details
    • Foundation area: 1719
    • Parcel number: 042922110116
    • Zoning description: Residential-Single Family

    Construction

    Type & style
    • Home type: Condo
    • Property subtype: Low Rise
    • Attached to another structure: Yes
    Materials
    • Roof: Asphalt,Pitched
    Condition
    • New construction: No
    • Year built: 2007

    Utilities & green energy

    • Gas: Natural Gas
    • Sewer: City Sewer/Connected
    • Water: City Water - In Street

    Community & HOA

    Community
    • Subdivision: Cic 668 Heritage Square 4th Add
    HOA
    • Has HOA: Yes
    • Services included: Hazard Insurance, Lawn Care, Maintenance Grounds, Parking, Professional Mgmt, Sanitation, Sewer, Shared Amenities, Snow Removal, Water
    • HOA fee: $440 monthly
    • HOA name: Sharper Management
    • HOA phone: 952-224-4777
    Location
    • Region: Maplewood

    Financial & listing details

    • Price per square foot: $175/sqft
    • Tax assessed value: $296,900
    • Annual tax amount: $3,816
    • Date on market: 7/9/2025
    • Cumulative days on market: 10 days
    • Road surface type: Paved

    Price history

    DateEventPrice
    8/25/2025Listing removed$2,200$1/sqft
    Source: Zillow Rentals Report a problem
    8/21/2025Price change$2,200-12%$1/sqft
    Source: Zillow Rentals Report a problem
    8/15/2025Sold$300,000$175/sqft
    Source: NorthstarMLS as distributed by MLS GRID #6744268 Report a problem
    8/5/2025Listed for rent$2,500$1/sqft
    Source: Zillow Rentals Report a problem
    7/21/2025Pending sale$300,000$175/sqft
    Source: NorthstarMLS as distributed by MLS GRID #6744268 Report a problem
    7/11/2025Listed for sale$300,000+11.1%$175/sqft
    Source: NorthstarMLS as distributed by MLS GRID #6744268 Report a problem
    1/31/2020Sold$270,000+3.8%$157/sqft
    Source: NorthstarMLS as distributed by MLS GRID #5320268 Report a problem
    10/16/2017Sold$260,000-5.1%$151/sqft
    Source: NorthstarMLS as distributed by MLS GRID #4847861 Report a problem
    7/11/2017Listing removed$274,000$159/sqft
    Source: Coldwell Banker Burnet - Dakota County/Eagan #4847861 Report a problem
    6/27/2017Listed for sale$274,000+20.5%$159/sqft
    Source: Coldwell Banker Burnet #4847861 Report a problem
    7/31/2008Sold$227,305$132/sqft
    Source: Public Record Report a problem

    Public tax history

    YearProperty taxesTax assessment
    2025$4,268 +11.8%$296,900 +0%
    2024$3,816 +7.6%$296,800 +6.7%
    2023$3,548 -5%$278,200 +4.9%
    2022$3,736 +5.4%$265,300 +1.8%
    2021$3,544 -6.9%$260,500 +2.8%
    2020$3,808 +20.8%$253,500 +2.9%
    2019$3,152 $246,400
    2018$3,152 $246,400 +16%
    2017$3,152 $212,400
    2016$3,152 +20.2%--
    2015$2,622 -10.3%$175,100
    2014$2,922 +0.9%--
    2013$2,896 +2.5%--
    2012$2,824 +1.6%--
    2011$2,780 --
    2010-- --
    2009$2,516 +55.1%--
    2008$1,622 --
    Find assessor info on the county website

    Neighborhood: Kohlman Lake

    Nearby schools

    GreatSchools rating
    Get a cash offer in 3 minutes
    Find out how much your home could sell for in as little as 3 minutes with a no-obligation cash offer.
    Estimated market value
    $306,500
    Get a cash offer in 3 minutes
    Find out how much your home could sell for in as little as 3 minutes with a no-obligation cash offer.
    Estimated market value
    $306,500