INCREDIBLE BUYER INCENTIVES: $3,000 MORTGAGE CONCESSION. Opendoor Home Loans will contribute up to $3,000 towards a permanent interest rate buy-down if you finance with Opendoor Home Loans LLC.
Welcome to 788 Cedar St, St. Paul MN 55103. Built in 2002, this home was tastefully renovated in 2026, boasting fresh interior paint and partial flooring replacement. The home's location is a gem, just a few streets away from the State Capitol and within walking distance to Minnesota Wild games and Saints baseball games. Enjoy the peace and quiet of this safe area, with the added benefit of frequent Capitol police patrols. The park directly across the street adds to the serene ambiance. This property is a must-see for anyone looking to enjoy the best of St. Paul living. Included 100-Day Home Warranty with buyer activation
Active
$230,000
788 Cedar St #5, Saint Paul, MN 55103
2beds
1,339sqft
(TH) Side x Side
Built in 2002
-- sqft lot
$-- Zestimate®
$172/sqft
$407/mo HOA
What's special
Partial flooring replacementFresh interior paint
- 18 hours
- 58
- 4
Zillow last checked:
Listing updated:
Listed by:
Amber N Broadway 214-378-3667,
Opendoor Brokerage, LLC,
Cory A Schwalbe 480-462-5392
Source: NorthstarMLS as distributed by MLS GRID,MLS#: 7161449
Facts & features
Interior
Bedrooms & bathrooms
- Bedrooms: 2
- Bathrooms: 2
- Full bathrooms: 1
- 1/2 bathrooms: 1
Heating
- Forced Air
Cooling
- Central Air
Features
- Basement: Finished
- Number of fireplaces: 1
Interior area
- Total structure area: 1,460
- Total interior livable area: 1,339 sqft
- Finished area above ground: 1,260
- Finished area below ground: 79
Video & virtual tour
Property
Parking
- Total spaces: 2
- Parking features: Tuckunder Garage
- Attached garage spaces: 2
Accessibility
- Accessibility features: None
Features
- Levels: Two
- Stories: 2
Details
- Foundation area: 667
- Parcel number: 312922240109
- Zoning description: Residential-Single Family
Construction
Type & style
- Home type: Townhouse
- Property subtype: (TH) Side x Side
- Attached to another structure: Yes
Condition
- New construction: No
- Year built: 2002
Utilities & green energy
- Gas: Natural Gas
- Sewer: City Sewer/Connected
- Water: City Water/Connected
Community & HOA
Community
- Subdivision: Cic 446 Capitol Heights Cty Hm
HOA
- Has HOA: Yes
- Services included: Maintenance Grounds
- HOA fee: $407 monthly
- HOA name: Cities Management
- HOA phone: 612-381-8600
Location
- Region: Saint Paul
Financial & listing details
- Price per square foot: $172/sqft
- Tax assessed value: $248,200
- Annual tax amount: $4,594
- Date on market: 10/16/2026
- Cumulative days on market: 28 days
Estimated market value
Not available
Estimated sales range
Not available
Not available
Price history
| Date | Event | Price |
|---|---|---|
| 10/16/2026 | Listed for sale | $230,000-11.2%$172/sqft |
Source:  NorthstarMLS as distributed by MLS GRID #7161449 Report a problem NorthstarMLS as distributed by MLS GRID #7161449 Report a problem | ||
| 9/24/2026 | Listing removed | $259,000$193/sqft |
Source: NorthstarMLS as distributed by MLS GRID #7128191 Report a problem | ||
| 9/5/2026 | Price change | $259,000-3.7%$193/sqft |
Source: NorthstarMLS as distributed by MLS GRID #7128191 Report a problem | ||
| 9/2/2026 | Price change | $269,000-3.6%$201/sqft |
Source: NorthstarMLS as distributed by MLS GRID #7128191 Report a problem | ||
| 8/27/2026 | Listed for sale | $279,000-0.4%$208/sqft |
Source: NorthstarMLS as distributed by MLS GRID #7128191 Report a problem | ||
| 8/31/2023 | Sold | $280,000+0.4%$209/sqft |
Source: NorthstarMLS as distributed by MLS GRID #6392525 Report a problem | ||
| 8/14/2023 | Pending sale | $279,000$208/sqft |
Source: NorthstarMLS as distributed by MLS GRID #6392525 Report a problem | ||
| 7/21/2023 | Listed for sale | $279,000+11.1%$208/sqft |
Source: NorthstarMLS as distributed by MLS GRID #6392525 Report a problem | ||
| 2/19/2021 | Sold | $251,100+2.5%$188/sqft |
Source: NorthstarMLS as distributed by MLS GRID #5680156 Report a problem | ||
| 1/16/2021 | Pending sale | $245,000$183/sqft |
Source: NorthstarMLS as distributed by MLS GRID #5680156 Report a problem | ||
| 1/7/2021 | Listed for sale | $245,000+2.1%$183/sqft |
Source: NorthstarMLS as distributed by MLS GRID #5680156 Report a problem | ||
| 9/25/2019 | Sold | $240,000+2.1%$179/sqft |
Source: NorthstarMLS as distributed by MLS GRID #5278064 Report a problem | ||
| 9/1/2019 | Listed for sale | $235,000$176/sqft |
Source: Coldwell Banker Burnet - Minnetonka #5278064 Report a problem | ||
| 9/1/2019 | Pending sale | $235,000$176/sqft |
Source: Coldwell Banker Burnet - Minnetonka #5278064 Report a problem | ||
| 8/15/2019 | Listed for sale | $235,000+6.9%$176/sqft |
Source: Coldwell Banker Burnet #5278064 Report a problem | ||
| 9/15/2003 | Sold | $219,845$164/sqft |
Source: Public Record Report a problem | ||
Public tax history
| Year | Property taxes | Tax assessment |
|---|---|---|
| 2026 | $4,594 +14.1% | $248,200 -8.4% |
| 2025 | $4,026 +6.6% | $271,100 +6.1% |
| 2024 | $3,778 -6.7% | $255,500 +1.1% |
| 2023 | $4,050 +4.2% | $252,800 -4.8% |
| 2022 | $3,886 +1.6% | $265,600 +6.8% |
| 2021 | $3,824 +7% | $248,600 -1.8% |
| 2020 | $3,575 +47.1% | $253,200 +36.1% |
| 2019 | $2,430 | $186,000 |
| 2018 | $2,430 +14.1% | $186,000 +25% |
| 2017 | $2,130 | $148,800 |
| 2016 | $2,130 | -- |
| 2015 | $2,130 -22.5% | $129,400 |
| 2014 | $2,748 +0.7% | -- |
| 2013 | $2,728 +7.4% | -- |
| 2012 | $2,540 -12.6% | -- |
| 2011 | $2,906 | -- |
| 2010 | -- | -- |
| 2009 | $2,842 +6.4% | -- |
| 2008 | $2,672 +5.5% | -- |
| 2007 | $2,532 +16.3% | -- |
| 2006 | $2,178 +1.1% | -- |
| 2005 | $2,154 -1.5% | -- |
| 2004 | $2,186 +605.2% | -- |
| 2003 | $310 | -- |
Find assessor info on the county website
Monthly payment
Est. payment
Payment breakdown
Explore the cost of this home by adjusting the details. Changes won't be saved.Climate risks
Neighborhood: Thomas Dale

Similar homes
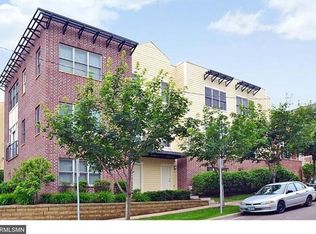
- $250,0002 bd3 ba1.7k sqft798 Cedar St #2, Saint Paul, MN 55103For Sale

 MLS ID #7148982, Luke Carlson, Pemberton RE. NorthstarMLS as distributed by MLS GRID
 - $235,0003 bd2 ba1.4k sqft568 State St APT C, Saint Paul, MN 55107For Sale
 MLS ID #7073369, Anton Martinez, Pemberton RE. NorthstarMLS as distributed by MLS GRID
 - $229,0002 bd2 ba1.1k sqft1610 Woodlynn Ave Unit 3, Saint Paul, MN 55109For Sale
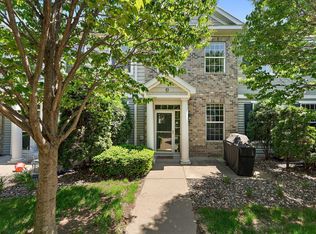 MLS ID #7146937, Malee Vang, Engel & Volkers Minneapolis. NorthstarMLS as distributed by MLS GRID
 - $237,0002 bd3 ba1.2k sqft3040 Shields Dr APT 104, Eagan, MN 55121For Sale
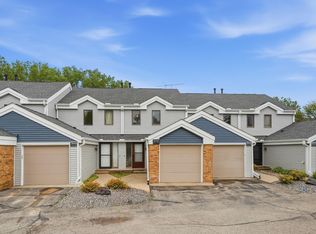 MLS ID #7157306, Andrew Nguyen, LPT Realty, LLC. NorthstarMLS as distributed by MLS GRID
 - $199,9003 bd2 ba1.2k sqft2023 Parkside Dr, Saint Paul, MN 55119For SaleMLS ID #7149883, Tou Fang, Creative Results. NorthstarMLS as distributed by MLS GRID
- $224,9002 bd3 ba1.7k sqft7413 Zane Ave N, Brooklyn Park, MN 55443For SaleMLS ID #7160597, Ken Hatfield, Keller Williams Premier Realty. NorthstarMLS as distributed by MLS GRID
- $239,9002 bd2 ba1.1k sqft994 Cleveland Ave S, Saint Paul, MN 55116For SaleMLS ID #7131521, Pete Larson, Keller Williams Classic Realty. NorthstarMLS as distributed by MLS GRID
- $254,9002 bd2 ba1.3k sqft679 Woodduck Dr Unit H, Woodbury, MN 55125For SaleMLS ID #7122791, Amber James, RE/MAX Advantage Plus. NorthstarMLS as distributed by MLS GRID
- $259,9002 bd2 ba1.5k sqft4600 Blaine Ave #2202, Inver Grove Heights, MN 55076For SaleMLS ID #7154267, Josh Savageau, Keller Williams Classic Realty. NorthstarMLS as distributed by MLS GRID
- $225,0002 bd2 ba1.2k sqft9249 Troon Ct, Woodbury, MN 55125For SaleMLS ID #7062202, Tim Schepers, Park Street Realty, LLC. NorthstarMLS as distributed by MLS GRID
- $265,0002 bd2 ba1.6k sqft3027 Juniper Ln Unit E, Saint Paul, MN 55125For SaleMLS ID #7140303, Garrett Olson, Edina Realty, Inc.. NorthstarMLS as distributed by MLS GRID
- $229,9002 bd1 ba972 sqft3630 Gershwin Ln N, Oakdale, MN 55128For SaleMLS ID #7136350, Scott R. Smith, Keller Williams Premier Realty. NorthstarMLS as distributed by MLS GRID
- $224,9002 bd2 ba1.3k sqft14098 Plymouth Ave S #56, Burnsville, MN 55337For SaleMLS ID #7131618, Brittney Dahl, Herman Realty, Inc. NorthstarMLS as distributed by MLS GRID
- $300,0003 bd4 ba1.9k sqft611 Whitall St, Saint Paul, MN 55130For SaleMLS ID #7143790, Tim Sheetz, CRS, CLHMS, RE/MAX Results. NorthstarMLS as distributed by MLS GRID
- $265,0002 bd2 ba1.3k sqft1256 County Road D E APT 101, Maplewood, MN 55109For SaleMLS ID #7096764, Lindsay Bacigalupo, Engel & Volkers Minneapolis. NorthstarMLS as distributed by MLS GRID
- $227,4002 bd2 ba1.3k sqft2494 Wilshire Ct, Mendota Heights, MN 55120For SaleMLS ID #7081372, Mark Hronski, LPT Realty, LLC. NorthstarMLS as distributed by MLS GRID
- $229,0002 bd2 ba1k sqft6048 Chasewood Pkwy APT 1, Minnetonka, MN 55343For SaleMLS ID #7082105, Ryan Fischer, RE/MAX Results. NorthstarMLS as distributed by MLS GRID
- $274,9002 bd2 ba1.6k sqft1240 County Road D E Unit 3, Maplewood, MN 55109For SaleMLS ID #7150331, Sarah Hartstein, Coldwell Banker Realty. NorthstarMLS as distributed by MLS GRID
- $250,0002 bd2 ba1.2k sqft3617 Saint Francis Way APT B, Eagan, MN 55123For SaleMLS ID #7150607, Tesfalem Ghimay, Coldwell Banker Realty. NorthstarMLS as distributed by MLS GRID
- $274,9003 bd2 ba1.3k sqft2024 Gresham Ave N, Oakdale, MN 55128For SaleMLS ID #7054842, Anew Real Estate Group, Keller Williams Premier Realty. NorthstarMLS as distributed by MLS GRID
