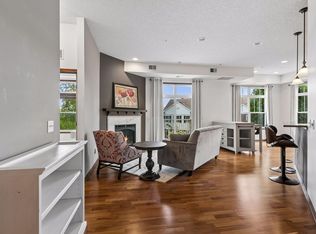
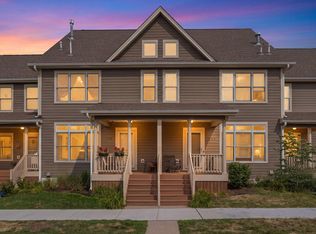
Welcome home to this beautifully updated townhome featuring modern finishes and an inviting open-concept layout. You will fall in love instantly from the natural light of the large living room windows and tall ceilings.
The kitchen includes 42" Maple cabinets, a large breakfast bar, granite counters, stainless steel appliances, and plenty of space for and entertaining. The spacious living room and kitchen is highlighted by a shiplap accent wall, creating a warm and welcoming atmosphere.
Enjoy new flooring throughout the home, adding both durability and contemporary appeal. The generous floor plan offers large bedrooms with ample closet space, providing comfort and flexibility for everyday living.
There's even easy access to your private and spacious heated underground 2 car garage directly from the unit!
Conveniently located near shopping, dining, and major highways, this home offers an easy commute while keeping you close to everything you need. Combining modern updates, scenic surroundings, and an unbeatable location, this move-in-ready townhome is one you won't want to miss!
Active
$289,900
1240 County Road D E Unit 3, Maplewood, MN 55109
2beds
1,620sqft
(TH) Side x Side
Built in 2006
-- sqft lot
$287,700 Zestimate®
$179/sqft
$381/mo HOA
What's special
Modern finishesBeautifully updated townhomeTall ceilingsShiplap accent wallGenerous floor planStainless steel appliancesLarge breakfast bar
- 14 days
- 174
- 13
Zillow last checked:
Listing updated:
Listed by:
Sarah Hartstein 612-245-1773,
Coldwell Banker Realty,
Jason Neuhaus 715-307-5235
Source: NorthstarMLS as distributed by MLS GRID,MLS#: 7127500
Facts & features
Interior
Bedrooms & bathrooms
- Bedrooms: 2
- Bathrooms: 2
- Full bathrooms: 1
- 1/2 bathrooms: 1
Bedroom
- Level: Upper
- Area: 240 Square Feet
- Dimensions: 20x12
Bedroom 2
- Level: Upper
- Area: 126 Square Feet
- Dimensions: 12x10.5
Bathroom
- Level: Upper
- Area: 135 Square Feet
- Dimensions: 9x15
Dining room
- Level: Main
- Area: 165 Square Feet
- Dimensions: 15x11
Kitchen
- Level: Main
- Area: 202.5 Square Feet
- Dimensions: 15x13.5
Laundry
- Level: Upper
- Area: 72.25 Square Feet
- Dimensions: 8.5x8.5
Living room
- Level: Main
- Area: 270 Square Feet
- Dimensions: 15x18
Heating
- Forced Air
Cooling
- Central Air
Appliances
- Included: Cooktop, Dishwasher, Dryer, Microwave, Refrigerator, Stainless Steel Appliance(s), Washer
Features
- Basement: Other
- Has fireplace: No
Interior area
- Total structure area: 1,620
- Total interior livable area: 1,620 sqft
- Finished area above ground: 1,620
- Finished area below ground: 0
Property
Parking
- Total spaces: 2
- Parking features: Attached, Garage Door Opener, Guest, Heated Garage, Garage, Parking Lot, Underground
- Attached garage spaces: 2
- Has uncovered spaces: Yes
- Details: Garage Dimensions (21x21)
Accessibility
- Accessibility features: None
Features
- Levels: Two
- Stories: 2
Details
- Foundation area: 810
- Parcel number: 042922110098
- Zoning description: Residential-Single Family
Construction
Type & style
- Home type: Townhouse
- Property subtype: (TH) Side x Side
- Attached to another structure: Yes
Materials
- Roof: Age 8 Years or Less
Condition
- New construction: No
- Year built: 2006
Utilities & green energy
- Gas: Natural Gas
- Sewer: City Sewer/Connected
- Water: City Water/Connected
Community & HOA
Community
- Subdivision: Cic 668 Heritage Square 4th Add
HOA
- Has HOA: Yes
- Services included: Maintenance Structure, Hazard Insurance, Lawn Care, Maintenance Grounds, Professional Mgmt, Sanitation, Sewer, Snow Removal, Water
- HOA fee: $381 monthly
- HOA name: Sharper Management Company
- HOA phone: 952-224-4777
Location
- Region: Maplewood
Financial & listing details
- Price per square foot: $179/sqft
- Tax assessed value: $280,600
- Annual tax amount: $4,000
- Date on market: 8/26/2026
Estimated market value
$287,700
$273,000 - $302,000
$1,964/mo
Price history
| Date | Event | Price |
|---|---|---|
| 8/27/2026 | Listed for sale | $289,900+70.5%$179/sqft |
Source:  NorthstarMLS as distributed by MLS GRID #7127500 Report a problem NorthstarMLS as distributed by MLS GRID #7127500 Report a problem | ||
| 1/4/2016 | Sold | $170,000$105/sqft |
Source: NorthstarMLS as distributed by MLS GRID #4660782 Report a problem | ||
| 5/20/2014 | Listing removed | $1,250$1/sqft |
Source: Renters Warehouse Report a problem | ||
| 5/12/2014 | Listed for rent | $1,250$1/sqft |
Source: Zillow Rental Network Report a problem | ||
| 3/29/2013 | Listing removed | $1,250$1/sqft |
Source: Renters Warehouse Report a problem | ||
| 3/19/2013 | Listed for rent | $1,250$1/sqft |
Source: Renters Warehouse Report a problem | ||
Public tax history
| Year | Property taxes | Tax assessment |
|---|---|---|
| 2025 | $4,000 +10.9% | $280,600 |
| 2024 | $3,608 +1.9% | $280,600 +6% |
| 2023 | $3,542 +14.3% | $264,700 -0.1% |
| 2022 | $3,098 +6.8% | $264,900 +19.7% |
| 2021 | $2,900 -1.6% | $221,300 +3.9% |
| 2020 | $2,946 +16.6% | $213,000 +15.1% |
| 2019 | $2,526 | $185,000 |
| 2018 | $2,526 | $185,000 +5% |
| 2017 | $2,526 | $176,200 |
| 2016 | $2,526 -0.2% | -- |
| 2015 | $2,530 +0.6% | $170,000 |
| 2014 | $2,516 +63.2% | -- |
| 2013 | $1,542 +5.3% | -- |
| 2012 | $1,464 -2.8% | -- |
| 2011 | $1,506 | -- |
| 2010 | -- | -- |
| 2009 | $2,014 -6.4% | -- |
| 2008 | $2,152 +154.4% | -- |
| 2007 | $846 | -- |
Find assessor info on the county website
Monthly payment
Est. payment
Payment breakdown
Explore the cost of this home by adjusting the details. Changes won't be saved.Climate risks
Neighborhood: Kohlman Lake
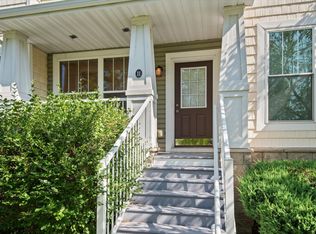
- $270,0002 bd3 ba1.7k sqft1240 County Road D E UNIT 11, Maplewood, MN 55109Sold
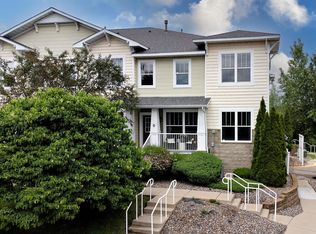
- $285,0002 bd3 ba1.6k sqft1240 County Road D E UNIT 15, Maplewood, MN 55109Sold

- $287,7002 bd3 ba1.8k sqft1240 County Road D E UNIT 18, Maplewood, MN 55109Sold
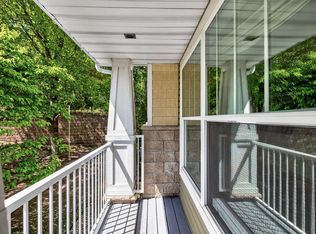
- $286,0003 bd3 ba1.6k sqft1240 County Road D E UNIT 10, Maplewood, MN 55109Sold
Similar homes
- $284,9002 bd2 ba1.5k sqft3033 Chamberlain St N #4, Maplewood, MN 55109For Sale

 MLS ID #7118523, Joseph Weinzetl, SODL. NorthstarMLS as distributed by MLS GRID
 - $274,9002 bd2 ba1.3k sqft1256 County Road D E APT 101, Maplewood, MN 55109For Sale
 MLS ID #7096764, Lindsay Bacigalupo, Engel & Volkers Minneapolis. NorthstarMLS as distributed by MLS GRID
 - $275,0003 bd3 ba1.7k sqft1289 County Road D Cir E #A, Maplewood, MN 55109For Sale
 MLS ID #7126377, James Sanchez, GRI, White Bear Lake Realty. NorthstarMLS as distributed by MLS GRID
 - $290,0002 bd3 ba1.7k sqft798 Cedar St #2, Saint Paul, MN 55103For Sale
 MLS ID #7120622, Luke Carlson, Pemberton RE. NorthstarMLS as distributed by MLS GRID
 - $234,9003 bd3 ba1.4k sqft1762 McKnight Rd N #17, Maplewood, MN 55109For SaleMLS ID #7110140, Andrew Lovick, LaBelle Real Estate Group Inc. NorthstarMLS as distributed by MLS GRID
- $296,0003 bd3 ba1.5k sqft7803 Oak Ct, Lino Lakes, MN 55014For SaleMLS ID #7139838, Tim Schepers, Park Street Realty, LLC. NorthstarMLS as distributed by MLS GRID
- $270,0002 bd2 ba1.4k sqft7019 49th St N, Oakdale, MN 55128For SaleMLS ID #7124596, Cenia A Badillo, Coldwell Banker Realty - Lakes. NorthstarMLS as distributed by MLS GRID
- $225,0002 bd2 ba1k sqft7680 13th St N, Oakdale, MN 55128For SaleMLS ID #7137206, Abby Dean, Coldwell Banker Realty. NorthstarMLS as distributed by MLS GRID
- $267,5002 bd2 ba1.4k sqft1088 Lovell Ave W, Roseville, MN 55113For SaleMLS ID #7131760, Micheal S. VanGrinsven, RE/MAX Professionals. NorthstarMLS as distributed by MLS GRID
- $309,9003 bd3 ba2k sqft2735 Century Ct, White Bear Lake, MN 55110For SaleMLS ID #7107379, Danielle Gimbel, Keller Williams Premier Realty Lake Minnetonka. NorthstarMLS as distributed by MLS GRID
- $260,0002 bd2 ba1.4k sqft1258 Bridle Path Ct, White Bear Township, MN 55110For SaleMLS ID #7132603, Stephanie C Walgrave, Redfin Corporation. NorthstarMLS as distributed by MLS GRID
- $325,0002 bd3 ba1.6k sqft1208 Timber Way, Stillwater, MN 55082For SaleMLS ID #7114544, Colin Burkholder, Pemberton RE. NorthstarMLS as distributed by MLS GRID
- $259,9002 bd2 ba1.3k sqft679 Woodduck Dr Unit H, Woodbury, MN 55125For SaleMLS ID #7122791, Amber James, RE/MAX Advantage Plus. NorthstarMLS as distributed by MLS GRID
- $341,5003 bd3 ba1.9k sqft2230 Gateway Curv, North Saint Paul, MN 55109For SaleMLS ID #7044266, Olsen Group, Keller Williams Premier Realty. NorthstarMLS as distributed by MLS GRID
- $259,9002 bd2 ba1.4k sqft7040 49th St N, Oakdale, MN 55128For SaleMLS ID #7026813, Theresa Steichen, Keller Williams Classic Realty. NorthstarMLS as distributed by MLS GRID
- $289,9003 bd3 ba1.5k sqft7606 11th St N, Oakdale, MN 55128For SaleMLS ID #7091342, Dustin M Anderson, Edina Realty, Inc.. NorthstarMLS as distributed by MLS GRID
- $309,9003 bd4 ba1.9k sqft611 Whitall St, Saint Paul, MN 55130For SaleMLS ID #7114539, Tim Sheetz, CRS, CLHMS, RE/MAX Results. NorthstarMLS as distributed by MLS GRID
- $239,9002 bd2 ba1.1k sqft8706 Quarry Ridge Ln Unit G, Woodbury, MN 55125For SaleMLS ID #7134622, The Snyder Team, eXp Realty. NorthstarMLS as distributed by MLS GRID
- $197,0002 bd2 ba1.2k sqft1860 McMenemy St APT K, Saint Paul, MN 55117For SaleMLS ID #7101713, Vanessa Miller, Keller Williams Realty Integrity Lakes. NorthstarMLS as distributed by MLS GRID
- $289,9002 bd2 ba1.5k sqft4645 Blaine Ave #1104, Inver Grove Heights, MN 55076For SaleMLS ID #7090459, Brian M Busse, eXp Realty. NorthstarMLS as distributed by MLS GRID
