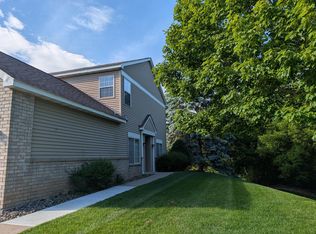
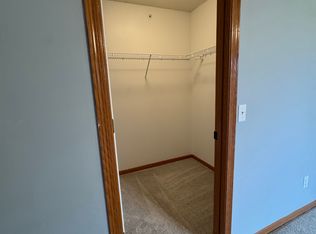
Located in the highly desirable Stillwater Crossing development, this 3-bathroom townhome offers incredible and immaculate updates for those wanting a completely move-in ready experience. You’ll enjoy 7 years of thoughtful updates, including all new flooring, lighting, paint, Anderson windows, kitchen appliances, furnace, A/C, water heater/softener, 3 bathroom renovations, sliding patio, storm door, front door, garage door and updated gas fireplace. The main floor features a soaring vaulted ceiling, seamlessly flowing out to a private walkout patio that overlooks a lush, wooded backdrop. Upstairs, the generous primary suite serves as a true retreat, complete with a private full bath and an expansive walk-in closet. Situated in the top-rated Stillwater School District 834, this property provides effortless access to Highway 36 and very close to Aamondt’s Apple Farm (includes Thor’s hard cider and St Croix Vineyard) with lots of year round events, close to historic downtown Stillwater with lots of year round events.
Active
Price cut: $10K (9/21)
$315,000
1208 Timber Way, Stillwater, MN 55082
2beds
1,612sqft
(TH) Side x Side
Built in 2000
0.85 Acres Lot
$313,600 Zestimate®
$195/sqft
$340/mo HOA
What's special
- 64 days
- 352
- 13
Zillow last checked:
Listing updated:
Listed by:
Colin Burkholder 612-599-1060,
Pemberton RE
Source: NorthstarMLS as distributed by MLS GRID,MLS#: 7114544
Facts & features
Interior
Bedrooms & bathrooms
- Bedrooms: 2
- Bathrooms: 3
- Full bathrooms: 2
- 1/2 bathrooms: 1
Bedroom
- Level: Upper
- Area: 182 Square Feet
- Dimensions: 14x13
Bedroom 2
- Level: Upper
- Area: 130 Square Feet
- Dimensions: 13x10
Dining room
- Level: Main
- Area: 99 Square Feet
- Dimensions: 11x9
Family room
- Level: Main
- Area: 140 Square Feet
- Dimensions: 10x14
Kitchen
- Level: Main
- Area: 120 Square Feet
- Dimensions: 12x10
Living room
- Level: Main
- Area: 247 Square Feet
- Dimensions: 19x13
Heating
- Forced Air
Cooling
- Central Air
Appliances
- Included: Dishwasher, Dryer, Microwave, Range, Refrigerator, Washer
Features
- Basement: None
- Number of fireplaces: 1
- Fireplace features: Gas
Interior area
- Total structure area: 1,612
- Total interior livable area: 1,612 sqft
- Finished area above ground: 1,612
- Finished area below ground: 0
Property
Parking
- Total spaces: 2
- Parking features: Attached
- Attached garage spaces: 2
- Details: Garage Dimensions (25x22)
Accessibility
- Accessibility features: None
Features
- Levels: Two
- Stories: 2
- Patio & porch: Patio
Lot
- Size: 0.85 Acres
- Dimensions: 0.852/37,113
Details
- Foundation area: 800
- Parcel number: 3103020320029
- Zoning description: Residential-Single Family
Construction
Type & style
- Home type: Townhouse
- Property subtype: (TH) Side x Side
- Attached to another structure: Yes
Materials
- Concrete
Condition
- New construction: No
- Year built: 2000
Utilities & green energy
- Electric: Circuit Breakers
- Gas: Natural Gas
- Sewer: City Sewer/Connected
- Water: City Water/Connected
Community & HOA
Community
- Subdivision: Cic 140
HOA
- Has HOA: Yes
- Services included: Maintenance Structure, Hazard Insurance, Lawn Care, Maintenance Grounds, Professional Mgmt, Sanitation, Sewer, Shared Amenities, Snow Removal, Water
- HOA fee: $340 monthly
- HOA name: Kingwood Management
- HOA phone: 651-439-7812
Location
- Region: Stillwater
Financial & listing details
- Price per square foot: $195/sqft
- Tax assessed value: $283,100
- Annual tax amount: $2,994
- Date on market: 7/23/2026
Estimated market value
$313,600
$298,000 - $329,000
$2,110/mo
Price history
| Date | Event | Price |
|---|---|---|
| 9/21/2026 | Price change | $315,000-3.1%$195/sqft |
Source:  NorthstarMLS as distributed by MLS GRID #7114544 Report a problem NorthstarMLS as distributed by MLS GRID #7114544 Report a problem | ||
| 7/24/2026 | Listed for sale | $325,000+40.7%$202/sqft |
Source: NorthstarMLS as distributed by MLS GRID #7114544 Report a problem | ||
| 6/24/2019 | Sold | $230,925+2.7%$143/sqft |
Source: NorthstarMLS as distributed by MLS GRID #5218440 Report a problem | ||
| 5/10/2019 | Pending sale | $224,900$140/sqft |
Source: RE/MAX Results #5218440 Report a problem | ||
| 4/23/2019 | Listed for sale | $224,900+5.1%$140/sqft |
Source: RE/MAX Results #5218440 Report a problem | ||
| 5/28/2004 | Sold | $214,000-3.6%$133/sqft |
Source: Public Record Report a problem | ||
| 6/26/2002 | Sold | $221,990+18%$138/sqft |
Source: Public Record Report a problem | ||
| 8/4/2000 | Sold | $188,100$117/sqft |
Source: Public Record Report a problem | ||
Public tax history
| Year | Property taxes | Tax assessment |
|---|---|---|
| 2025 | $3,590 -1.7% | $262,000 -9.9% |
| 2024 | $3,652 +36.6% | $290,800 +21% |
| 2023 | $2,674 +2.9% | $240,400 +15.7% |
| 2022 | $2,598 +10% | $207,800 -7.6% |
| 2021 | $2,362 -1.3% | $224,800 +6.1% |
| 2020 | $2,392 | $211,900 |
| 2019 | $2,392 | $211,900 +16.4% |
| 2018 | $2,392 +13% | $182,000 +7.1% |
| 2017 | $2,116 +8.6% | $169,900 +7.4% |
| 2016 | $1,948 -3.4% | $158,200 +21% |
| 2015 | $2,016 | $130,700 +17.7% |
| 2013 | $2,016 +19.6% | $111,000 -4.6% |
| 2012 | $1,686 | $116,400 -5.4% |
| 2011 | $1,686 +3.6% | $123,000 -23.5% |
| 2010 | $1,628 -2.7% | $160,800 |
| 2009 | $1,674 -20.1% | -- |
| 2008 | $2,096 +1.3% | -- |
| 2007 | $2,070 -1.1% | -- |
| 2006 | $2,092 +3.8% | -- |
| 2005 | $2,015 +6.7% | -- |
| 2004 | $1,889 -2.6% | -- |
| 2003 | $1,939 -0.1% | -- |
| 2002 | $1,940 +3492.6% | -- |
| 2001 | $54 | -- |
Find assessor info on the county website
Monthly payment
Est. payment
Payment breakdown
Explore the cost of this home by adjusting the details. Changes won't be saved.Climate risks
Neighborhood: 55082
Similar homes
- $310,0003 bd3 ba1.7k sqft3375 Maureen Ln, Stillwater, MN 55082For Sale
 MLS ID #7107252, Becky Christensen, Keller Williams Select Realty. NorthstarMLS as distributed by MLS GRID
 - $335,0003 bd3 ba1.8k sqft3441 Maureen Ln, Stillwater, MN 55082For Sale
 MLS ID #7139214, Darryn A Sanders, RE/MAX Results. NorthstarMLS as distributed by MLS GRID
 - $360,0003 bd3 ba1.7k sqft9933 5th Street Ln N, Lake Elmo, MN 55042For Sale
 MLS ID #7141316, Aundrea M. Paskett, RE/MAX Professionals. NorthstarMLS as distributed by MLS GRID
 - $279,9002 bd2 ba1.6k sqft1240 County Road D E Unit 3, Maplewood, MN 55109For Sale
 MLS ID #7150331, Sarah Hartstein, Coldwell Banker Realty. NorthstarMLS as distributed by MLS GRID
 - $250,0002 bd3 ba1.7k sqft798 Cedar St #2, Saint Paul, MN 55103For SaleMLS ID #7148982, Luke Carlson, Pemberton RE. NorthstarMLS as distributed by MLS GRID
- $399,9003 bd2 ba1.5k sqft1401 Driving Park Rd, Stillwater, MN 55082For SaleMLS ID #7063997, John D Schuster, Coldwell Banker Realty - Southwest Regional. NorthstarMLS as distributed by MLS GRID
- $315,0002 bd3 ba1.6k sqft3425 Hazel Trl Unit D, Woodbury, MN 55129For SaleMLS ID #7142696, Steven Tuan-Kiet Cao, RE/MAX Results. NorthstarMLS as distributed by MLS GRID
- $309,9003 bd3 ba2k sqft2735 Century Ct, White Bear Lake, MN 55110For SaleMLS ID #7107379, Danielle Gimbel, Keller Williams Premier Realty Lake Minnetonka. NorthstarMLS as distributed by MLS GRID
- $450,0003 bd2 ba1.9k sqft1143 McKusick Road Ln N, Stillwater, MN 55082For SaleMLS ID #7096732, Kristin Monge, Edina Realty, Inc.. NorthstarMLS as distributed by MLS GRID
- $430,0002 bd2 ba1.4k sqft620 Main St N APT 102, Stillwater, MN 55082For SaleMLS ID #7140515, Welcome Home Co., Welcome Home Productions, LLC. NorthstarMLS as distributed by MLS GRID
- $319,0004 bd3 ba2.3k sqft2628 Sumac Rdg, White Bear Lake, MN 55110For SaleMLS ID #7122369, Kathi Vetter, RE/MAX Results. NorthstarMLS as distributed by MLS GRID
- $309,9003 bd3 ba1.9k sqft11631 Prospect Curv, Woodbury, MN 55129For SaleMLS ID #7136062, Kristy Hebert Esty, Edina Realty, Inc.. NorthstarMLS as distributed by MLS GRID
- $284,9003 bd3 ba1.5k sqft1072 Henslow Ave N, Oakdale, MN 55128For SaleMLS ID #7112036, Barry M Leaon, Pederson Realty Inc. NorthstarMLS as distributed by MLS GRID
- $304,9003 bd3 ba1.7k sqft3776 Hazel Trl Unit C, Woodbury, MN 55129For SaleMLS ID #7121863, Justyna M. Johnson, eXp Realty. NorthstarMLS as distributed by MLS GRID
- $289,9003 bd3 ba1.5k sqft7606 11th St N, Oakdale, MN 55128For SaleMLS ID #7091342, Dustin M Anderson, Edina Realty, Inc.. NorthstarMLS as distributed by MLS GRID
- $294,9002 bd2 ba1.8k sqft11021 Oak Grove Cir Unit C, Woodbury, MN 55129For SaleMLS ID #7120826, Michele E. Johnson, Summerlyn Realty. NorthstarMLS as distributed by MLS GRID
- $345,0003 bd3 ba1.9k sqft3395 Cherry Ln Unit A, Woodbury, MN 55129For SaleMLS ID #7144561, Rajendran Govardhanlal Goud, Bridge Realty, LLC. NorthstarMLS as distributed by MLS GRID
- $339,7002 bd2 ba2.2k sqft808 Winterberry Dr, Woodbury, MN 55125For SaleMLS ID #7123256, Lori A McCahey, Coldwell Banker Realty. NorthstarMLS as distributed by MLS GRID
- $279,9003 bd2 ba1.4k sqft2615 Sumac Ct, White Bear Lake, MN 55110For SaleMLS ID #7105307, Crush Real Estate Group - Laura Whitney, LaBelle Real Estate Group Inc. NorthstarMLS as distributed by MLS GRID
- $250,0002 bd2 ba1k sqft422 Leeward Trl, Woodbury, MN 55129For SaleMLS ID #7132132, Monica Schafer, RE/MAX Results. NorthstarMLS as distributed by MLS GRID
