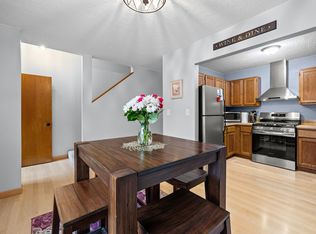
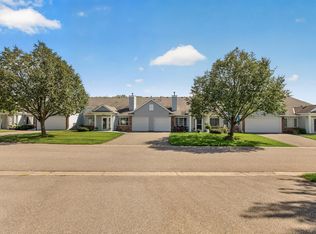
Welcome to this beautifully updated, move-in-ready end unit townhome located in the highly desirable and convenient Award-Winning School District 196. Featuring 2 bedrooms, a versatile loft, and 2 bathrooms, this home has been thoughtfully refreshed from top to bottom. Stepping inside, you are greeted by a bright main-level living room with soaring vaulted ceilings and a seamless flow into the dining area. The kitchen boasts brand-new cabinets, sleek countertops, and a new over-the-stove vent hood (all updated June 2026). Just off the dining room, a private, east-facing patio awaits, perfect for enjoying your morning coffee in the sun. A convenient half-bath and a spacious laundry/mud room with ample storage complete the main level. Upstairs, the upper level features two comfortable bedrooms and a flexible loft space overlooking the living room, ideal for a home office or reading nook. The primary bedroom includes a large walk-in, walk-through closet that connects directly to the full bath. With fresh paint and brand-new carpet throughout (June 2026), a newer furnace, hot water and a newer AC unit, this home offers total peace of mind. Enjoy effortless access to shopping, dining, entertainment, and easy freeway connections to both downtowns.
Active
$250,000
3617 Saint Francis Way APT B, Eagan, MN 55123
2beds
1,265sqft
(TH) Side x Side
Built in 1994
-- sqft lot
$250,300 Zestimate®
$198/sqft
$360/mo HOA
What's special
- 19 days
- 482
- 34
Likely to sell faster than
Zillow last checked:
Listing updated:
Listed by:
Tesfalem Ghimay 651-354-4112,
Coldwell Banker Realty
Source: NorthstarMLS as distributed by MLS GRID,MLS#: 7150607
Facts & features
Interior
Bedrooms & bathrooms
- Bedrooms: 2
- Bathrooms: 2
- Full bathrooms: 1
- 1/2 bathrooms: 1
Bedroom
- Level: Upper
- Area: 204 Square Feet
- Dimensions: 17x12
Bedroom 2
- Level: Upper
- Area: 143.75 Square Feet
- Dimensions: 12.5x11.5
Informal dining room
- Level: Main
- Area: 92 Square Feet
- Dimensions: 11.5x8
Kitchen
- Level: Main
- Area: 84 Square Feet
- Dimensions: 10.5x8
Laundry
- Level: Main
- Area: 57 Square Feet
- Dimensions: 9.5x6
Living room
- Level: Main
- Area: 104 Square Feet
- Dimensions: 13x8
Loft
- Level: Upper
- Area: 33 Square Feet
- Dimensions: 6x5.5
Heating
- Forced Air
Cooling
- Central Air
Appliances
- Included: Dishwasher, Disposal, Dryer, Exhaust Fan, Gas Water Heater, Microwave, Refrigerator, Washer, Water Softener Owned
Features
- Basement: None
- Number of fireplaces: 1
Interior area
- Total structure area: 1,265
- Total interior livable area: 1,265 sqft
- Finished area above ground: 1,265
- Finished area below ground: 0
Video & virtual tour
Property
Parking
- Total spaces: 2
- Parking features: Attached
- Attached garage spaces: 2
Accessibility
- Accessibility features: None
Features
- Levels: Two
- Stories: 2
- Fencing: None
Details
- Foundation area: 860
- Parcel number: 106590305044
- Zoning description: Residential-Single Family
Construction
Type & style
- Home type: Townhouse
- Property subtype: (TH) Side x Side
- Attached to another structure: Yes
Materials
- Brick
- Roof: Age 8 Years or Less
Condition
- New construction: No
- Year built: 1994
Utilities & green energy
- Gas: Natural Gas
- Sewer: City Sewer/Connected, City Sewer - In Street
- Water: City Water/Connected, City Water - In Street
Community & HOA
Community
- Subdivision: St Francis Wood 4th Add
HOA
- Has HOA: Yes
- Services included: Maintenance Structure, Hazard Insurance, Lawn Care, Maintenance Grounds, Professional Mgmt, Sanitation, Sewer, Snow Removal, Water
- HOA fee: $360 monthly
- HOA name: Cities Management
- HOA phone: 612-381-8600
Location
- Region: Eagan
Financial & listing details
- Price per square foot: $198/sqft
- Tax assessed value: $260,700
- Annual tax amount: $2,828
- Date on market: 9/28/2026
- Cumulative days on market: 73 days
Estimated market value
$250,300
$238,000 - $263,000
$1,989/mo
Price history
| Date | Event | Price |
|---|---|---|
| 10/2/2026 | Listed for sale | $250,000-2%$198/sqft |
Source:  NorthstarMLS as distributed by MLS GRID #7150607 Report a problem NorthstarMLS as distributed by MLS GRID #7150607 Report a problem | ||
| 9/18/2026 | Listing removed | $255,000$202/sqft |
Source: NorthstarMLS as distributed by MLS GRID #7111378 Report a problem | ||
| 8/20/2026 | Price change | $255,000-3.8%$202/sqft |
Source: NorthstarMLS as distributed by MLS GRID #7111378 Report a problem | ||
| 7/31/2026 | Price change | $265,000-3.6%$209/sqft |
Source: NorthstarMLS as distributed by MLS GRID #7111378 Report a problem | ||
| 7/17/2026 | Listed for sale | $275,000+40.3%$217/sqft |
Source: NorthstarMLS as distributed by MLS GRID #7111378 Report a problem | ||
| 5/24/2019 | Sold | $196,000+0.6%$155/sqft |
Source: NorthstarMLS as distributed by MLS GRID #5211994 Report a problem | ||
| 4/11/2019 | Listed for sale | $194,900+0.7%$154/sqft |
Source: Nelson Family Realty #5211994 Report a problem | ||
| 11/5/2003 | Sold | $193,500$153/sqft |
Source: Public Record Report a problem | ||
Public tax history
| Year | Property taxes | Tax assessment |
|---|---|---|
| 2025 | $2,828 +11.4% | $260,700 +5.2% |
| 2024 | $2,538 -0.6% | $247,900 +0.7% |
| 2023 | $2,554 +8.9% | $246,100 +3% |
| 2022 | $2,346 +9.3% | $238,900 +16.9% |
| 2021 | $2,146 +5.1% | $204,400 +19.1% |
| 2020 | $2,042 -1.7% | $171,604 -9.5% |
| 2019 | $2,078 | $189,700 +9.9% |
| 2018 | $2,078 +18.3% | $172,600 +9.4% |
| 2017 | $1,756 +7.6% | $157,800 +9.9% |
| 2016 | $1,632 +7% | $143,600 +34.7% |
| 2015 | $1,526 +10.2% | $106,640 +9% |
| 2014 | $1,385 +10.4% | $97,811 +11.3% |
| 2013 | $1,254 -8.7% | $87,892 |
| 2012 | $1,373 -6.7% | -- |
| 2011 | $1,472 | -- |
Find assessor info on the county website
Monthly payment
Est. payment
Payment breakdown
Explore the cost of this home by adjusting the details. Changes won't be saved.Climate risks
Neighborhood: 55123
- $239,6002 bd1 ba1.2k sqft3617 Saint Francis Way APT H, Eagan, MN 55123Off Market

- $252,8002 bd2 ba1.2k sqft3617 Saint Francis Way APT G, Eagan, MN 55123Off Market
- $227,7002 bd2 ba1k sqft3617 Saint Francis Way APT F, Eagan, MN 55123Off Market

- $221,9002 bd1 ba1k sqft3617 Saint Francis Way APT E, Eagan, MN 55123Off Market
Similar homes
- $245,0002 bd2 ba1.4k sqft3253 Evergreen Dr, Eagan, MN 55121For Sale
 MLS ID #7128281, Sarah A Marcum, Pemberton RE. NorthstarMLS as distributed by MLS GRID
 - $250,0002 bd1 ba1.1k sqft4139 Ruby Ln #74, Saint Paul, MN 55122For Sale
 MLS ID #7146079, Amy S Piggee, RE/MAX Results. NorthstarMLS as distributed by MLS GRID
 - $249,9002 bd1 ba1.2k sqft4150 Durham Ct #0, Saint Paul, MN 55122For Sale
 MLS ID #7127012, Tony Miller, Lakes Sotheby's International Realty. NorthstarMLS as distributed by MLS GRID
 - $299,9003 bd2 ba1.6k sqft4238 Boulder Ridge Point, Eagan, MN 55122For Sale
 MLS ID #7159495, Perry Hurth, Keller Williams Realty Integrity. NorthstarMLS as distributed by MLS GRID
 - $247,0002 bd2 ba1.3k sqft3536 Genevieve Ave N, Oakdale, MN 55128For SaleMLS ID #7161633, Tammi L. Roach, Real Broker, LLC. NorthstarMLS as distributed by MLS GRID
- $229,9002 bd2 ba1.4k sqft4154 Meadowlark Way, Eagan, MN 55122For SaleMLS ID #7091489, Tyler T Layman, RE/MAX Advantage Plus. NorthstarMLS as distributed by MLS GRID
- $239,9002 bd2 ba1.1k sqft2597 Bedford Ct #27, Saint Paul, MN 55120For SaleMLS ID #7104914, Julie Betzler, LPT Realty, LLC. NorthstarMLS as distributed by MLS GRID
- $255,9003 bd2 ba1.5k sqft15822 Griffon Path, Apple Valley, MN 55124For SaleMLS ID #7159903, Venkata Kishore Goli, Real Broker, LLC. NorthstarMLS as distributed by MLS GRID
- $239,0002 bd2 ba1.2k sqft8399 Kimball Dr, Eden Prairie, MN 55347For SaleMLS ID #7116924, Jacqueline Day & Partners, Jen Cutter, Edina Realty, Inc.. NorthstarMLS as distributed by MLS GRID
- $215,0002 bd2 ba1.2k sqft14542 Cobalt Ave #51, Rosemount, MN 55068For SaleMLS ID #7156428, Joshua Nelson, Keller Williams Classic Rlty NW. NorthstarMLS as distributed by MLS GRID
- $259,9002 bd2 ba1.5k sqft4600 Blaine Ave #2202, Inver Grove Heights, MN 55076For SaleMLS ID #7154267, Josh Savageau, Keller Williams Classic Realty. NorthstarMLS as distributed by MLS GRID
- $265,0003 bd2 ba1.4k sqft14700 Embry Path, Apple Valley, MN 55124For SaleMLS ID #7089536, Colin Voerding, Coldwell Banker Realty. NorthstarMLS as distributed by MLS GRID
- $254,9002 bd2 ba1.2k sqft6256 158th St W #57, Saint Paul, MN 55124For SaleMLS ID #7115468, Carlee Cuthbert, Pemberton RE. NorthstarMLS as distributed by MLS GRID
- $199,9002 bd2 ba1k sqft1994 Jan Echo Trl, Eagan, MN 55122For SaleMLS ID #7142495, Eduardo Osorio, Eagan Realty LLC. NorthstarMLS as distributed by MLS GRID
- $265,0002 bd2 ba1.6k sqft3027 Juniper Ln Unit E, Saint Paul, MN 55125For SaleMLS ID #7140303, Garrett Olson, Edina Realty, Inc.. NorthstarMLS as distributed by MLS GRID
- $289,0003 bd2 ba1.6k sqft4480 Clover Ln #A, Eagan, MN 55122For SaleMLS ID #7097263, Sarah L. Rosen, LPT Realty, LLC. NorthstarMLS as distributed by MLS GRID
- $279,9002 bd2 ba1.2k sqft8692 Bechtel Ave #73, Inver Grove Heights, MN 55076For SaleMLS ID #7121565, Jaclyn Novak, Real Broker, LLC. NorthstarMLS as distributed by MLS GRID
- $140,0002 bd2 ba1.1k sqft4165 Hilltop Point #204, Eagan, MN 55123For SaleMLS ID #7132035, Max Rathmanner, Coldwell Banker Realty. NorthstarMLS as distributed by MLS GRID
- $250,0002 bd2 ba1.3k sqft15522 Garnet Way #102, Saint Paul, MN 55124For SaleMLS ID #7012433, Anna Dahlby, Edina Realty, Inc.. NorthstarMLS as distributed by MLS GRID
