Welcome home to this bright 2 bedroom, 2 bath townhome located in Oakdake that's ready for you to simply move in and enjoy. Natural light fills the living spaces, creating an open, comfortable feel throughout and making the home feel even more spacious.
Upstairs, the versatile loft space adds that extra space everyone wants. Think home office, reading nook, workout area, or cozy second living space. With two bedrooms, two baths, flexible living areas, and convenient townhome living, this one makes your next chapter pretty easy. Move in, unpack, and start enjoying home.
Active
$252,000
3536 Genevieve Ave N, Oakdale, MN 55128
2beds
1,388sqft
(TH) Side x Side
Built in 1996
1,306 Square Feet Lot
$251,900 Zestimate®
$182/sqft
$330/mo HOA
What's special
Open comfortable feel throughoutVersatile loft space
- 4 hours |
- 12 |
- 0 |
Zillow last checked:
Listing updated:
Listed by:
Tammi L. Roach 612-802-0696,
Real Broker, LLC
Source: NorthstarMLS as distributed by MLS GRID,MLS#: 7124656
Facts & features
Interior
Bedrooms & bathrooms
- Bedrooms: 2
- Bathrooms: 2
- Full bathrooms: 1
- 1/2 bathrooms: 1
Bedroom
- Level: Upper
- Area: 130 Square Feet
- Dimensions: 13x10
Bedroom 2
- Level: Upper
- Area: 100 Square Feet
- Dimensions: 10x10
Dining room
- Level: Main
- Area: 156 Square Feet
- Dimensions: 13x12
Kitchen
- Level: Main
- Area: 117 Square Feet
- Dimensions: 13x9
Living room
- Level: Main
- Area: 182 Square Feet
- Dimensions: 14x13
Loft
- Level: Upper
- Area: 140 Square Feet
- Dimensions: 14x10
Heating
- Forced Air
Cooling
- Central Air
Appliances
- Included: Dishwasher
Features
- Basement: None
- Has fireplace: No
Interior area
- Total structure area: 1,388
- Total interior livable area: 1,388 sqft
- Finished area above ground: 1,388
- Finished area below ground: 0
Video & virtual tour
Property
Parking
- Total spaces: 2
- Parking features: Attached, Detached Garage
- Attached garage spaces: 2
Accessibility
- Accessibility features: None
Features
- Levels: Two
- Stories: 2
Lot
- Size: 1,306 Square Feet
Details
- Foundation area: 820
- Parcel number: 1802921230150
- Zoning description: Residential-Single Family
Construction
Type & style
- Home type: Townhouse
- Property subtype: (TH) Side x Side
- Attached to another structure: Yes
Condition
- New construction: No
- Year built: 1996
Utilities & green energy
- Gas: Natural Gas
- Sewer: City Sewer/Connected
- Water: City Water/Connected
Community & HOA
Community
- Subdivision: Ashbourne
HOA
- Has HOA: Yes
- Services included: Maintenance Structure, Hazard Insurance, Lawn Care, Professional Mgmt, Snow Removal
- HOA fee: $330 monthly
- HOA name: Legacy
- HOA phone: 651-738-8802
Location
- Region: Oakdale
Financial & listing details
- Price per square foot: $182/sqft
- Tax assessed value: $230,800
- Annual tax amount: $2,567
- Date on market: 8/15/2026
Estimated market value
$251,900
$239,000 - $264,000
$2,090/mo
Price history
| Date | Event | Price |
|---|---|---|
| 8/15/2026 | Listed for sale | $252,000+0.8%$182/sqft |
Source:  NorthstarMLS as distributed by MLS GRID #7124656 Report a problem NorthstarMLS as distributed by MLS GRID #7124656 Report a problem | ||
| 7/8/2024 | Sold | $250,000$180/sqft |
Source: NorthstarMLS as distributed by MLS GRID #6534529 Report a problem | ||
| 6/11/2024 | Pending sale | $250,000$180/sqft |
Source: NorthstarMLS as distributed by MLS GRID #6534529 Report a problem | ||
| 5/10/2024 | Listed for sale | $250,000$180/sqft |
Source: NorthstarMLS as distributed by MLS GRID #6534529 Report a problem | ||
| 5/10/2024 | Listing removed | -- |
Source: NorthstarMLS as distributed by MLS GRID #6505344 Report a problem | ||
| 4/4/2024 | Listed for sale | $250,000+56.8%$180/sqft |
Source: NorthstarMLS as distributed by MLS GRID #6505344 Report a problem | ||
| 4/14/2017 | Sold | $159,400-0.3%$115/sqft |
Source: NorthstarMLS as distributed by MLS GRID #4800940 Report a problem | ||
| 3/9/2017 | Pending sale | $159,900$115/sqft |
Source: Keller Williams - North Suburban #4800940 Report a problem | ||
| 3/6/2017 | Listed for sale | $159,900+23%$115/sqft |
Source: Keller Williams Premier Realty #4800940 Report a problem | ||
| 10/17/2014 | Sold | $130,000-3.6%$94/sqft |
Source:  Lake Superior Area Realtors as distributed by MLS GRID #2231684 Report a problem Lake Superior Area Realtors as distributed by MLS GRID #2231684 Report a problem | ||
| 9/9/2014 | Listed for sale | $134,900+9.3%$97/sqft |
Source: KELLER WILLIAMS Premier Realty - Chain of Lakes Group #4525542 Report a problem | ||
| 3/17/2014 | Sold | $123,420+39.9%$89/sqft |
Source: Public Record Report a problem | ||
| 11/4/1996 | Sold | $88,190$64/sqft |
Source: Public Record Report a problem | ||
Public tax history
| Year | Property taxes | Tax assessment |
|---|---|---|
| 2025 | $2,462 +0.5% | $205,000 -6.8% |
| 2024 | $2,450 +10.9% | $219,900 +13.9% |
| 2023 | $2,210 +7.4% | $193,000 +16.8% |
| 2022 | $2,058 +11.1% | $165,200 -11% |
| 2021 | $1,852 +1.1% | $185,700 +12.4% |
| 2020 | $1,832 | $165,200 |
| 2019 | $1,832 | $165,200 +5.8% |
| 2018 | $1,832 +7.3% | $156,100 +12.7% |
| 2017 | $1,708 +16% | $138,500 +2.8% |
| 2016 | $1,472 +17.2% | $134,700 +42.4% |
| 2015 | $1,256 | $94,600 -19.1% |
| 2013 | $1,256 +2.3% | $116,900 +46.1% |
| 2012 | $1,228 | $80,000 -18.5% |
| 2011 | $1,228 -5.7% | $98,100 -32.5% |
| 2010 | $1,302 -3.7% | $145,300 |
| 2009 | $1,352 +8.3% | -- |
| 2008 | $1,248 +3.8% | -- |
| 2007 | $1,202 -8% | -- |
| 2006 | $1,306 -2.2% | -- |
| 2005 | $1,335 +9.5% | -- |
| 2004 | $1,219 +1.2% | -- |
| 2003 | $1,205 +47.3% | -- |
| 2002 | $818 -24.7% | -- |
| 2001 | $1,086 | -- |
Find assessor info on the county website
Monthly payment
Est. payment
Payment breakdown
Explore the cost of this home by adjusting the details. Changes won't be saved.Climate risks
Neighborhood: 55128
Nearby schools
GreatSchools rating
- 7/10Castle Elementary SchoolGrades: PK-5Distance: 1.5 mi
- 3/10John Glenn Middle SchoolGrades: 6-8Distance: 2.5 mi
- NAThe Next StepGrades: 11-12Distance: 0.9 mi
- $236,3002 bd2 ba1.4k sqft3534 Genevieve Ave N, Oakdale, MN 55128Off Market
- $267,2002 bd2 ba1.4k sqft3538 Genevieve Ave N, Oakdale, MN 55128Off Market
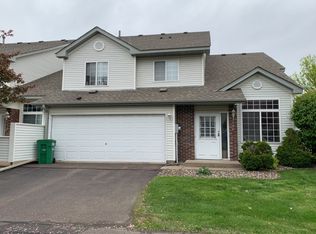
- $251,3002 bd1 ba1.3k sqft3544 Genevieve Ave N, Oakdale, MN 55128Off Market
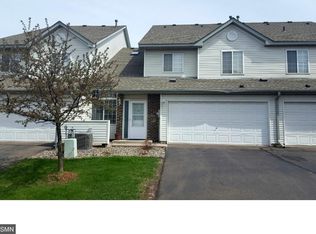
- $240,4002 bd2 ba1.3k sqft3542 Genevieve Ave N, Oakdale, MN 55128Off Market
- $237,1002 bd2 ba1.3k sqft3542 Genevieve Ave N #0, Oakdale, MN 55128Off Market
- $254,6002 bd1 ba1.4k sqft3546 Genevieve Ave N, Oakdale, MN 55128Off Market
- $256,4002 bd2 ba1.4k sqft3532 Genevieve Ave N, Oakdale, MN 55128Off Market
- $256,5002 bd2 ba1.4k sqft3540 Genevieve Ave N, Oakdale, MN 55128Off Market
A local agent can set up tours, give advice and negotiate with sellers.
Similar homes
- $269,9003 bd3 ba1.8k sqft3507 Goodwin Ave N, Oakdale, MN 55128For Sale

 MLS ID #7123515, Amanda Hrastich, Edina Realty, Inc.. NorthstarMLS as distributed by MLS GRID
 - $230,0002 bd2 ba1.3k sqft6748 Gretchen Ct N, Oakdale, MN 55128For Sale
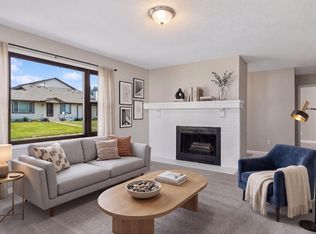 MLS ID #7063151, Natasha Cejudo, Lakes Sotheby's International Realty. NorthstarMLS as distributed by MLS GRID
 - $270,0002 bd2 ba1.4k sqft7019 49th St N, Oakdale, MN 55128For Sale
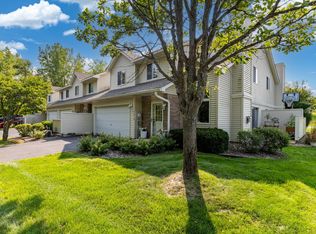 MLS ID #7124596, Cenia A Badillo, Coldwell Banker Realty - Lakes. NorthstarMLS as distributed by MLS GRID
 - $269,9002 bd3 ba1.7k sqft3837 Gershwin Ave N, Oakdale, MN 55128For Sale
 MLS ID #7122452, Lisa Marie Olien, RE/MAX Results. NorthstarMLS as distributed by MLS GRID
 - $249,0002 bd2 ba1.3k sqft4791 Grenwich Rd N, Oakdale, MN 55128For SaleMLS ID #7093396, Sean O Sander, Redfin Corporation. NorthstarMLS as distributed by MLS GRID
- $250,0003 bd2 ba1.2k sqft6684 Gretchen Ln N, Oakdale, MN 55128For SaleMLS ID #7110878, Alec Roth, Edina Realty, Inc.. NorthstarMLS as distributed by MLS GRID
- $240,0002 bd2 ba1.4k sqft3632 Gershwin Ln N, Oakdale, MN 55128For SaleMLS ID #7117107, Nick Weis, RE/MAX Results. NorthstarMLS as distributed by MLS GRID
- $249,0002 bd2 ba1.3k sqft7018 49th St N, Oakdale, MN 55128For SaleMLS ID #7110343, Neil Johnson, Realty ONE Group Choice. NorthstarMLS as distributed by MLS GRID
- $250,0002 bd2 ba1.2k sqft2968 Hallmark Ave N, Oakdale, MN 55128For SaleMLS ID #7116402, Kuceli Mshelia, Bridge Realty, LLC. NorthstarMLS as distributed by MLS GRID
- $--3 bd3 ba1.1k sqft3716 Gershwin Ln N, Oakdale, MN 55128AuctionServiceLink Auction
- $275,0003 bd3 ba1.7k sqft6775 Gretchen Ln N, Oakdale, MN 55128For SaleMLS ID #7115096, Tina Fox, Pemberton RE. NorthstarMLS as distributed by MLS GRID
- $239,9002 bd2 ba1.4k sqft4884 Helena Ln N APT 2, Oakdale, MN 55128For SaleMLS ID #7119823, Kenneth Lewandowski, RE/MAX Results. NorthstarMLS as distributed by MLS GRID
- $269,9003 bd2 ba1.4k sqft2327 Grange Ave N, Oakdale, MN 55128For SaleMLS ID #7112070, Cheryl M Welle, Keller Williams Premier Realty Lake Minnetonka. NorthstarMLS as distributed by MLS GRID
- $300,0003 bd1 ba1.7k sqft6071 45th St N, Oakdale, MN 55128For SaleMLS ID #7123290, Cheryllyne Vaz - 612-564-5605, Keller Williams Premier Realty. NorthstarMLS as distributed by MLS GRID
- $280,0003 bd2 ba1.5k sqft7194 Upper 17th St N, Oakdale, MN 55128For SaleMLS ID #7124569, Beri Kalista Bandin, eXp Realty. NorthstarMLS as distributed by MLS GRID
- $237,5002 bd2 ba1.3k sqft7036 49th St N, Oakdale, MN 55128For SaleMLS ID #7077523, Eric D. Sharbo, Re/Max Advantage Plus. NorthstarMLS as distributed by MLS GRID
- $369,9002 bd2 ba1.6k sqft6801 24th St N, Oakdale, MN 55128For SaleMLS ID #7124559, Jason T. Davids, LPT Realty, LLC. NorthstarMLS as distributed by MLS GRID
- $264,9002 bd2 ba1.4k sqft7040 49th St N, Oakdale, MN 55128For SaleMLS ID #7026813, Theresa Steichen, Keller Williams Classic Realty. NorthstarMLS as distributed by MLS GRID
- $270,0003 bd2 ba1.8k sqft4903 Hamlet Ave N, Oakdale, MN 55128For SaleMLS ID #7118571, Justin Melby, The Lakes Realty LLC. NorthstarMLS as distributed by MLS GRID
- $--4 bd2 ba1.5k sqft2243 6th St N, North Saint Paul, MN 55109AuctionAuction.com 2
