Enjoy the ease and comfort of one-level living in this inviting 2-bedroom, 2-bath townhome. The open and spacious floor plan offers an easy flow between the living, dining, and kitchen areas, creating a welcoming space for both everyday living and entertaining.
The comfortable living room features a cozy fireplace, while the bright sunroom provides a wonderful place to enjoy your morning coffee, relax with a book, or simply take in the natural light. A 2-car garage adds valuable convenience and storage, while the low-maintenance townhome lifestyle makes everyday living easy.
Recent updates include new appliances, new flooring, quartz countertops, and a new AC system. With its comfortable layout, thoughtful updates, and desirable one-level design, this home offers the perfect combination of style, convenience, and easy one level living.
Active
Price cut: $4.9K (9/3)
$364,990
6801 24th St N, Oakdale, MN 55128
2beds
1,642sqft
(TH) Side x Side
Built in 2002
3,310 Square Feet Lot
$363,500 Zestimate®
$222/sqft
$480/mo HOA
What's special
- 70 days
- 219
- 11
Zillow last checked:
Listing updated:
Listed by:
Jason T. Davids 651-248-2026,
LPT Realty, LLC,
Kyle McLean 651-260-9608
Source: NorthstarMLS as distributed by MLS GRID,MLS#: 7124559
Facts & features
Interior
Bedrooms & bathrooms
- Bedrooms: 2
- Bathrooms: 2
- Full bathrooms: 2
Bedroom
- Level: Main
Bedroom 2
- Level: Main
Kitchen
- Level: Main
Laundry
- Level: Main
Living room
- Level: Main
Sun room
- Level: Main
Heating
- Forced Air, In-Floor Heating
Cooling
- Central Air
Appliances
- Included: Dishwasher, Dryer, Water Filtration System, Microwave, Range, Refrigerator, Stainless Steel Appliance(s), Washer, Water Softener Owned
- Laundry: Electric Dryer Hookup, Laundry Closet, Laundry Room, Sink
Features
- Basement: None
- Number of fireplaces: 1
- Fireplace features: Gas
Interior area
- Total structure area: 1,642
- Total interior livable area: 1,642 sqft
- Finished area above ground: 1,642
- Finished area below ground: 0
Property
Parking
- Total spaces: 2
- Parking features: Attached
- Attached garage spaces: 2
Accessibility
- Accessibility features: No Stairs Internal
Features
- Levels: One
- Stories: 1
Lot
- Size: 3,310 Square Feet
- Dimensions: 90 x 37
Details
- Foundation area: 1642
- Parcel number: 1902921410135
- Zoning description: Residential-Multi-Family
Construction
Type & style
- Home type: Townhouse
- Property subtype: (TH) Side x Side
- Attached to another structure: Yes
Materials
- Roof: Asphalt
Condition
- New construction: No
- Year built: 2002
Utilities & green energy
- Electric: Circuit Breakers
- Gas: Natural Gas
- Sewer: City Sewer/Connected, City Sewer - In Street
- Water: City Water/Connected
Community & HOA
Community
- Subdivision: Hidden Pond
HOA
- Has HOA: Yes
- Services included: Maintenance Structure, Lawn Care, Professional Mgmt, Sanitation
- HOA fee: $480 monthly
- HOA name: Gaughn
- HOA phone: 651-464-5700
Location
- Region: Oakdale
Financial & listing details
- Price per square foot: $222/sqft
- Tax assessed value: $350,600
- Annual tax amount: $4,045
- Date on market: 8/11/2026
Estimated market value
$363,500
$345,000 - $382,000
$2,065/mo
Price history
| Date | Event | Price |
|---|---|---|
| 9/3/2026 | Price change | $364,990-1.3%$222/sqft |
Source:  NorthstarMLS as distributed by MLS GRID #7124559 Report a problem NorthstarMLS as distributed by MLS GRID #7124559 Report a problem | ||
| 8/15/2026 | Price change | $369,900-1.3%$225/sqft |
Source: NorthstarMLS as distributed by MLS GRID #7124559 Report a problem | ||
| 8/11/2026 | Listed for sale | $374,900+36.3%$228/sqft |
Source: NorthstarMLS as distributed by MLS GRID #7124559 Report a problem | ||
| 7/22/2026 | Sold | $275,000-12.4%$167/sqft |
Source: NorthstarMLS as distributed by MLS GRID #7080163 Report a problem | ||
| 7/16/2026 | Pending sale | $314,000$191/sqft |
Source: NorthstarMLS as distributed by MLS GRID #7080163 Report a problem | ||
| 6/26/2026 | Price change | $314,000-10%$191/sqft |
Source: NorthstarMLS as distributed by MLS GRID #7080163 Report a problem | ||
| 6/1/2026 | Listed for sale | $349,000+41%$213/sqft |
Source: NorthstarMLS as distributed by MLS GRID #7080163 Report a problem | ||
| 8/12/2003 | Sold | $247,461$151/sqft |
Source: Public Record Report a problem | ||
Public tax history
| Year | Property taxes | Tax assessment |
|---|---|---|
| 2025 | $3,998 +4.9% | $335,600 -2.7% |
| 2024 | $3,810 +4.8% | $345,000 +7.4% |
| 2023 | $3,634 +6.1% | $321,200 +14.6% |
| 2022 | $3,426 +10.5% | $280,200 -3.8% |
| 2021 | $3,100 -2% | $291,200 +10.1% |
| 2020 | $3,164 | $264,400 |
| 2019 | $3,164 | $264,400 +2.8% |
| 2018 | $3,164 +3.5% | $257,300 +34.7% |
| 2017 | $3,058 +38.7% | $191,000 +3.9% |
| 2016 | $2,204 +7% | $183,800 +20.2% |
| 2015 | $2,060 | $152,900 +6.9% |
| 2013 | $2,060 -7.5% | $143,000 +3.6% |
| 2012 | $2,228 | $138,000 -23.4% |
| 2011 | $2,228 -2.9% | $180,100 -21.4% |
| 2010 | $2,294 -4.2% | $229,200 |
| 2009 | $2,394 +3.4% | -- |
| 2008 | $2,316 +5.1% | -- |
| 2007 | $2,204 -4.6% | -- |
| 2006 | $2,310 +1.6% | -- |
| 2005 | $2,273 +443.8% | -- |
| 2004 | $418 +1990% | -- |
| 2003 | $20 | -- |
Find assessor info on the county website
Monthly payment
Est. payment
Payment breakdown
Explore the cost of this home by adjusting the details. Changes won't be saved.Climate risks
Neighborhood: 55128
Similar homes
- $274,9002 bd2 ba1.8k sqft401 Hickory Ln N, Oakdale, MN 55128For Sale
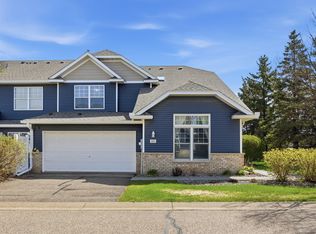
 MLS ID #7105969, Steven Tuan-Kiet Cao, RE/MAX Results. NorthstarMLS as distributed by MLS GRID
 - $365,0004 bd1 ba1.3k sqft2613 Wimbledon Dr, Woodbury, MN 55125For Sale
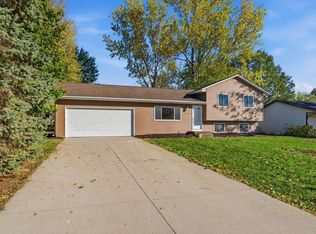 MLS ID #7161443, Aaron Zehnpfennig, eXp Realty. NorthstarMLS as distributed by MLS GRID
 - $339,9002 bd2 ba1.8k sqft978 Winterberry Dr, Woodbury, MN 55125For Sale
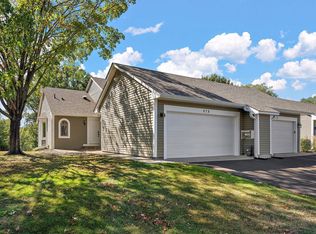 MLS ID #7144056, Sheri Wessel, Keller Williams Premier Realty. NorthstarMLS as distributed by MLS GRID
 - $339,7002 bd2 ba2.2k sqft808 Winterberry Dr, Woodbury, MN 55125For Sale
 MLS ID #7123256, Lori A McCahey, Coldwell Banker Realty. NorthstarMLS as distributed by MLS GRID
 - $340,0002 bd2 ba1.4k sqft10478 Bay View Ln, Woodbury, MN 55129For SaleMLS ID #7121189, Warren Wessel, GRI, Keller Williams Premier Realty. NorthstarMLS as distributed by MLS GRID
- $377,9993 bd2 ba2k sqft10154 Country Club Curv, Woodbury, MN 55129For SaleMLS ID #7151430, Millisa A. Pedersen, Edina Realty, Inc.. NorthstarMLS as distributed by MLS GRID
- $255,0003 bd2 ba1.6k sqft7647 Afton Ct, Woodbury, MN 55125For SaleMLS ID #7161223, Adam B. Benedict, Re/Max Advantage Plus. NorthstarMLS as distributed by MLS GRID
- $359,9002 bd2 ba1.6k sqft7447 Timber Crest Dr S, Cottage Grove, MN 55016For SaleMLS ID #7138444, Jeffrey A Wall, RE/MAX Results. NorthstarMLS as distributed by MLS GRID
- $399,9003 bd3 ba1.9k sqft3896 Darling Dr, Woodbury, MN 55125For SaleMLS ID #7149588, Jane T Lynch, RE/MAX Results. NorthstarMLS as distributed by MLS GRID
- $265,0003 bd2 ba1.5k sqft537 Woodduck Dr Unit F, Woodbury, MN 55125For SaleMLS ID #7105510, Katie House, EXP Realty, LLC. NorthstarMLS as distributed by MLS GRID
- $384,9003 bd3 ba2.4k sqft339 Summer Pl E, Maplewood, MN 55117For SaleMLS ID #7132881, Ray B. Hitchcock, Edina Realty, Inc.. NorthstarMLS as distributed by MLS GRID
- $229,9002 bd1 ba972 sqft3630 Gershwin Ln N, Oakdale, MN 55128For SaleMLS ID #7136350, Scott R. Smith, Keller Williams Premier Realty. NorthstarMLS as distributed by MLS GRID
- $304,9002 bd2 ba1.4k sqft7577 Ojibway Park Ct, Woodbury, MN 55125For SaleMLS ID #7142367, Justin E. Fox, RE/MAX Professionals. NorthstarMLS as distributed by MLS GRID
- $285,0002 bd2 ba1.2k sqft525 Sterling St S, Maplewood, MN 55119For SaleMLS ID #7153617, Christopher A Deming, RE/MAX Results. NorthstarMLS as distributed by MLS GRID
- $299,9902 bd2 ba1.2k sqft3102 Manitou Dr, White Bear Lake, MN 55110For SaleMLS ID #7136048, Shana Schaffer, Real Broker, LLC. NorthstarMLS as distributed by MLS GRID
- $300,0003 bd2 ba1.6k sqft6865 Romeo Rd, Woodbury, MN 55125For SaleMLS ID #7133447, Mercedes Renee Arens, Realty ONE Group Choice. NorthstarMLS as distributed by MLS GRID
- $320,0002 bd2 ba1.4k sqft393 Allen Ave, Little Canada, MN 55117For SaleMLS ID #7133831, William C Keller, eXp Realty. NorthstarMLS as distributed by MLS GRID
- $359,0002 bd2 ba1.5k sqft3771 Burgundy Dr, Eagan, MN 55122For SaleMLS ID #7136584, Ryan Fischer, RE/MAX Results. NorthstarMLS as distributed by MLS GRID
- $265,0002 bd2 ba1.6k sqft3027 Juniper Ln Unit E, Saint Paul, MN 55125For SaleMLS ID #7140303, Garrett Olson, Edina Realty, Inc.. NorthstarMLS as distributed by MLS GRID
- $369,0003 bd2 ba1.8k sqft14795 Bloomfield Cir, Rosemount, MN 55068For SaleMLS ID #7100127, Richard P. Hansen, Coldwell Banker Realty. NorthstarMLS as distributed by MLS GRID
