Welcome to this beautifully maintained 3-bedroom, 2-bath detached villa in the highly desirable Eagle Valley Golf Course community. Thoughtfully designed with a bright, open floor plan, this multi-level home offers soaring vaulted ceilings, abundance natural light, and inviting living spaces perfect for everyday living and entertaining. The spacious kitchen features granite countertops, stainless steel appliances, ample cabinetry, and a breakfast bar overlooking the cozy living room with a gas fireplace. The upper level offers comfortable bedrooms and full bath, while the lower-level family room provides additional space to relax, entertain, or create a home office or hobby area. Enjoy the privacy and convenience of villa living with a 2-car garage and a prime Woodbury location close to golf, parks, walking trails, shopping restaurants, and easy freeway access.
Active
$399,777
10154 Country Club Curv, Woodbury, MN 55129
3beds
2,070sqft
:
Get pre-qualified$2,796/mo
(TH) Detached
Built in 1998
3,789 Square Feet Lot
$-- Zestimate®
$193/sqft
$210/mo HOA
What's special
- 11 days |
- 587 |
- 31 |
Likely to sell faster than
Zillow last checked:
Listing updated:
Listed by:
Millisa A. Pedersen 651-728-2680,
Edina Realty, Inc.
Source: NorthstarMLS as distributed by MLS GRID,MLS#: 7109207
Facts & features
Interior
Bedrooms & bathrooms
- Bedrooms: 3
- Bathrooms: 2
- Full bathrooms: 1
- 3/4 bathrooms: 1
Bedroom
- Level: Upper
- Area: 285 Square Feet
- Dimensions: 19x15
Bedroom 2
- Level: Upper
- Area: 176 Square Feet
- Dimensions: 16x11
Bedroom 3
- Level: Lower
- Area: 154 Square Feet
- Dimensions: 14x11
Deck
- Level: Main
- Area: 88 Square Feet
- Dimensions: 11x8
Dining room
- Level: Main
- Area: 110 Square Feet
- Dimensions: 11x10
Family room
- Level: Lower
- Area: 234 Square Feet
- Dimensions: 18x13
Other
- Level: Main
- Area: 64 Square Feet
- Dimensions: 8x8
Foyer
- Level: Main
- Area: 64 Square Feet
- Dimensions: 8x8
Kitchen
- Level: Main
- Area: 130 Square Feet
- Dimensions: 13x10
Laundry
- Level: Lower
- Area: 60 Square Feet
- Dimensions: 12x5
Living room
- Level: Main
- Area: 330 Square Feet
- Dimensions: 22x15
Heating
- Forced Air
Cooling
- Central Air
Appliances
- Included: Dishwasher, Disposal, Dryer, Exhaust Fan, Gas Water Heater, Microwave, Range, Refrigerator, Washer, Water Softener Owned
- Laundry: Electric Dryer Hookup, Gas Dryer Hookup, Lower Level, Laundry Room, Sink, Washer Hookup
Features
- Basement: Daylight,Finished,Full,Sump Basket,Sump Pump
- Number of fireplaces: 1
- Fireplace features: Gas
Interior area
- Total structure area: 2,660
- Total interior livable area: 2,070 sqft
- Finished area above ground: 1,420
- Finished area below ground: 650
Property
Parking
- Total spaces: 2
- Parking features: Attached, Asphalt, Garage Door Opener, Guest, Other
- Attached garage spaces: 2
- Has uncovered spaces: Yes
Accessibility
- Accessibility features: None
Features
- Levels: Multi/Split
- Patio & porch: Deck
- Pool features: None
- Fencing: None
Lot
- Size: 3,789 Square Feet
- Dimensions: 41 x 96 x 41 x 95
- Features: Tree Coverage - Medium
Details
- Foundation area: 1204
- Parcel number: 1402821230030
- Zoning description: Residential-Single Family
Construction
Type & style
- Home type: Townhouse
- Property subtype: (TH) Detached
Materials
- Block
Condition
- New construction: No
- Year built: 1998
Utilities & green energy
- Electric: Circuit Breakers
- Gas: Natural Gas
- Sewer: City Sewer/Connected
- Water: City Water/Connected
Community & HOA
Community
- Subdivision: Villages At Eagle Valley
HOA
- Has HOA: Yes
- Services included: Lawn Care, Maintenance Grounds, Professional Mgmt, Sanitation, Snow Removal
- HOA fee: $210 monthly
- HOA name: Row Cal
- HOA phone: 654-362-1570
Location
- Region: Woodbury
Financial & listing details
- Price per square foot: $193/sqft
- Tax assessed value: $369,800
- Annual tax amount: $4,488
- Date on market: 7/15/2026
- Road surface type: Paved
Estimated market value
Not available
Estimated sales range
Not available
Not available
Price history
| Date | Event | Price |
|---|---|---|
| 7/18/2026 | Listed for sale | $399,777+16.6%$193/sqft |
Source:  NorthstarMLS as distributed by MLS GRID #7109207 Report a problem NorthstarMLS as distributed by MLS GRID #7109207 Report a problem | ||
| 3/10/2021 | Sold | $343,000+3%$166/sqft |
Source: NorthstarMLS as distributed by MLS GRID #5698240 Report a problem | ||
| 1/18/2021 | Pending sale | $332,900$161/sqft |
Source: RE/MAX Results #5698240 Report a problem | ||
| 1/8/2021 | Listed for sale | $332,900+26.6%$161/sqft |
Source: RE/MAX Results #5698240 Report a problem | ||
| 7/1/2003 | Sold | $263,000+57.7%$127/sqft |
Source: Public Record Report a problem | ||
| 8/18/1998 | Sold | $166,800$81/sqft |
Source: Public Record Report a problem | ||
Public tax history
| Year | Property taxes | Tax assessment |
|---|---|---|
| 2025 | $4,412 -1.5% | $356,500 -7.7% |
| 2024 | $4,480 +5.6% | $386,300 +8.1% |
| 2023 | $4,244 +7.6% | $357,300 +22.5% |
| 2022 | $3,944 -12.5% | $291,600 -3.3% |
| 2021 | $4,510 +8.8% | $301,700 +13.1% |
| 2020 | $4,146 | $266,700 |
| 2019 | $4,146 | $266,700 +2.3% |
| 2018 | $4,146 +2.8% | $260,800 +3.7% |
| 2017 | $4,032 -3.5% | $251,600 +5.3% |
| 2016 | $4,180 +19.2% | $239,000 +14.5% |
| 2015 | $3,508 | $208,800 +11.5% |
| 2013 | $3,508 +29.9% | $187,200 +0.8% |
| 2012 | $2,700 | $185,700 -3.6% |
| 2011 | $2,700 -2.6% | $192,600 -19.7% |
| 2010 | $2,772 -0.1% | $239,800 |
| 2009 | $2,774 -11.3% | -- |
| 2008 | $3,128 -0.2% | -- |
| 2007 | $3,134 +6.7% | -- |
| 2006 | $2,936 +17.1% | -- |
| 2005 | $2,508 +9% | -- |
| 2004 | $2,301 -2.3% | -- |
| 2003 | $2,355 +13.4% | -- |
| 2002 | $2,076 -14.8% | -- |
| 2001 | $2,436 | -- |
Find assessor info on the county website
Monthly payment
Est. payment
Payment breakdown
Explore the cost of this home by adjusting the details. Changes won't be saved.Climate risks
Neighborhood: 55129
Nearby schools
GreatSchools rating
- 7/10Middleton Elementary SchoolGrades: K-5Distance: 1.3 mi
- 9/10Lake Middle SchoolGrades: 6-8Distance: 1.5 mi
- 10/10East Ridge High SchoolGrades: 9-12Distance: 2.6 mi
- $393,5003 bd2 ba1.3k sqft10148 Country Club Curv, Woodbury, MN 55129Off Market
- $378,9003 bd2 ba1.1k sqft10160 Country Club Curv, Woodbury, MN 55129Off Market
- $365,0002 bd2 ba1.8k sqft10142 Country Club Curv, Woodbury, MN 55129Off Market
- $366,5002 bd2 ba2.1k sqft10166 Country Club Curv, Woodbury, MN 55129Off Market

- $3,2003 bd3 ba2k sqft10136 Country Club Curv, Woodbury, MN 55129For Rent
- $383,3003 bd2 ba2k sqft10172 Country Club Curv, Woodbury, MN 55129Off Market
- $639,7004 bd4 ba3.8k sqft2380 Eagle Valley Dr, Woodbury, MN 55129Off Market
- $333,1002 bd2 ba1.3k sqft10159 Country Club Curv, Woodbury, MN 55129Off Market
A local agent can set up tours, give advice and negotiate with sellers.
Similar homes
- $--3 bd4 ba2.1k sqft10751 Falling Water Ln Unit C, Woodbury, MN 55129AuctionAuction.com 2
- $389,9003 bd3 ba1.8k sqft11321 Brookview Rd, Woodbury, MN 55129For Sale

 MLS ID #7112967, Stephane Andre Cattelin, Coldwell Banker Realty - Lakes. NorthstarMLS as distributed by MLS GRID
 - $425,0002 bd3 ba1.9k sqft10776 Falling Water Ln Unit B, Woodbury, MN 55129For Sale
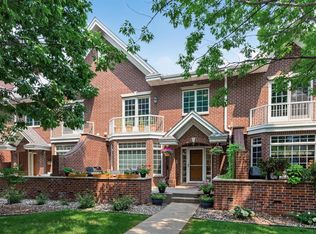 MLS ID #7111465, Nancy Todd, RE/MAX Professionals. NorthstarMLS as distributed by MLS GRID
 - $399,9003 bd2 ba2.1k sqft9883 Brookview Rd, Woodbury, MN 55125For Sale
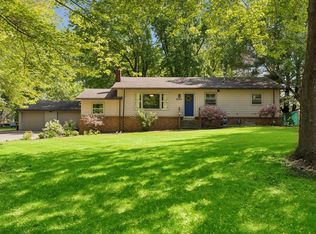 MLS ID #7115427, Michael J Lynch, Lakes Sotheby's International Realty. NorthstarMLS as distributed by MLS GRID
 - $309,9003 bd2 ba1.6k sqft10642 Pond Curv, Woodbury, MN 55129For SaleMLS ID #7109910, Cheryl L Schopf, RE/MAX Results. NorthstarMLS as distributed by MLS GRID
- $320,0003 bd3 ba1.8k sqft11025 Oak Grove Cir Unit C, Woodbury, MN 55129For SaleMLS ID #7112289, Patti K. Lindberg, Edina Realty, Inc.. NorthstarMLS as distributed by MLS GRID
- $414,9004 bd4 ba2.1k sqft617 Hideaway Ln, Woodbury, MN 55129For SaleMLS ID #7108477, The Snyder Team, eXp Realty. NorthstarMLS as distributed by MLS GRID
- $364,9004 bd4 ba1.9k sqft11300 Sand Castle Dr #D, Woodbury, MN 55129For SaleMLS ID #7104711, Juliana Boadu-Mensah, Bridge Realty, LLC. NorthstarMLS as distributed by MLS GRID
- $359,9004 bd4 ba2.4k sqft10736 Falling Water Ln Unit B, Woodbury, MN 55129For SaleMLS ID #7095011, Paige C Tollefsbol, RE/MAX Results. NorthstarMLS as distributed by MLS GRID
- $369,9003 bd3 ba1.9k sqft3105 Countryside Bay Unit A, Woodbury, MN 55129For SaleMLS ID #7089475, Dena K Hodnett, RE/MAX Results. NorthstarMLS as distributed by MLS GRID
- $325,0003 bd3 ba1.9k sqft11631 Prospect Curv, Woodbury, MN 55129For SaleMLS ID #7079409, Kristy Hebert Esty, Edina Realty, Inc.. NorthstarMLS as distributed by MLS GRID
- $374,9004 bd4 ba1.9k sqft11330 Sand Castle Dr #C, Woodbury, MN 55129For SaleMLS ID #7086759, Carmen Y McAfee, RE/MAX Results. NorthstarMLS as distributed by MLS GRID
- $387,5003 bd3 ba1.9k sqft11276 Crestbury Dr, Woodbury, MN 55129For SaleMLS ID #7081266, Brent Bartel, Counselor Realty, Inc.. NorthstarMLS as distributed by MLS GRID
- $349,9002 bd2 ba1.3k sqft761 Markgrafs Lake Draw, Woodbury, MN 55129For SaleMLS ID #7112279, Andrew Lovick, LaBelle Real Estate Group Inc. NorthstarMLS as distributed by MLS GRID
- $304,9003 bd2 ba1.6k sqft10664 Ironwood Ct, Saint Paul, MN 55129For SaleMLS ID #7102619, Cheryl L Schopf, RE/MAX Results. NorthstarMLS as distributed by MLS GRID
- $349,9003 bd3 ba1.8k sqft11627 Prospect Curv, Woodbury, MN 55129For SaleMLS ID #7093200, Breyan Lallas, Covenant Partners LLC. NorthstarMLS as distributed by MLS GRID
- $319,9003 bd3 ba1.7k sqft3232 Oak View Dr, Woodbury, MN 55129For SaleMLS ID #7090809, Jorge Gualpa, Pemberton RE. NorthstarMLS as distributed by MLS GRID
- $499,5003 bd3 ba2.4k sqft10730 Knollwood Ln, Woodbury, MN 55129For SaleMLS ID #7110036, Julia Wang, Keller Williams Classic Realty. NorthstarMLS as distributed by MLS GRID
- $375,0003 bd3 ba1.8k sqft11283 Crestbury Dr, Woodbury, MN 55129For SaleMLS ID #7104772, Lynn M. Dussik, Edina Realty, Inc.. NorthstarMLS as distributed by MLS GRID
- $385,0003 bd3 ba1.9k sqft11281 Crestbury Dr, Woodbury, MN 55129For SaleMLS ID #7097508, Timothy Wegleitner, eXp Realty. NorthstarMLS as distributed by MLS GRID
