Welcome to this beautiful brick townhome offering the perfect blend of comfort, convenience, and low-maintenance living. As you approach the front entrance, you'll enjoy the peaceful, garden-like setting that makes this community so special.
Winter is a breeze with your private underground garage featuring space for two cars and the third stall, providing security and protection from the elements.
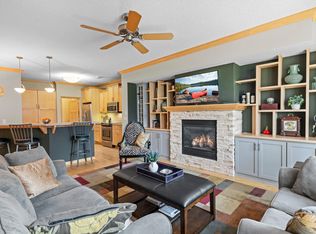
This move-in-ready home has had many items updated in the last six months, including new flooring throughout, recently painted, a new large-capacity water heater, two new toilets, new ceiling fans, kitchen faucet and a new refrigerator. The furnace was replaced just a few years ago, offering added peace of mind.
If you've admired these distinctive townhomes from the outside, now is your opportunity to own one. Enjoy the community pool that is part of Dancing Waters. Schedule your private showing today!
Active
$425,000
10776 Falling Water Ln Unit B, Woodbury, MN 55129
2beds
1,987sqft
:
Get pre-qualified$3,071/mo
(TH) Quad/4 Corners
Built in 2004
10,236 Square Feet Lot
$-- Zestimate®
$214/sqft
$435/mo HOA
What's special
- 17 days |
- 577 |
- 16 |
Likely to sell faster than
Zillow last checked:
Listing updated:
Listed by:
Nancy Todd 651-208-5444,
RE/MAX Professionals
Source: NorthstarMLS as distributed by MLS GRID,MLS#: 7111465
Facts & features
Interior
Bedrooms & bathrooms
- Bedrooms: 2
- Bathrooms: 3
- Full bathrooms: 1
- 3/4 bathrooms: 1
- 1/2 bathrooms: 1
Bedroom
- Level: Upper
- Area: 195 Square Feet
- Dimensions: 15x13
Bedroom 2
- Level: Upper
- Area: 132 Square Feet
- Dimensions: 12x11
Primary bathroom
- Level: Upper
- Area: 108 Square Feet
- Dimensions: 12x9
Dining room
- Level: Main
- Area: 120 Square Feet
- Dimensions: 12x10
Kitchen
- Level: Main
- Area: 182 Square Feet
- Dimensions: 14x13
Laundry
- Level: Upper
- Area: 36 Square Feet
- Dimensions: 9x4
Living room
- Level: Main
- Area: 266 Square Feet
- Dimensions: 19x14
Loft
- Level: Upper
- Area: 228 Square Feet
- Dimensions: 19x12
Walk in closet
- Level: Upper
- Area: 72 Square Feet
- Dimensions: 12x6
Heating
- Forced Air
Cooling
- Central Air
Appliances
- Included: Air-To-Air Exchanger, Cooktop, Dishwasher, Disposal, Dryer, Electronic Air Filter, Electric Water Heater, Humidifier, Water Osmosis System, Microwave, Refrigerator, Wall Oven, Washer, Water Softener Owned
- Laundry: Electric Dryer Hookup, Laundry Room, In Unit, Upper Level, Washer Hookup
Features
- Basement: None
- Number of fireplaces: 1
- Fireplace features: Gas, Living Room
Interior area
- Total structure area: 1,927
- Total interior livable area: 1,987 sqft
- Finished area above ground: 1,987
- Finished area below ground: 0
Property
Parking
- Total spaces: 3
- Parking features: Attached, Asphalt, Floor Drain, Garage Door Opener, Guest, Heated Garage, Insulated Garage, Garage, Underground
- Attached garage spaces: 3
- Has uncovered spaces: Yes
- Details: Garage Dimensions (21x38), Garage Door Height (7)
Accessibility
- Accessibility features: None
Features
- Levels: Two
- Stories: 2
- Patio & porch: Patio
- Pool features: Shared
- Fencing: None
Lot
- Size: 10,236 Square Feet
- Dimensions: 93 x 105 x 93 x 104
Details
- Foundation area: 965
- Parcel number: 1102821440076
- Zoning description: Residential-Single Family
Construction
Type & style
- Home type: Townhouse
- Property subtype: (TH) Quad/4 Corners
- Attached to another structure: Yes
Materials
- Frame
- Roof: Age 8 Years or Less,Asphalt
Condition
- New construction: No
- Year built: 2004
Utilities & green energy
- Electric: Circuit Breakers, Power Company: Xcel Energy
- Gas: Natural Gas
- Sewer: City Sewer/Connected
- Water: City Water/Connected
Community & HOA
Community
- Security: Fire Sprinkler System
- Subdivision: Cic 190
HOA
- Has HOA: Yes
- Amenities included: Fire Sprinkler System
- Services included: Maintenance Structure, Hazard Insurance, Lawn Care, Maintenance Grounds, Parking, Professional Mgmt, Sanitation, Snow Removal
- HOA fee: $435 monthly
- HOA name: First Service Residential
- HOA phone: 952-277-2700
Location
- Region: Woodbury
Financial & listing details
- Price per square foot: $214/sqft
- Tax assessed value: $382,400
- Annual tax amount: $4,529
- Date on market: 7/17/2026
Estimated market value
Not available
Estimated sales range
Not available
Not available
Price history
| Date | Event | Price |
|---|---|---|
| 7/19/2026 | Listed for sale | $425,000+11.8%$214/sqft |
Source:  NorthstarMLS as distributed by MLS GRID #7111465 Report a problem NorthstarMLS as distributed by MLS GRID #7111465 Report a problem | ||
| 1/16/2026 | Sold | $380,000-1.3%$191/sqft |
Source: NorthstarMLS as distributed by MLS GRID #6789893 Report a problem | ||
| 12/13/2025 | Pending sale | $384,900$194/sqft |
Source: NorthstarMLS as distributed by MLS GRID #6789893 Report a problem | ||
| 9/16/2025 | Listed for sale | $384,900-2.5%$194/sqft |
Source: NorthstarMLS as distributed by MLS GRID #6789893 Report a problem | ||
| 9/16/2025 | Listing removed | $394,900$199/sqft |
Source: NorthstarMLS as distributed by MLS GRID #6731104 Report a problem | ||
| 8/20/2025 | Price change | $394,900-1.3%$199/sqft |
Source: NorthstarMLS as distributed by MLS GRID #6731104 Report a problem | ||
| 7/14/2025 | Price change | $400,000-3.6%$201/sqft |
Source: NorthstarMLS as distributed by MLS GRID #6731104 Report a problem | ||
| 6/13/2025 | Listed for sale | $415,000+14.4%$209/sqft |
Source: NorthstarMLS as distributed by MLS GRID #6731104 Report a problem | ||
| 1/16/2004 | Sold | $362,864$183/sqft |
Source: Agent Provided Report a problem | ||
Public tax history
| Year | Property taxes | Tax assessment |
|---|---|---|
| 2025 | $5,086 +14.4% | $370,300 -3.3% |
| 2024 | $4,444 +8.4% | $383,100 +11.1% |
| 2023 | $4,098 +0.2% | $344,700 +13.8% |
| 2022 | $4,090 +1.2% | $302,900 -2.9% |
| 2021 | $4,040 -3.6% | $312,100 -1.4% |
| 2020 | $4,190 | $316,500 |
| 2019 | $4,190 | $316,500 +11.8% |
| 2018 | $4,190 +8.4% | $283,200 +9.7% |
| 2017 | $3,864 +8.7% | $258,200 +2.5% |
| 2016 | $3,554 -2.1% | $251,800 +19.3% |
| 2015 | $3,632 | $211,000 +17.2% |
| 2013 | $3,632 +4.6% | $180,100 +3.3% |
| 2012 | $3,472 | $174,400 -30.5% |
| 2011 | $3,472 -9.3% | $251,000 -22.1% |
| 2010 | $3,826 -4.7% | $322,200 |
| 2009 | $4,016 +3.3% | -- |
| 2008 | $3,886 -6.9% | -- |
| 2007 | $4,172 +3.7% | -- |
| 2006 | $4,024 +11.3% | -- |
| 2005 | $3,614 +1129.3% | -- |
| 2004 | $294 | -- |
Find assessor info on the county website
Monthly payment
Est. payment
Payment breakdown
Explore the cost of this home by adjusting the details. Changes won't be saved.Climate risks
Neighborhood: 55129
Nearby schools
GreatSchools rating
- 9/10Valley Crossing ElementaryGrades: PK-5Distance: 0.9 mi
- 7/10Woodbury Middle SchoolGrades: 6-8Distance: 4.2 mi
- 10/10Woodbury Senior High SchoolGrades: 9-12Distance: 3.7 mi
- $445,0003 bd3 ba1.9k sqft10776 Falling Water Ln UNIT H, Woodbury, MN 55129For Sale

- $397,9002 bd3 ba1.9k sqft10776 Falling Water Ln UNIT G, Woodbury, MN 55129Off Market

- $347,0002 bd3 ba1.9k sqft10776 Falling Water Ln UNIT C, Woodbury, MN 55129Sold
- $379,1002 bd2 ba2k sqft10776 Falling Water Ln UNIT F, Woodbury, MN 55129Off Market
- $428,8003 bd2 ba1.9k sqft10776 Falling Water Ln, Woodbury, MN 55129Off Market
- $419,3003 bd3 ba1.9k sqft10776 Falling Water Ln UNIT A, Woodbury, MN 55129Off Market
- $---- bd-- ba-- sqft10776 Falling Water Ln UNIT A, Saint Paul, MN 55129Off Market
- $409,2003 bd3 ba1.9k sqft10776 Falling Water Ln UNIT E, Woodbury, MN 55129Off Market
A local agent can set up tours, give advice and negotiate with sellers.
Similar homes
- $445,0003 bd3 ba1.9k sqft10776 Falling Water Ln Unit H, Woodbury, MN 55129For Sale
 MLS ID #7115510, Becky Miller, Coldwell Banker Realty. NorthstarMLS as distributed by MLS GRID
 - $--3 bd4 ba2.1k sqft10751 Falling Water Ln Unit C, Woodbury, MN 55129AuctionAuction.com 2
- $450,0004 bd4 ba2.6k sqft11207 Beechwood Ln, Woodbury, MN 55129For Sale
 MLS ID #7102861, James Raymond Meerschaert, Edina Realty, Inc.. NorthstarMLS as distributed by MLS GRID
 - $569,9002 bd3 ba2.1k sqft1236 Lakemoor Dr, Woodbury, MN 55129For Sale
 MLS ID #7115633, Mary K. Knudsen, CRS, Coldwell Banker Realty. NorthstarMLS as distributed by MLS GRID
 - $309,0003 bd3 ba1.6k sqft2186 Woodcrest Dr, Woodbury, MN 55129For SaleMLS ID #7087564, Geralyn McGregor, Keller Williams Premier Realty. NorthstarMLS as distributed by MLS GRID
- $289,9002 bd2 ba1.6k sqft2177 Eagle Trace Ln, Woodbury, MN 55129For SaleMLS ID #7049142, Amy Harrison, RE/MAX Advantage Plus. NorthstarMLS as distributed by MLS GRID
- $525,0003 bd3 ba2.5k sqft950 Drew Dr, Woodbury, MN 55129For SaleMLS ID #7115287, Steven Milkovich, Real Broker, LLC. NorthstarMLS as distributed by MLS GRID
- $275,0002 bd2 ba1.6k sqft2111 Eagle Trace Ln, Woodbury, MN 55129For SaleMLS ID #7076259, Tina Lockner, RE/MAX Results. NorthstarMLS as distributed by MLS GRID
- $524,9004 bd3 ba2.7k sqft10196 Stony Creek Dr, Woodbury, MN 55129For SaleMLS ID #7098836, Tina Lockner, RE/MAX Results. NorthstarMLS as distributed by MLS GRID
- $449,9004 bd2 ba1.9k sqft1222 Fallbrook Ln, Woodbury, MN 55125For SaleMLS ID #7105756, The Snyder Team, eXp Realty. NorthstarMLS as distributed by MLS GRID
- $550,0005 bd3 ba2.4k sqft11409 Balsam Way, Woodbury, MN 55129For SaleMLS ID #7063539, Jay Fletch, Edina Realty, Inc.. NorthstarMLS as distributed by MLS GRID
- $349,5002 bd2 ba2.2k sqft808 Winterberry Dr, Woodbury, MN 55125For SaleMLS ID #7085660, Lori A McCahey, Coldwell Banker Realty. NorthstarMLS as distributed by MLS GRID
- $284,9002 bd2 ba1.2k sqft1755 Donegal Dr APT 4, Woodbury, MN 55125For SaleMLS ID #7106892, Larry Geronsin, Bridge Realty, LLC. NorthstarMLS as distributed by MLS GRID
- $349,9993 bd2 ba2.2k sqft2879 Devonshire Pl, Woodbury, MN 55125For SaleMLS ID #7064896, Elizabeth A Babcock Lokowich, Keller Williams Realty Integrity Lakes. NorthstarMLS as distributed by MLS GRID
- $415,0003 bd3 ba2.2k sqft624 Levander Way, South Saint Paul, MN 55075For SaleMLS ID #7110451, Jonah Gehrt, Real Broker, LLC.. NorthstarMLS as distributed by MLS GRID
- $422,9002 bd2 ba1.7k sqft682 Bibeau Ct, Saint Paul, MN 55127For SaleMLS ID #7117190, Nicole Watson, Pemberton RE. NorthstarMLS as distributed by MLS GRID
- $539,9004 bd3 ba2.4k sqft9007 Princeton Rd, Woodbury, MN 55125For SaleMLS ID #7105630, Kristopher G. Jacobsen, Eos Realty, LLC. NorthstarMLS as distributed by MLS GRID
- $350,0003 bd3 ba2.7k sqft7055 Robinwood Trl, Woodbury, MN 55125For SaleMLS ID #7089040, Nicole Junker, Keller Williams Select Realty. NorthstarMLS as distributed by MLS GRID
- $419,9003 bd2 ba1.5k sqft1311 Marthaler Ln, West Saint Paul, MN 55118For SaleMLS ID #7079690, Elie Safi, RE/MAX Results. NorthstarMLS as distributed by MLS GRID
- $489,0004 bd3 ba2.5k sqft570 Dorland Rd S, Maplewood, MN 55119For SaleMLS ID #7102006, Heidi Swanson, Lynden Realty, Ltd.. NorthstarMLS as distributed by MLS GRID
