Spectacular Rare End-Unit Gem in Dancing Waters!
Beautifully updated three-bedroom, three-bath townhome offering 1,927 sq ft of refined living space, highlighted by a north-facing bay window with serene views overlooking Fish Lake.
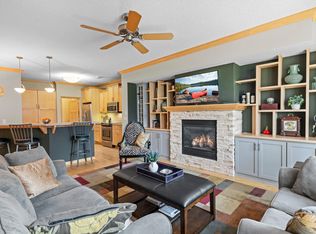
The main level features an open, connected layout where the kitchen, dining, and living spaces blend seamlessly.
The kitchen is a true standout—Volga Black Russian granite countertops with natural blue mica highlights create a dramatic designer finish. Additional upgrades include Maple cabinetry, under-cabinet lighting, stainless steel appliances, and a built-in beverage cooler.
The adjacent living room offers a warm, inviting atmosphere with a gas fireplace framed by a matching granite surround.
Upstairs, the spa-like primary suite impresses with a jetted tub, walk-in shower, quartz countertops, and custom closet organizers. Two additional bedrooms upstairs are served by a full hallway bath.
Additional highlights include:
Main-floor laundry,
Underground heated private three-car garage with floor drain
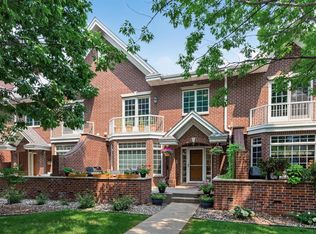
Brick exterior with a spacious, timeless patio and perfectly manicured lawn
Residents of Dancing Waters enjoy exceptional amenities: lawn care, snow removal, sanitation, an outdoor heated swimming pool, splash pad, sand volleyball and basketball courts, parks, picnic areas, and miles of walking trails.
A thoughtfully designed end-unit with lake views, high-end finishes throughout, and unbeatable proximity to Woodbury’s shops, restaurants, and conveniences. This one won’t last!
Active with contingency
$445,000
10776 Falling Water Ln Unit H, Woodbury, MN 55129
3beds
1,927sqft
:
Get pre-qualified$3,134/mo
(TH) Side x Side
Built in 2004
10,280 Square Feet Lot
$443,900 Zestimate®
$231/sqft
$435/mo HOA
What's special
- 10 days |
- 974 |
- 47 |
Likely to sell faster than
Zillow last checked:
Listing updated:
Listed by:
Becky Miller 715-716-1082,
Coldwell Banker Realty
Source: NorthstarMLS as distributed by MLS GRID,MLS#: 7115510
Facts & features
Interior
Bedrooms & bathrooms
- Bedrooms: 3
- Bathrooms: 3
- Full bathrooms: 2
- 1/2 bathrooms: 1
Bedroom
- Level: Upper
- Area: 195 Square Feet
- Dimensions: 15x13
Bedroom 2
- Level: Upper
- Area: 132 Square Feet
- Dimensions: 12x11
Bedroom 3
- Level: Upper
- Area: 121 Square Feet
- Dimensions: 11x11
Dining room
- Level: Main
- Area: 132 Square Feet
- Dimensions: 12x11
Kitchen
- Level: Main
- Area: 182 Square Feet
- Dimensions: 14x13
Laundry
- Level: Main
- Area: 63 Square Feet
- Dimensions: 9x7
Living room
- Level: Main
- Area: 360 Square Feet
- Dimensions: 20x18
Patio
- Level: Main
- Area: 140 Square Feet
- Dimensions: 14x10
Heating
- Forced Air, Fireplace(s)
Cooling
- Central Air
Appliances
- Included: Dishwasher, Disposal, Dryer, Electric Water Heater, Humidifier, Microwave, Range, Refrigerator, Stainless Steel Appliance(s), Washer, Water Softener Rented
- Laundry: Electric Dryer Hookup, Gas Dryer Hookup, Laundry Room, Main Level, Washer Hookup
Features
- Basement: None
- Number of fireplaces: 1
- Fireplace features: Gas
Interior area
- Total structure area: 1,927
- Total interior livable area: 1,927 sqft
- Finished area above ground: 1,927
- Finished area below ground: 0
Video & virtual tour
Property
Parking
- Total spaces: 3
- Parking features: Floor Drain, Garage Door Opener, Guest, Heated Garage, Underground
- Garage spaces: 3
- Has uncovered spaces: Yes
- Details: Garage Dimensions (21x38), Garage Door Height (7), Garage Door Width (15)
Accessibility
- Accessibility features: None
Features
- Levels: Two
- Stories: 2
- Patio & porch: Deck, Patio
- Has private pool: Yes
- Pool features: In Ground, Heated, Outdoor Pool, Shared
- Fencing: None
Lot
- Size: 10,280 Square Feet
- Dimensions: 10280
Details
- Foundation area: 960
- Parcel number: 1102821440071
- Zoning description: Residential-Single Family
Construction
Type & style
- Home type: Townhouse
- Property subtype: (TH) Side x Side
- Attached to another structure: Yes
Materials
- Brick, Frame
- Roof: Age 8 Years or Less
Condition
- New construction: No
- Year built: 2004
Utilities & green energy
- Electric: Circuit Breakers, Power Company: Xcel Energy
- Gas: Natural Gas
- Sewer: City Sewer/Connected, City Sewer - In Street
- Water: City Water/Connected, City Water - In Street
Community & HOA
Community
- Subdivision: Cic 190
HOA
- Has HOA: Yes
- Amenities included: Trail(s)
- Services included: Maintenance Structure, Hazard Insurance, Lawn Care, Maintenance Grounds, Parking, Professional Mgmt, Sanitation, Shared Amenities, Snow Removal
- HOA fee: $435 monthly
- HOA name: First Service Residential
- HOA phone: 952-227-2700
Location
- Region: Woodbury
Financial & listing details
- Price per square foot: $231/sqft
- Tax assessed value: $407,100
- Annual tax amount: $4,948
- Date on market: 7/26/2026
Estimated market value
$443,900
$422,000 - $466,000
$2,710/mo
Price history
| Date | Event | Price |
|---|---|---|
| 8/1/2026 | Listed for sale | $445,000+32.8%$231/sqft |
Source:  NorthstarMLS as distributed by MLS GRID #7115510 Report a problem NorthstarMLS as distributed by MLS GRID #7115510 Report a problem | ||
| 5/27/2020 | Sold | $335,000-3.2%$174/sqft |
Source: NorthstarMLS as distributed by MLS GRID #5491974 Report a problem | ||
| 4/13/2020 | Pending sale | $345,900$180/sqft |
Source: Keller Williams Realty Integrity Lakes #5491974 Report a problem | ||
| 3/12/2020 | Listed for sale | $345,900+18.5%$180/sqft |
Source: Keller Williams Realty Integrity Lakes #5491974 Report a problem | ||
| 5/12/2017 | Sold | $292,000-5.5%$152/sqft |
Source: NorthstarMLS as distributed by MLS GRID #4793463 Report a problem | ||
| 2/22/2017 | Listed for sale | $309,000$160/sqft |
Source: Edina Realty, Inc., a Berkshire Hathaway affiliate #4793463 Report a problem | ||
| 2/12/2017 | Pending sale | $309,000$160/sqft |
Source: Edina Realty, Inc., a Berkshire Hathaway affiliate #4793463 Report a problem | ||
| 2/9/2017 | Listed for sale | $309,000+11.4%$160/sqft |
Source: Edina Realty, Inc., a Berkshire Hathaway affiliate #4793463 Report a problem | ||
| 5/16/2014 | Sold | $277,500-4.3%$144/sqft |
Source: NorthstarMLS as distributed by MLS GRID #4453660 Report a problem | ||
| 3/8/2014 | Listed for sale | $289,900-9.6%$150/sqft |
Source: Keller Williams Premier Realty #4453660 Report a problem | ||
| 9/29/2003 | Sold | $320,800$166/sqft |
Source: Agent Provided Report a problem | ||
Public tax history
| Year | Property taxes | Tax assessment |
|---|---|---|
| 2025 | $4,904 +4.6% | $397,200 -1.9% |
| 2024 | $4,688 +8.4% | $404,900 +11.1% |
| 2023 | $4,326 +0.1% | $364,600 +13.7% |
| 2022 | $4,320 +1.2% | $320,600 -2.3% |
| 2021 | $4,268 -3.5% | $328,300 -1.3% |
| 2020 | $4,422 | $332,700 |
| 2019 | $4,422 | $332,700 +10.9% |
| 2018 | $4,422 +7.5% | $300,000 +10.7% |
| 2017 | $4,112 +9.8% | $271,000 +5.8% |
| 2016 | $3,746 +2.3% | $256,100 +20.2% |
| 2015 | $3,660 | $213,000 +5.8% |
| 2013 | $3,660 +0.6% | $201,400 +2.7% |
| 2012 | $3,638 | $196,200 -26.2% |
| 2011 | $3,638 -9.8% | $265,700 -21.5% |
| 2010 | $4,032 -3.6% | $338,300 |
| 2009 | $4,182 +3.8% | -- |
| 2008 | $4,028 -6.5% | -- |
| 2007 | $4,310 +5.7% | -- |
| 2006 | $4,078 +88.4% | -- |
| 2005 | $2,164 +641.1% | -- |
| 2004 | $292 | -- |
Find assessor info on the county website
Monthly payment
Est. payment
Payment breakdown
Explore the cost of this home by adjusting the details. Changes won't be saved.Climate risks
Neighborhood: 55129
Nearby schools
GreatSchools rating
- 9/10Valley Crossing ElementaryGrades: PK-5Distance: 0.9 mi
- 7/10Woodbury Middle SchoolGrades: 6-8Distance: 4.2 mi
- 10/10Woodbury Senior High SchoolGrades: 9-12Distance: 3.7 mi
- $397,9002 bd3 ba1.9k sqft10776 Falling Water Ln UNIT G, Woodbury, MN 55129Off Market

- $347,0002 bd3 ba1.9k sqft10776 Falling Water Ln UNIT C, Woodbury, MN 55129Sold
- $379,1002 bd2 ba2k sqft10776 Falling Water Ln UNIT F, Woodbury, MN 55129Off Market
- $425,0002 bd3 ba1.9k sqft10776 Falling Water Ln UNIT B, Woodbury, MN 55129For Sale
- $428,8003 bd2 ba1.9k sqft10776 Falling Water Ln, Woodbury, MN 55129Off Market
- $419,3003 bd3 ba1.9k sqft10776 Falling Water Ln UNIT A, Woodbury, MN 55129Off Market
- $---- bd-- ba-- sqft10776 Falling Water Ln UNIT A, Saint Paul, MN 55129Off Market
- $416,4003 bd3 ba1.9k sqft10776 Falling Water Ln UNIT E, Woodbury, MN 55129Off Market
A local agent can set up tours, give advice and negotiate with sellers.
Similar homes
- $425,0002 bd3 ba1.9k sqft10776 Falling Water Ln Unit B, Woodbury, MN 55129For Sale
 MLS ID #7111465, Nancy Todd, RE/MAX Professionals. NorthstarMLS as distributed by MLS GRID
 - $499,9002 bd3 ba1.5k sqft10830 Thone Cir, Woodbury, MN 55129For Sale
 MLS ID #7115197, Jay Fletch, Edina Realty, Inc.. NorthstarMLS as distributed by MLS GRID
 - $479,9003 bd3 ba2.4k sqft10730 Knollwood Ln, Woodbury, MN 55129For Sale
 MLS ID #7110036, Julia Wang, Keller Williams Classic Realty. NorthstarMLS as distributed by MLS GRID
 - $525,0003 bd3 ba2.5k sqft950 Drew Dr, Woodbury, MN 55129For Sale
 MLS ID #7115287, Steven Milkovich, Real Broker, LLC. NorthstarMLS as distributed by MLS GRID
 - $569,9002 bd3 ba2.1k sqft1236 Lakemoor Dr, Woodbury, MN 55129For SaleMLS ID #7115633, Mary K. Knudsen, CRS, Coldwell Banker Realty. NorthstarMLS as distributed by MLS GRID
- $369,9003 bd3 ba1.9k sqft3105 Countryside Bay Unit A, Woodbury, MN 55129For SaleMLS ID #7089475, Dena K Hodnett, RE/MAX Results. NorthstarMLS as distributed by MLS GRID
- $449,9004 bd2 ba2.1k sqft1911 Queens Dr, Woodbury, MN 55125For SaleMLS ID #7101519, Soye N Chalte, RE/MAX Results. NorthstarMLS as distributed by MLS GRID
- $650,0004 bd3 ba2.5k sqft3471 Ridgestone Cir, Woodbury, MN 55129For SaleMLS ID #7113145, Millisa A. Pedersen, Edina Realty, Inc.. NorthstarMLS as distributed by MLS GRID
- $474,9003 bd2 ba2k sqft3460 Commonwealth Ave, Woodbury, MN 55125For SaleMLS ID #7116743, Matthew L. Rich, LPT Realty, LLC. NorthstarMLS as distributed by MLS GRID
- $550,0005 bd3 ba2.4k sqft11409 Balsam Way, Woodbury, MN 55129For SaleMLS ID #7063539, Jay Fletch, Edina Realty, Inc.. NorthstarMLS as distributed by MLS GRID
- $450,0004 bd3 ba2.3k sqft7732 74th St S, Cottage Grove, MN 55016For SaleMLS ID #7118829, Emma M Faris, Compass. NorthstarMLS as distributed by MLS GRID
- $265,0003 bd3 ba1.7k sqft3307 Hazel Trl Unit C, Woodbury, MN 55129For SaleMLS ID #6804782, Sarah M Nurnberger, Bridge Realty, LLC. NorthstarMLS as distributed by MLS GRID
- $525,0004 bd3 ba2.5k sqft9953 Starlight Dr, Woodbury, MN 55125For SaleMLS ID #7093565, Suzanne Korum, Keller Williams Integrity WI/MN. NorthstarMLS as distributed by MLS GRID
- $539,9004 bd3 ba2.4k sqft9007 Princeton Rd, Woodbury, MN 55125For SaleMLS ID #7105630, Kristopher G. Jacobsen, Eos Realty, LLC. NorthstarMLS as distributed by MLS GRID
- $349,9993 bd2 ba2.2k sqft2879 Devonshire Pl, Woodbury, MN 55125For SaleMLS ID #7064896, Elizabeth A Babcock Lokowich, Keller Williams Realty Integrity Lakes. NorthstarMLS as distributed by MLS GRID
- $399,0004 bd2 ba2.2k sqft8258 Hemingway Ave S, Cottage Grove, MN 55016For SaleMLS ID #7121402, Landon Otterness, National Realty Guild. NorthstarMLS as distributed by MLS GRID
- $465,0004 bd3 ba2.3k sqft445 Gramsie Rd, Shoreview, MN 55126For SaleMLS ID #7113660, Donna Vanneste, GRI, CRS, Coldwell Banker Realty. NorthstarMLS as distributed by MLS GRID
- $450,0002 bd3 ba1.6k sqft1518 Hunter Hill Rd, Hudson, WI 54016For SaleMLS ID #7112160, Mary Yacoub-Raad, Realty ONE Group SIMPLIFIED. NorthstarMLS as distributed by MLS GRID
- $384,9003 bd3 ba1.8k sqft3012 Cottage Ln N, Maplewood, MN 55109For SaleMLS ID #7118526, Corey McCracken, RE/MAX Professionals. NorthstarMLS as distributed by MLS GRID
- $450,0004 bd2 ba2k sqft2419 Hidden Valley Ln, Stillwater, MN 55082For SaleMLS ID #7115763, Douglas B. Donovan, Edina Realty, Inc.. NorthstarMLS as distributed by MLS GRID
