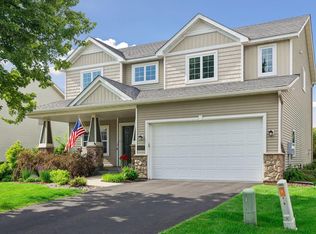
Nestled in one of Woodbury’s most sought-after communities and served by the highly regarded District 833 schools, this beautifully maintained single-family home offers over 2,450 finished square feet plus an unfinished walkout lower level ready for your personal touch. Recent updates include brand-new LVP flooring throughout the main level, new carpet on the upper level, and a new refrigerator, providing a fresh, move-in-ready feel.
The luxurious primary suite features a private sitting room, walk-through bath, and an oversized walk-in closet. The open-concept main level is ideal for everyday living and entertaining, while the spacious deck offers the perfect place to relax, grill, or enjoy outdoor gatherings.
Additional highlights include a dream kitchen, convenient second-floor laundry, and a walkout lower level with endless possibilities for future expansion. Enjoy Woodbury’s award-winning parks, miles of trails, premier shopping and dining, and quick access to both downtown St. Paul and Minneapolis. This exceptional home combines space, comfort, thoughtful updates, and an unbeatable location.
Active
Price cut: $34K (8/19)
$445,900
10730 Knollwood Ln, Woodbury, MN 55129
3beds
2,456sqft
Single Family
Built in 2016
4,051 Square Feet Lot
$-- Zestimate®
$182/sqft
$235/mo HOA
What's special
Spacious deckOpen-concept main levelPrivate sitting roomWalk-through bathLuxurious primary suiteNew refrigeratorDream kitchen
- 47 days
- 1,214
- 55
Zillow last checked:
Listing updated:
Listed by:
Julia Wang 651-808-1997,
Keller Williams Classic Realty
Source: NorthstarMLS as distributed by MLS GRID,MLS#: 7110036
Facts & features
Interior
Bedrooms & bathrooms
- Bedrooms: 3
- Bathrooms: 3
- Full bathrooms: 2
- 1/2 bathrooms: 1
Bedroom
- Level: Upper
- Area: 221 Square Feet
- Dimensions: 13x17
Bedroom 2
- Level: Upper
- Area: 208 Square Feet
- Dimensions: 13x16
Bedroom 3
- Level: Upper
- Area: 224 Square Feet
- Dimensions: 16x14
Dining room
- Level: Main
- Area: 60 Square Feet
- Dimensions: 12x5
Foyer
- Level: Main
- Area: 119 Square Feet
- Dimensions: 7x17
Kitchen
- Level: Main
- Area: 132 Square Feet
- Dimensions: 11x12
Living room
- Level: Main
Sitting room
- Level: Upper
- Area: 192 Square Feet
- Dimensions: 12x16
Heating
- Forced Air
Cooling
- Central Air
Appliances
- Included: Dryer, Gas Water Heater, Range, Refrigerator, Stainless Steel Appliance(s), Trash Compactor, Washer
- Laundry: Upper Level
Features
- Basement: Daylight,Sump Pump,Unfinished
- Number of fireplaces: 1
Interior area
- Total structure area: 2,456
- Total interior livable area: 2,456 sqft
- Finished area above ground: 2,456
- Finished area below ground: 0
Property
Parking
- Total spaces: 2
- Parking features: Attached
- Attached garage spaces: 2
Accessibility
- Accessibility features: None
Features
- Levels: Two
- Stories: 2
- Patio & porch: Deck
Lot
- Size: 4,051 Square Feet
- Dimensions: 91 x 44
Details
- Foundation area: 1450
- Parcel number: 2302821120218
- Zoning description: Residential-Single Family
Construction
Type & style
- Home type: SingleFamily
- Property subtype: Single Family
Condition
- New construction: No
- Year built: 2016
Utilities & green energy
- Gas: Electric, Natural Gas
- Sewer: City Sewer/Connected
- Water: City Water/Connected
Community & HOA
Community
- Subdivision: Highland Knoll
HOA
- Has HOA: Yes
- Services included: Lawn Care, Maintenance Grounds, Snow Removal
- HOA fee: $235 monthly
- HOA name: Highland Knolls
- HOA phone: 612-919-5900
Location
- Region: Woodbury
Financial & listing details
- Price per square foot: $182/sqft
- Tax assessed value: $491,000
- Annual tax amount: $6,102
- Date on market: 7/16/2026
Estimated market value
Not available
Estimated sales range
Not available
Not available
Price history
| Date | Event | Price |
|---|---|---|
| 8/19/2026 | Price change | $445,900-7.1%$182/sqft |
Source:  NorthstarMLS as distributed by MLS GRID #7110036 Report a problem NorthstarMLS as distributed by MLS GRID #7110036 Report a problem | ||
| 7/31/2026 | Price change | $479,900-3.9%$195/sqft |
Source: NorthstarMLS as distributed by MLS GRID #7110036 Report a problem | ||
| 7/24/2026 | Listed for sale | $499,500+40.7%$203/sqft |
Source: NorthstarMLS as distributed by MLS GRID #7110036 Report a problem | ||
| 8/6/2018 | Sold | $355,000-3.8%$145/sqft |
Source: NorthstarMLS as distributed by MLS GRID #4878761 Report a problem | ||
| 5/30/2018 | Pending sale | $369,000$150/sqft |
Source: Edina Realty, Inc., a Berkshire Hathaway affiliate #4878761 Report a problem | ||
| 10/6/2017 | Price change | $369,000-2.9%$150/sqft |
Source: Edina Realty, Inc., a Berkshire Hathaway affiliate #4878761 Report a problem | ||
| 7/14/2017 | Price change | $379,900-1.3%$155/sqft |
Source: Edina Realty, Inc., a Berkshire Hathaway affiliate #4759987 Report a problem | ||
| 5/27/2017 | Price change | $385,000-2.5%$157/sqft |
Source: Edina Realty, Inc., a Berkshire Hathaway affiliate #4759987 Report a problem | ||
| 10/25/2016 | Price change | $395,000-1.3%$161/sqft |
Source: Edina Realty, Inc., a Berkshire Hathaway affiliate #4759987 Report a problem | ||
| 9/10/2016 | Listed for sale | $400,000-4.8%$163/sqft |
Source: Edina Realty, Inc., a Berkshire Hathaway affiliate #4759987 Report a problem | ||
| 1/2/2016 | Listing removed | $420,000$171/sqft |
Source: Edina Realty, Inc., a Berkshire Hathaway affiliate #4628584 Report a problem | ||
| 7/29/2015 | Listed for sale | $420,000$171/sqft |
Source: Edina Realty, Inc., a Berkshire Hathaway affiliate #4628584 Report a problem | ||
Public tax history
| Year | Property taxes | Tax assessment |
|---|---|---|
| 2025 | $5,982 -1% | $488,600 -5.9% |
| 2024 | $6,042 +9.4% | $519,500 +11.1% |
| 2023 | $5,522 +6.4% | $467,700 +20.7% |
| 2022 | $5,188 +3.8% | $387,600 -0.6% |
| 2021 | $4,998 +2.4% | $389,800 +6.8% |
| 2020 | $4,882 | $365,000 |
| 2019 | $4,882 | $365,000 +0.9% |
| 2018 | $4,882 -2.9% | $361,800 +3.3% |
| 2017 | $5,026 +0.7% | $350,100 +366.8% |
| 2016 | $4,990 +112.7% | $75,000 |
| 2015 | $2,346 | $75,000 +113.1% |
| 2013 | $2,346 +142.9% | $35,200 +30.4% |
| 2012 | $966 | $27,000 -50.9% |
| 2011 | $966 +21.4% | $55,000 +9.1% |
| 2010 | $796 +29.2% | $50,400 |
| 2009 | $616 +24.7% | -- |
| 2008 | $494 -93.4% | -- |
| 2007 | $7,444 | -- |
Find assessor info on the county website
Monthly payment
Est. payment
Payment breakdown
Explore the cost of this home by adjusting the details. Changes won't be saved.Climate risks
Neighborhood: 55129


Similar homes
- $525,0004 bd3 ba2.6k sqft10828 Ashley Ln, Woodbury, MN 55129For Sale
 MLS ID #7108910, Steven M Mahoney, Engel & Volkers Minneapolis. NorthstarMLS as distributed by MLS GRID
 - $499,0004 bd3 ba2.1k sqft4844 Airlake Dr, Woodbury, MN 55129For Sale
 MLS ID #7124641, James Burton, Coldwell Banker Realty. NorthstarMLS as distributed by MLS GRID
 - $600,0003 bd3 ba2.2k sqft4313 Schilling Way, Woodbury, MN 55129For Sale
 MLS ID #7133061, Nancy L Walker, Coldwell Banker Realty - Southwest Regional. NorthstarMLS as distributed by MLS GRID
 - $650,0004 bd4 ba3.4k sqft11307 Harness Draw, Woodbury, MN 55129For Sale
 MLS ID #7111344, Wade B Hanson, Lakes Sotheby's International Realty. NorthstarMLS as distributed by MLS GRID
 - $365,0003 bd3 ba1.8k sqft11335 Brookview Rd, Woodbury, MN 55129For SaleMLS ID #7124064, Steven Petersen, Coldwell Banker Realty. NorthstarMLS as distributed by MLS GRID
- $595,0004 bd3 ba3k sqft5190 Sundial Ln, Woodbury, MN 55129For SaleMLS ID #7125185, Amy Collins, RE/MAX Results. NorthstarMLS as distributed by MLS GRID
- $519,9003 bd2 ba1.8k sqft4338 Monarch Dr, Woodbury, MN 55129For SaleMLS ID #7065129, David B Hitchcock, Pro Flat Fee Realty LLC. NorthstarMLS as distributed by MLS GRID
- $519,9004 bd3 ba2.2k sqft8807 Periwinkle Blvd, Woodbury, MN 55129For SaleMLS ID #7107454, Gina M. Zimmer, RES Realty. NorthstarMLS as distributed by MLS GRID
- $450,0003 bd2 ba2k sqft6733 92nd St S, Cottage Grove, MN 55016For SaleMLS ID #7059989, Sara Letourneau, Coldwell Banker Realty. NorthstarMLS as distributed by MLS GRID
- $410,0002 bd4 ba3k sqft7143 Arthur Dr, Woodbury, MN 55125For SaleMLS ID #7115199, Paul C. Carlson, GRI, Coldwell Banker Realty. NorthstarMLS as distributed by MLS GRID
- $449,9004 bd3 ba1.8k sqft6359 131st Street Ct, Saint Paul, MN 55124For SaleMLS ID #7131659, Mitchell Johnson, Redfin Corporation. NorthstarMLS as distributed by MLS GRID
- $489,9005 bd3 ba2.7k sqft3180 146th St W, Rosemount, MN 55068For SaleMLS ID #7099816, Terry L. Buchanan, Keller Williams Classic Realty. NorthstarMLS as distributed by MLS GRID
- $599,9005 bd4 ba3k sqft1860 Spinaker Dr, Woodbury, MN 55125For SaleMLS ID #7099199, Mark H. Johnson, Edina Realty, Inc.. NorthstarMLS as distributed by MLS GRID
- $658,5004 bd3 ba2.5k sqft10118 Arrowwood Trl, Woodbury, MN 55129For SaleMLS ID #7087402, Catherine N Kuria, Express Realty LLC. NorthstarMLS as distributed by MLS GRID
- $349,9003 bd2 ba1.8k sqft1463 Oakdale Ave, West Saint Paul, MN 55118For SaleMLS ID #7128989, Jim DiOrio, RE/MAX Advantage Plus. NorthstarMLS as distributed by MLS GRID
- $635,0004 bd4 ba3.4k sqft8048 Marsh Creek Alcove, Woodbury, MN 55125For SaleMLS ID #7036875, Angela Riniker, Edina Realty, Inc.. NorthstarMLS as distributed by MLS GRID
- $470,0005 bd3 ba3.5k sqft9678 65th St S, Cottage Grove, MN 55016For SaleMLS ID #7106836, Robert Berdahl, Edina Realty, Inc.. NorthstarMLS as distributed by MLS GRID
- $484,9004 bd3 ba2.5k sqft6670 Pine Arbor Blvd S, Cottage Grove, MN 55016For SaleMLS ID #7099478, Kevin J. Conoryea, Fieldstone Real Estate Specialists. NorthstarMLS as distributed by MLS GRID
- $425,0004 bd2 ba2.1k sqft1599 Lancaster Ln, Eagan, MN 55122For SaleMLS ID #7118737, Haythem Khalil, Coldwell Banker Realty - Lakes. NorthstarMLS as distributed by MLS GRID
- $559,9004 bd3 ba2.8k sqft7457 63rd St S, Cottage Grove, MN 55016For SaleMLS ID #7131350, Urji S Omer, Keller Williams Classic Rlty NW. NorthstarMLS as distributed by MLS GRID
