This home is located within South Washington County School District 833 and is currently assigned to Cottage Grove Elementary School, Oltman Middle School, and East Ridge High School.
Welcome to 6670 Pine Arbor Boulevard S in the highly desirable Hinton Woods community of Cottage Grove located within walking distance of Cottage Grove Elementary! This stunning 2023-built “Hudson” floor plan offers 4 bedrooms, 3 bathrooms, and 2,535 finished square feet of thoughtfully designed living space. The open-concept main level features soaring 9-foot ceilings, a spacious great room with an elegant electric fireplace, a dedicated office/flex room, and a beautifully appointed kitchen complete with stainless steel appliances, walk-in pantry, center island, and abundant cabinetry. Upstairs, you’ll find four generously sized bedrooms including a private owner’s suite with a walk-in closet and luxurious bath, plus a versatile loft and convenient upper-level laundry. Situated on a beautifully sized lot in the award-winning South Washington County School District, this home combines modern style, functional living, and a fantastic Cottage Grove location close to parks, trails, shopping, and dining.
Active
$494,900
6670 Pine Arbor Blvd S, Cottage Grove, MN 55016
4beds
2,535sqft
:
Get pre-qualified$3,038/mo
Single Family
Built in 2023
7,753 Square Feet Lot
$492,800 Zestimate®
$195/sqft
$-- HOA
What's special
Elegant electric fireplaceCenter islandWalk-in pantryOpen-concept main levelSpacious great roomLuxurious bathStainless steel appliances
- 34 days |
- 484 |
- 23 |
Zillow last checked:
Listing updated:
Listed by:
Kevin J. Conoryea 952-985-7253,
Fieldstone Real Estate Specialists
Source: NorthstarMLS as distributed by MLS GRID,MLS#: 7099478
Facts & features
Interior
Bedrooms & bathrooms
- Bedrooms: 4
- Bathrooms: 3
- Full bathrooms: 1
- 3/4 bathrooms: 1
- 1/2 bathrooms: 1
Bedroom
- Level: Upper
- Area: 210 Square Feet
- Dimensions: 14x15
Bedroom 2
- Level: Upper
- Area: 156 Square Feet
- Dimensions: 13x12
Bedroom 3
- Level: Upper
- Area: 154 Square Feet
- Dimensions: 14x11
Bedroom 4
- Level: Main
- Area: 144 Square Feet
- Dimensions: 12x12
Dining room
- Level: Main
- Area: 120 Square Feet
- Dimensions: 12x10
Family room
- Level: Main
- Area: 300 Square Feet
- Dimensions: 20x15
Flex room
- Level: Main
- Area: 121 Square Feet
- Dimensions: 11x11
Foyer
- Level: Main
- Area: 78 Square Feet
- Dimensions: 6x13
Kitchen
- Level: Main
- Area: 196 Square Feet
- Dimensions: 14x14
Laundry
- Level: Upper
- Area: 56 Square Feet
- Dimensions: 8x7
Loft
- Level: Upper
- Area: 192 Square Feet
- Dimensions: 12x16
Mud room
- Level: Main
- Area: 49 Square Feet
- Dimensions: 7x7
Heating
- Forced Air
Cooling
- Central Air
Appliances
- Included: Air-To-Air Exchanger, Dishwasher, Disposal, Dryer, Electronic Air Filter, Humidifier, Microwave, Range, Refrigerator, Stainless Steel Appliance(s), Tankless Water Heater, Washer, Water Softener Owned
- Laundry: Upper Level
Features
- Basement: None
- Number of fireplaces: 1
- Fireplace features: Electric, Family Room
Interior area
- Total structure area: 2,535
- Total interior livable area: 2,535 sqft
- Finished area above ground: 2,535
- Finished area below ground: 0
Property
Parking
- Total spaces: 2
- Parking features: Attached, Tuckunder Garage
- Attached garage spaces: 2
Accessibility
- Accessibility features: No Stairs External
Features
- Levels: Two
- Stories: 2
- Patio & porch: Front Porch, Patio
Lot
- Size: 7,753 Square Feet
- Dimensions: 56 x 140 x 56 x 140
- Features: Near Public Transit, Tree Coverage - Light
Details
- Foundation area: 1073
- Parcel number: 0502721420007
- Zoning description: Residential-Single Family
Construction
Type & style
- Home type: SingleFamily
- Property subtype: Single Family
Materials
- Roof: Age 8 Years or Less,Architectural Shingle
Condition
- New construction: No
- Year built: 2023
Utilities & green energy
- Gas: Natural Gas
- Sewer: City Sewer/Connected, City Sewer - In Street
- Water: City Water/Connected, City Water - In Street
Community & HOA
Community
- Subdivision: Hinton Woods
HOA
- Has HOA: No
Location
- Region: Cottage Grove
Financial & listing details
- Price per square foot: $195/sqft
- Tax assessed value: $435,000
- Annual tax amount: $5,978
- Date on market: 6/25/2026
- Cumulative days on market: 73 days
Estimated market value
$492,800
$468,000 - $517,000
$3,380/mo
Price history
| Date | Event | Price |
|---|---|---|
| 6/25/2026 | Listed for sale | $494,900-3.5%$195/sqft |
Source:  NorthstarMLS as distributed by MLS GRID #7099478 Report a problem NorthstarMLS as distributed by MLS GRID #7099478 Report a problem | ||
| 6/25/2026 | Listing removed | $512,900$202/sqft |
Source: NorthstarMLS as distributed by MLS GRID #7072660 Report a problem | ||
| 5/16/2026 | Listed for sale | $512,900+6.5%$202/sqft |
Source: NorthstarMLS as distributed by MLS GRID #7072660 Report a problem | ||
| 11/30/2023 | Sold | $481,480$190/sqft |
Source: NorthstarMLS as distributed by MLS GRID #6409834 Report a problem | ||
| 9/30/2023 | Pending sale | $481,480$190/sqft |
Source: NorthstarMLS as distributed by MLS GRID #6409834 Report a problem | ||
| 7/29/2023 | Listed for sale | $481,480$190/sqft |
Source: NorthstarMLS as distributed by MLS GRID #6409834 Report a problem | ||
Public tax history
| Year | Property taxes | Tax assessment |
|---|---|---|
| 2025 | $5,978 +250% | $435,000 +273.4% |
| 2024 | $1,708 +97.7% | $116,500 +107.7% |
| 2023 | $864 +685.5% | $56,100 +348.8% |
| 2022 | $110 | $12,500 |
Find assessor info on the county website
Monthly payment
Est. payment
Payment breakdown
Explore the cost of this home by adjusting the details. Changes won't be saved.Climate risks
Neighborhood: 55016
Nearby schools
GreatSchools rating
- 8/10Cottage Grove Elementary SchoolGrades: PK-5Distance: 0.1 mi
- 6/10Oltman Middle SchoolGrades: 6-8Distance: 1.1 mi
- 10/10East Ridge High SchoolGrades: 9-12Distance: 2.4 mi
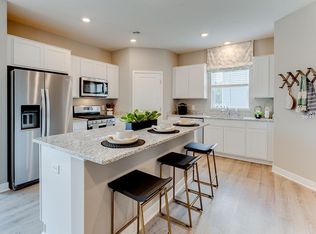
- $484,7104 bd3 ba2.1k sqft6656 Pine Arbor Blvd S, Cottage Grove, MN 55016Sold
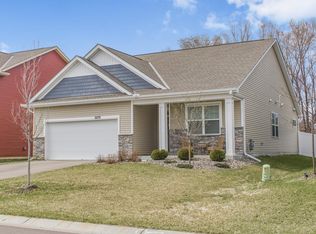
- $432,0003 bd2 ba1.4k sqft6676 Pine Arbor Blvd S, Cottage Grove, MN 55016Sold
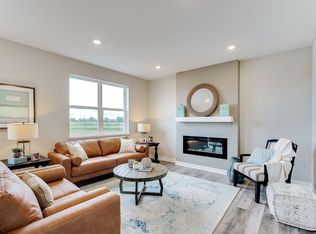
- $484,4254 bd3 ba2.3k sqft6646 Pine Arbor Blvd S, Cottage Grove, MN 55016Sold
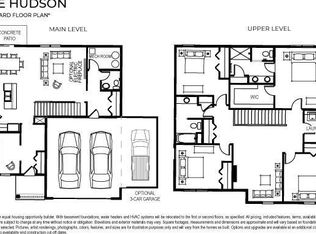
- $467,6354 bd3 ba2.4k sqft6686 Pine Arbor Blvd S, Cottage Grove, MN 55016Sold
- $482,4944 bd3 ba2.1k sqft6626 Pine Arbor Blvd S, Cottage Grove, MN 55016Sold
- $507,3204 bd3 ba2.6k sqft6685 Pine Arbor Blvd S, Cottage Grove, MN 55016Sold
- $444,6454 bd3 ba2.3k sqft6590 Pine Arbor Ln S, Cottage Grove, MN 55016Sold
- $495,8405 bd3 ba2.6k sqft6696 Pine Arbor Blvd S, Cottage Grove, MN 55016Sold
A local agent can set up tours, give advice and negotiate with sellers.
Similar homes
- $500,0004 bd3 ba2.6k sqft6195 Highland Hills Cir S, Cottage Grove, MN 55016For Sale
 MLS ID #7113179, Jonathan Hansen, Pemberton RE. NorthstarMLS as distributed by MLS GRID
 - $575,0004 bd3 ba2.7k sqft9277 67th St S, Cottage Grove, MN 55016For Sale
 MLS ID #7076225, Christopher J Broz, REMAX Results. NorthstarMLS as distributed by MLS GRID
 - $470,0005 bd3 ba3.5k sqft9678 65th St S, Cottage Grove, MN 55016For Sale
 MLS ID #7106836, Robert Berdahl, Edina Realty, Inc.. NorthstarMLS as distributed by MLS GRID
 - $415,0005 bd3 ba2.7k sqft10254 Greystone Cir S, Cottage Grove, MN 55016For Sale
 MLS ID #7055378, Lesley Chinanga, Bridge Realty, LLC. NorthstarMLS as distributed by MLS GRID
 - $419,9004 bd3 ba2.4k sqft6822 102nd St S, Cottage Grove, MN 55016For SaleMLS ID #7070740, Angie Hannan, Pemberton RE. NorthstarMLS as distributed by MLS GRID
- $719,9004 bd4 ba3.3k sqft6188 Harkness Ln S, Cottage Grove, MN 55016New ConstructionMLS ID #7100293, Heidi Maurer, Gonyea Homes, Inc.. NorthstarMLS as distributed by MLS GRID
- $519,9004 bd3 ba2.2k sqft8807 Periwinkle Blvd, Woodbury, MN 55129For SaleMLS ID #7107454, Gina M. Zimmer, RES Realty. NorthstarMLS as distributed by MLS GRID
- $379,0003 bd4 ba2.5k sqft6453 Inspire Cir S, Cottage Grove, MN 55016For SaleMLS ID #7056576, Amy Olson Hare, Coldwell Banker Realty - Southwest Regional. NorthstarMLS as distributed by MLS GRID
- $550,0005 bd4 ba2.5k sqft5124 Mustang Cir, Woodbury, MN 55129For SaleMLS ID #7108965, Agatha Ngwa, eXp Realty. NorthstarMLS as distributed by MLS GRID
- $500,0004 bd3 ba2.3k sqft13800 Anderson Dr, Rosemount, MN 55068For SaleMLS ID #7106862, Wyatt Samuelson, Ryan Real Estate Co.. NorthstarMLS as distributed by MLS GRID
- $339,9003 bd3 ba1.7k sqft6196 Idra Ave S, Cottage Grove, MN 55016For SaleMLS ID #7089928, Adrienna Case, Legion Properties. NorthstarMLS as distributed by MLS GRID
- $515,0004 bd4 ba2.6k sqft1431 139th St E, Rosemount, MN 55068For SaleMLS ID #7094823, Stefan Petrashek, RE/MAX Results. NorthstarMLS as distributed by MLS GRID
- $489,9005 bd3 ba2.7k sqft3180 146th St W, Rosemount, MN 55068For SaleMLS ID #7099816, Terry L. Buchanan, Keller Williams Classic Realty. NorthstarMLS as distributed by MLS GRID
- $500,0005 bd3 ba2.5k sqft1740 Spruce St, Farmington, MN 55024For SaleMLS ID #7117228, Rochelle M Johnson-Brown, Edina Realty, Inc.. NorthstarMLS as distributed by MLS GRID
- $600,0005 bd3 ba3.4k sqft4647 Copper Ridge Dr, Woodbury, MN 55129For SaleMLS ID #7089717, Angie Savageau, RE/MAX Advantage Plus. NorthstarMLS as distributed by MLS GRID
- $475,0003 bd3 ba2.3k sqft3818 192nd St W, Farmington, MN 55024For SaleMLS ID #7117188, Charlie LeFebvre, Fieldstone Real Estate Specialists. NorthstarMLS as distributed by MLS GRID
- $342,5003 bd3 ba1.8k sqft6548 Genevieve Trl, Cottage Grove, MN 55016For SaleMLS ID #7027748, Desrochers Realty Group, eXp Realty. NorthstarMLS as distributed by MLS GRID
- $505,0004 bd4 ba2.3k sqft16114 Duvane Way, Lakeville, MN 55044For SaleMLS ID #7052683, Jon Stillwell, eXp Realty. NorthstarMLS as distributed by MLS GRID
- $435,0004 bd2 ba1.8k sqft7389 Degrio Way, Inver Grove Heights, MN 55076For SaleMLS ID #7104388, Mee Thao, Creative Results. NorthstarMLS as distributed by MLS GRID
- $525,0003 bd3 ba2.4k sqft11791 Upper 31st St N, Lake Elmo, MN 55042For SaleMLS ID #7059513, Josh A Pomerleau, JPW Realty. NorthstarMLS as distributed by MLS GRID
