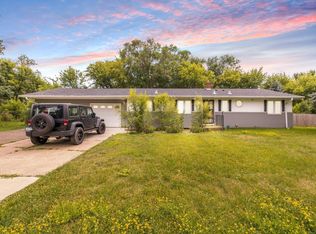
Welcome to this beautiful former model townhome! Fully finished with 4 bedrooms and 2 full baths. This detached townhome sits on the end of a quiet street in a desirable neighborhood close to shopping and freeway access.
Enjoy the perfect blend of modern amenities, low maintenance living, and a peaceful setting close to shopping, dining, parks, and everyday conveniences! Don't miss the opportunity to make this exceptional townhome your next home!
Active
$435,000
7389 Degrio Way, Inver Grove Heights, MN 55076
4beds
1,885sqft
(TH) Detached
Built in 2021
3,310 Square Feet Lot
$433,500 Zestimate®
$231/sqft
$96/mo HOA
What's special
Modern amenitiesDetached townhome
- 87 days
- 183
- 13
Zillow last checked:
Listing updated:
Listed by:
Mee Thao 651-364-1007,
Creative Results
Source: NorthstarMLS as distributed by MLS GRID,MLS#: 7104388
Facts & features
Interior
Bedrooms & bathrooms
- Bedrooms: 4
- Bathrooms: 2
- Full bathrooms: 2
Bedroom
- Level: Upper
- Area: 164.4 Square Feet
- Dimensions: 11'1"x14'10"
Bedroom 2
- Level: Upper
- Area: 191.19 Square Feet
- Dimensions: 11'1 x 17'3"
Bedroom 3
- Level: Lower
- Area: 123.75 Square Feet
- Dimensions: 11'x11'3"
Bedroom 4
- Level: Lower
- Area: 116.42 Square Feet
- Dimensions: 11'0"x10'7"
Bathroom
- Level: Upper
- Area: 75.07 Square Feet
- Dimensions: 7'10"x9'7"
Bathroom
- Level: Lower
- Area: 68.71 Square Feet
- Dimensions: 8'1"x8'6"
Dining room
- Level: Upper
- Area: 108.85 Square Feet
- Dimensions: 13'9"x7'11
Family room
- Level: Lower
- Area: 232.79 Square Feet
- Dimensions: 12'7"x18'6"
Foyer
- Level: Main
- Area: 80.17 Square Feet
- Dimensions: 9'3"x8'8"
Kitchen
- Level: Upper
- Area: 194.79 Square Feet
- Dimensions: 13'9"x14'2"
Laundry
- Level: Lower
- Area: 69.38 Square Feet
- Dimensions: 8'1"x8'7"
Living room
- Level: Upper
- Area: 151.25 Square Feet
- Dimensions: 13'9"x11'0
Other
- Level: Upper
- Area: 26.88 Square Feet
- Dimensions: 4'1"x6'7"
Utility room
- Level: Lower
- Area: 121 Square Feet
- Dimensions: 11'0x11'0
Heating
- Forced Air
Cooling
- Central Air
Appliances
- Included: Air-To-Air Exchanger, Dishwasher, Dryer, Gas Water Heater, Microwave, Range, Refrigerator, Washer
- Laundry: Laundry Room
Features
- Basement: Daylight,Finished
- Has fireplace: No
Interior area
- Total structure area: 2,036
- Total interior livable area: 1,885 sqft
- Finished area above ground: 1,018
- Finished area below ground: 867
Property
Parking
- Total spaces: 2
- Parking features: Attached
- Attached garage spaces: 2
- Details: Garage Dimensions (20 x 20)
Accessibility
- Accessibility features: None
Features
- Levels: Multi/Split
Lot
- Size: 3,310 Square Feet
- Dimensions: 41 x 80 x 41 x 81
Details
- Foundation area: 1447
- Parcel number: 206459001060
- Zoning description: Residential-Single Family
Construction
Type & style
- Home type: Townhouse
- Property subtype: (TH) Detached
Materials
- Roof: Age 8 Years or Less
Condition
- New construction: No
- Year built: 2021
Utilities & green energy
- Electric: Circuit Breakers
- Gas: Natural Gas
- Sewer: City Sewer/Connected
- Water: City Water/Connected
Community & HOA
Community
- Subdivision: Ruby Meadows
HOA
- Has HOA: Yes
- Services included: Snow Removal
- HOA fee: $96 monthly
- HOA name: Ruby Meadows Homeowners Association
- HOA phone: 763-319-8225
Location
- Region: Inver Grove Heights
Financial & listing details
- Price per square foot: $231/sqft
- Tax assessed value: $368,800
- Annual tax amount: $4,096
- Date on market: 7/6/2026
Estimated market value
$433,500
$412,000 - $455,000
$2,662/mo
Price history
| Date | Event | Price |
|---|---|---|
| 7/6/2026 | Listed for sale | $435,000+4.8%$231/sqft |
Source:  NorthstarMLS as distributed by MLS GRID #7104388 Report a problem NorthstarMLS as distributed by MLS GRID #7104388 Report a problem | ||
| 8/5/2022 | Sold | $414,900$220/sqft |
Source: NorthstarMLS as distributed by MLS GRID #6084145 Report a problem | ||
| 7/29/2022 | Pending sale | $414,900$220/sqft |
Source: NorthstarMLS as distributed by MLS GRID #6084145 Report a problem | ||
| 10/26/2021 | Listed for sale | $414,900+388.1%$220/sqft |
Source: NorthstarMLS as distributed by MLS GRID #6084145 Report a problem | ||
| 9/24/2021 | Sold | $85,000$45/sqft |
Source: Public Record Report a problem | ||
Public tax history
| Year | Property taxes | Tax assessment |
|---|---|---|
| 2025 | $4,096 +0.8% | $368,800 +3% |
| 2024 | $4,062 +4.9% | $357,900 -3.9% |
| 2023 | $3,874 +6.8% | $372,500 +6% |
| 2022 | $3,626 +747.2% | $351,400 +1026.3% |
| 2021 | $428 | $31,200 |
| 2020 | -- | -- |
| 2019 | $320 | $22,700 +8.1% |
| 2018 | $320 +0.7% | $21,000 +7.7% |
| 2017 | $318 +5.9% | $19,500 +4.8% |
| 2016 | $300 -21.2% | $18,600 +5.1% |
| 2015 | $381 +3.1% | $17,700 +9.3% |
| 2014 | $369 +1.7% | $16,200 +8% |
| 2013 | $363 +2.2% | $15,000 |
| 2012 | $356 +41.6% | -- |
| 2011 | $251 -2.2% | -- |
| 2010 | $257 -1.3% | -- |
| 2009 | $260 -0.1% | -- |
| 2008 | $260 +37.7% | -- |
| 2007 | $189 -62.4% | -- |
| 2006 | $503 | -- |
Find assessor info on the county website
Monthly payment
Est. payment
Payment breakdown
Explore the cost of this home by adjusting the details. Changes won't be saved.Climate risks
Neighborhood: 55076
- $25,400-- bd-- ba-- sqft7389 Degrio Way, Inver Grove Heights, MN 55076Off Market
- $294,9392 bd1 ba1.2k sqft7387 Degrio Way, Inver Grove Heights, MN 55076Sold
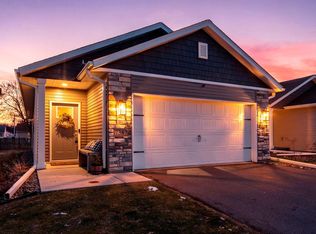
- $22,700-- bd-- ba-- sqft7385 Degrio Way, Inver Grove Heights, MN 55076Off Market
- $354,1004 bd2 ba1k sqft7385 Degrio Way, Inver Grove Heights, MN 55076Off Market
Similar homes
- $415,0004 bd3 ba1.9k sqft5092 Stable View Dr, Woodbury, MN 55129For Sale
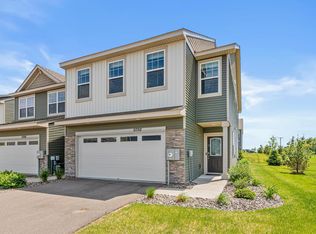
 MLS ID #7142906, John Ahnemann, Keller Williams Realty Integrity Lakes. NorthstarMLS as distributed by MLS GRID
 - $409,9003 bd3 ba1.9k sqft3896 Darling Dr, Woodbury, MN 55125For Sale
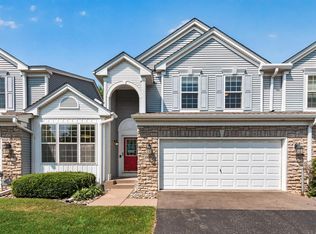 MLS ID #7149588, Jane T Lynch, RE/MAX Results. NorthstarMLS as distributed by MLS GRID
 - $279,9002 bd2 ba1.2k sqft8692 Bechtel Ave #73, Inver Grove Heights, MN 55076For Sale
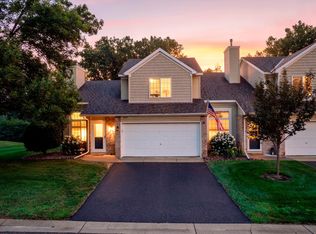 MLS ID #7121565, Jaclyn Novak, Real Broker, LLC. NorthstarMLS as distributed by MLS GRID
 - $415,0004 bd3 ba2.1k sqft2656 Fremont Ave E, Maplewood, MN 55119For Sale
 MLS ID #7123592, Fascil B Dubale, Keller Williams Classic Rlty NW. NorthstarMLS as distributed by MLS GRID
 - $449,9003 bd3 ba1.8k sqft4128 New York Ave, Eagan, MN 55123For SaleMLS ID #7141047, Cynthia Novacek, Compass. NorthstarMLS as distributed by MLS GRID
- $419,9004 bd2 ba1.8k sqft49 Wyoming St W, Saint Paul, MN 55107For SaleMLS ID #7120030, Zach Skattum, RE/MAX Advantage Plus. NorthstarMLS as distributed by MLS GRID
- $439,0004 bd3 ba2.1k sqft15712 Crocus Ave W, Rosemount, MN 55068For SaleMLS ID #7117744, Michelle Phillips, Keller Williams Select Realty. NorthstarMLS as distributed by MLS GRID
- $360,0003 bd3 ba1.7k sqft9933 5th Street Ln N, Lake Elmo, MN 55042For SaleMLS ID #7141316, Aundrea M. Paskett, RE/MAX Professionals. NorthstarMLS as distributed by MLS GRID
- $479,0004 bd3 ba2.4k sqft13732 Apollo Way, Rosemount, MN 55068For SaleMLS ID #7133683, Sheryl Petrashek, RE/MAX Results. NorthstarMLS as distributed by MLS GRID
- $459,9003 bd3 ba2.3k sqft3689 Willbrook Ct, Eagan, MN 55123For SaleMLS ID #7087627, Brian David, Coldwell Banker Realty - Lakes. NorthstarMLS as distributed by MLS GRID
- $354,9003 bd4 ba2k sqft8757 Granite Ln, Woodbury, MN 55129For SaleMLS ID #7135964, Joe S Maselter, Pemberton RE. NorthstarMLS as distributed by MLS GRID
- $475,0004 bd3 ba2.3k sqft13800 Anderson Dr, Rosemount, MN 55068For SaleMLS ID #7106862, Wyatt Samuelson, Ryan Real Estate Co.. NorthstarMLS as distributed by MLS GRID
- $420,0004 bd3 ba2k sqft11901 River Hills Cir, Burnsville, MN 55337For SaleMLS ID #7139336, Tony Fontaine, RE/MAX Results. NorthstarMLS as distributed by MLS GRID
- $484,9004 bd3 ba2.5k sqft6670 Pine Arbor Blvd S, Cottage Grove, MN 55016For SaleMLS ID #7099478, Kevin J. Conoryea, Fieldstone Real Estate Specialists. NorthstarMLS as distributed by MLS GRID
- $465,0004 bd2 ba2k sqft20192 Akin Rd, Farmington, MN 55024For SaleMLS ID #7136137, Par Y. Herrity, eXp Realty. NorthstarMLS as distributed by MLS GRID
- $455,0003 bd3 ba2.4k sqft3165 Doneene Ln, Eagan, MN 55121For SaleMLS ID #7095562, Ryan M Platzke, Coldwell Banker Realty - Southwest Regional. NorthstarMLS as distributed by MLS GRID
- $469,9005 bd3 ba2.7k sqft3180 146th St W, Rosemount, MN 55068For SaleMLS ID #7144755, Terry L. Buchanan, Keller Williams Classic Realty. NorthstarMLS as distributed by MLS GRID
- $399,9004 bd3 ba2.1k sqft16468 Fishing Ave W, Rosemount, MN 55068For SaleMLS ID #7144397, Cristy Elizabeth Oldman, HOMESTEAD ROAD. NorthstarMLS as distributed by MLS GRID
- $357,9003 bd3 ba1.8k sqft13832 Kaylemore Trl, Rosemount, MN 55068For SaleMLS ID #7141424, Stephen R. Grund, Keller Williams Select Realty. NorthstarMLS as distributed by MLS GRID
- $375,0003 bd4 ba2.2k sqft594 Sutherland Dr, Woodbury, MN 55129For SaleMLS ID #7141016, Tam Le, eXp Realty. NorthstarMLS as distributed by MLS GRID
