Welcome to this affordable and move-in ready home in Inver Grove Heights, offering great space and value at $275,000. With 3 bedrooms, 1 bathroom, and a 2 car garage, this home is a fantastic opportunity for buyers looking for comfort, functionality, and a place to make their own. The main level features hardwood floors and fresh paint, a kitchen complete with stainless steel appliances and a living room filled with sunlight creating a bright and cozy space. The layout flows naturally, making the home feel both comfortable and practical. The lower level has a large partially finished secondary family room, laundry & storage room, and the large private bedroom perfect for you, a renter, or guest. Step outside to enjoy the huge, fully fenced backyard, perfect for pets, kids, gardening, entertaining or enjoying a relaxing evening outside. With a great price point and a convenient Inver Grove Heights location close to parks, shopping, and major roads, this home is a must see!
Pending
$274,900
4043 74th St E, Inver Grove Heights, MN 55076
3beds
1,018sqft
Single Family
Built in 1956
9,583 Square Feet Lot
$-- Zestimate®
$270/sqft
$-- HOA
What's special
- 37 days
- 49
- 0
Likely to sell faster than
Zillow last checked:
Listing updated:
Listed by:
Angella Meyer 612-644-5400,
RE/MAX Results
Source: NorthstarMLS as distributed by MLS GRID,MLS#: 7132824
Facts & features
Interior
Bedrooms & bathrooms
- Bedrooms: 3
- Bathrooms: 1
- Full bathrooms: 1
Bedroom
- Level: Main
- Area: 156 Square Feet
- Dimensions: 13x12
Bedroom 2
- Level: Main
- Area: 156 Square Feet
- Dimensions: 13x12
Bedroom 3
- Level: Lower
- Area: 150 Square Feet
- Dimensions: 15x10
Kitchen
- Level: Main
- Area: 192 Square Feet
- Dimensions: 16x12
Living room
- Level: Main
- Area: 216 Square Feet
- Dimensions: 18x12
Heating
- Forced Air
Cooling
- Central Air
Appliances
- Included: Dishwasher, Dryer, Gas Water Heater, Microwave, Range, Refrigerator, Stainless Steel Appliance(s), Washer
- Laundry: Sink
Features
- Basement: Block,Daylight,Full,Partially Finished,Storage Space
- Has fireplace: No
Interior area
- Total structure area: 1,536
- Total interior livable area: 1,018 sqft
- Finished area above ground: 768
- Finished area below ground: 250
Property
Parking
- Total spaces: 2
- Parking features: Detached Garage, Asphalt
- Garage spaces: 2
- Details: Garage Dimensions (12x22)
Accessibility
- Accessibility features: None
Features
- Levels: One
- Stories: 1
- Fencing: Chain Link,Full
Lot
- Size: 9,583 Square Feet
Details
- Foundation area: 768
- Parcel number: 207115001050
- Zoning description: Residential-Single Family
Construction
Type & style
- Home type: SingleFamily
- Property subtype: Single Family
Materials
- Block
- Roof: Age 8 Years or Less
Condition
- New construction: No
- Year built: 1956
Utilities & green energy
- Electric: Circuit Breakers
- Gas: Natural Gas
- Sewer: City Sewer/Connected
- Water: City Water/Connected
Community & HOA
Community
- Subdivision: South Grove
HOA
- Has HOA: No
Location
- Region: Inver Grove Heights
Financial & listing details
- Price per square foot: $270/sqft
- Tax assessed value: $251,300
- Annual tax amount: $2,834
- Date on market: 8/25/2026
- Cumulative days on market: 36 days
Estimated market value
Not available
Estimated sales range
Not available
Not available
Price history
| Date | Event | Price |
|---|---|---|
| 8/30/2026 | Pending sale | $274,900$270/sqft |
Source:  NorthstarMLS as distributed by MLS GRID #7132824 Report a problem NorthstarMLS as distributed by MLS GRID #7132824 Report a problem | ||
| 8/26/2026 | Listed for sale | $274,900+32.2%$270/sqft |
Source: NorthstarMLS as distributed by MLS GRID #7132824 Report a problem | ||
| 9/11/2019 | Sold | $208,000+96.2%$204/sqft |
Source: Public Record Report a problem | ||
| 5/29/2009 | Sold | $106,000-4.4%$104/sqft |
Source:  Lake Superior Area Realtors as distributed by MLS GRID #1133330 Report a problem Lake Superior Area Realtors as distributed by MLS GRID #1133330 Report a problem | ||
| 4/26/2009 | Listed for sale | $110,900-38.4%$109/sqft |
Source: Number1Expert #3674477 Report a problem | ||
| 4/9/2004 | Sold | $180,000$177/sqft |
Source: Public Record Report a problem | ||
Public tax history
| Year | Property taxes | Tax assessment |
|---|---|---|
| 2025 | $2,834 -7.1% | $251,300 +2.6% |
| 2024 | $3,052 +23.4% | $245,000 +3% |
| 2023 | $2,474 +1.6% | $237,900 +0.8% |
| 2022 | $2,436 +8.2% | $236,100 +17.8% |
| 2021 | $2,252 +0.9% | $200,500 +2.7% |
| 2020 | $2,232 +1.7% | $195,300 +2.2% |
| 2019 | $2,194 | $191,100 +7.2% |
| 2018 | $2,194 -0.3% | $178,200 +8.8% |
| 2017 | $2,200 +6.3% | $163,800 +10.8% |
| 2016 | $2,070 +10.3% | $147,900 +0.1% |
| 2015 | $1,876 +0.3% | $147,700 +5.2% |
| 2014 | $1,871 -0.1% | $140,400 +8.6% |
| 2013 | $1,872 +8.4% | $129,300 |
| 2012 | $1,728 -4.4% | -- |
| 2011 | $1,808 +20.3% | -- |
| 2010 | $1,502 -53.1% | -- |
| 2009 | $3,203 +41.3% | -- |
| 2008 | $2,267 +19.2% | -- |
| 2007 | $1,901 +1.1% | -- |
| 2006 | $1,880 +45.2% | -- |
| 2004 | $1,295 -10.9% | -- |
| 2003 | $1,454 +82.1% | -- |
| 2002 | $798 -15.2% | -- |
| 2001 | $942 | -- |
Find assessor info on the county website
Monthly payment
Est. payment
Payment breakdown
Explore the cost of this home by adjusting the details. Changes won't be saved.Climate risks
Neighborhood: 55076
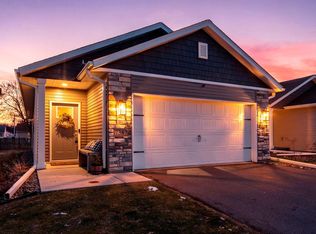
- $296,3004 bd1 ba960 sqft4053 74th St E, Inver Grove Heights, MN 55076Off Market
- $320,8003 bd1 ba1.2k sqft4035 74th St E, Inver Grove Heights, MN 55076Off Market
- $25,400-- bd-- ba-- sqft7389 Degrio Way, Inver Grove Heights, MN 55076Off Market
- $294,9392 bd1 ba1.2k sqft7387 Degrio Way, Inver Grove Heights, MN 55076Sold
Similar homes
- $265,0003 bd1 ba872 sqft213 14th Ave S, South Saint Paul, MN 55075For Sale

 MLS ID #7102660, Amy S Piggee, RE/MAX Results. NorthstarMLS as distributed by MLS GRID
 - $295,0003 bd2 ba1.5k sqft143 12th Ave N, South Saint Paul, MN 55075For Sale
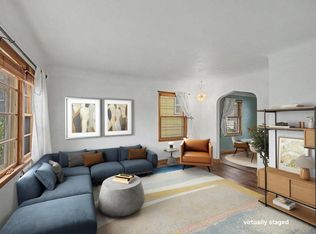 MLS ID #7134467, Michelle L. Engstrom, Keller Williams Classic Rlty NW. NorthstarMLS as distributed by MLS GRID
 - $299,9003 bd1 ba960 sqft744 22nd Ave N, South Saint Paul, MN 55075For Sale
 MLS ID #7144189, Devin M Harrington, RE/MAX Results. NorthstarMLS as distributed by MLS GRID
 - $313,9003 bd1 ba1.4k sqft1190 Ottawa Ave, West Saint Paul, MN 55118For Sale
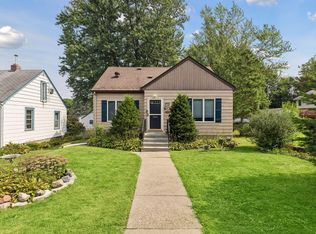 MLS ID #7151560, Thomas Edelstein, CRS, ABR, Coldwell Banker Realty. NorthstarMLS as distributed by MLS GRID
 - $339,9993 bd2 ba1.4k sqft5745 Babcock Trl, Inver Grove Heights, MN 55077For SaleMLS ID #7105824, The Minnesota Real Estate Team, RE/MAX Advantage Plus. NorthstarMLS as distributed by MLS GRID
- $272,0003 bd1 ba1k sqft2099 Minnehaha Ave E, Saint Paul, MN 55119For SaleMLS ID #7115939, Katen Stalnaker, eXp Realty. NorthstarMLS as distributed by MLS GRID
- $269,9003 bd1 ba1k sqft14590 Dallara Ave, Rosemount, MN 55068For SaleMLS ID #7141708, Christine Swan, Avenue Realty. NorthstarMLS as distributed by MLS GRID
- $265,0003 bd1 ba1.3k sqft3004 Bellaire Ave N, Maplewood, MN 55109For SaleMLS ID #7141218, Karna Ferguson, Edina Realty, Inc.. NorthstarMLS as distributed by MLS GRID
- $314,9004 bd2 ba1.3k sqft225 Richmond St W, South Saint Paul, MN 55075For SaleMLS ID #7137522, Travis Metzen, Metzen Realty and Associates CO.. NorthstarMLS as distributed by MLS GRID
- $250,0003 bd2 ba1k sqft1349 Hazelwood St, Saint Paul, MN 55106For SaleMLS ID #7145568, Aundrea M. Paskett, RE/MAX Professionals. NorthstarMLS as distributed by MLS GRID
- $239,0003 bd2 ba1.1k sqft1505 Sherburne Ave, Saint Paul, MN 55104For SaleMLS ID #7153417, Francesco Marraffa, KILT Real Estate, LLC. NorthstarMLS as distributed by MLS GRID
- $314,9003 bd2 ba1.3k sqft420 Daly St, Saint Paul, MN 55102For SaleMLS ID #7153626, Thomas Edelstein, CRS, ABR, Coldwell Banker Realty. NorthstarMLS as distributed by MLS GRID
- $349,5003 bd1 ba1.5k sqft125 3rd Ave S, South Saint Paul, MN 55075For SaleMLS ID #7145457, Danielle Bickham Pelton, Cardinal Realty Co.. NorthstarMLS as distributed by MLS GRID
- $350,0003 bd2 ba1.4k sqft8739 Hadley Ave S, Cottage Grove, MN 55016For SaleMLS ID #7103434, Monica Schafer, RE/MAX Results. NorthstarMLS as distributed by MLS GRID
- $259,9003 bd2 ba1.3k sqft1411 Alaska Ave, Saint Paul, MN 55116For SaleMLS ID #7141300, Steven L. Forbes, National Realty Guild. NorthstarMLS as distributed by MLS GRID
- $285,0003 bd2 ba1.4k sqft77 Stevens St E, Saint Paul, MN 55107For SaleMLS ID #7081365, Keely Finnegan, Lakes Sotheby's International Realty. NorthstarMLS as distributed by MLS GRID
- $229,0003 bd1 ba1k sqft1037 Kent St, Saint Paul, MN 55117For SaleMLS ID #7151937, Jackeline Funk, BrBaGa. NorthstarMLS as distributed by MLS GRID
- $279,9003 bd1 ba922 sqft609 Nevada Ave E, Saint Paul, MN 55130For SaleMLS ID #7092654, Bill McClellan, McRealty Professionals. NorthstarMLS as distributed by MLS GRID
- $255,0003 bd1 ba1.3k sqft1828 Arlington Ave E, Saint Paul, MN 55119For SaleMLS ID #7146169, Devonte Brewer, Real Broker, LLC. NorthstarMLS as distributed by MLS GRID
- $275,0003 bd2 ba1.4k sqft3539 Snelling Ave, Minneapolis, MN 55406For SaleMLS ID #7129840, Tom Richgels, Edina Realty, Inc.. NorthstarMLS as distributed by MLS GRID
