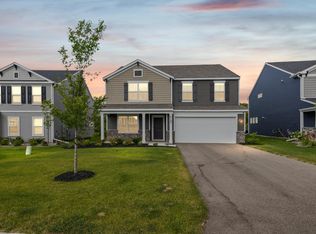
Welcome Home, move right in! Newer construction with out the build time. The first-floor flex room adds
additional living space that could be used as a home office. On the second floor are three secondary bedrooms and a generously sized owners suite with private master bath . This home includes
stainless appliances, ring doorbell, Spacious Master Suite with private bath, double sinks and walking closet,front
porch, a gas fireplace, unfinished walkout basement, and irrigation! Residents will enjoy access to
elementary, middle and high schools in the highly sought-after South Washington County School District.
In the local area there are tons of shops,restaurants and recreational options. Listing agent is related to
Seller. Quick closing is available.
Active
Price cut: $10K (7/24)
$519,900
8807 Periwinkle Blvd, Woodbury, MN 55129
4beds
2,260sqft
:
Get pre-qualified$3,232/mo
Single Family
Built in 2024
7,448 Square Feet Lot
$517,000 Zestimate®
$230/sqft
$40/mo HOA
What's special
- 16 days |
- 662 |
- 39 |
Zillow last checked:
Listing updated:
Listed by:
Gina M. Zimmer 612-800-1653,
RES Realty
Source: NorthstarMLS as distributed by MLS GRID,MLS#: 7107454
Facts & features
Interior
Bedrooms & bathrooms
- Bedrooms: 4
- Bathrooms: 3
- Full bathrooms: 2
- 1/2 bathrooms: 1
Bedroom
- Level: Upper
- Area: 224 Square Feet
- Dimensions: 16x14
Bedroom 2
- Level: Upper
- Area: 100 Square Feet
- Dimensions: 10x10
Bedroom 3
- Level: Upper
- Area: 110 Square Feet
- Dimensions: 11x10
Bedroom 4
- Level: Upper
- Area: 90 Square Feet
- Dimensions: 10x9
Family room
- Level: Main
- Area: 240 Square Feet
- Dimensions: 16x15
Flex room
- Level: Main
- Area: 120 Square Feet
- Dimensions: 12x10
Informal dining room
- Level: Main
- Area: 160 Square Feet
- Dimensions: 16x10
Kitchen
- Level: Main
- Area: 216 Square Feet
- Dimensions: 18x12
Porch
- Level: Main
Heating
- Forced Air
Cooling
- Central Air
Appliances
- Included: Air-To-Air Exchanger, Cooktop, Dishwasher, Dryer, ENERGY STAR Qualified Appliances, Exhaust Fan, Freezer, Microwave, Range, Refrigerator, Stainless Steel Appliance(s), Washer
- Laundry: Gas Dryer Hookup, Laundry Room, Upper Level, Washer Hookup
Features
- Basement: Block,Drain Tiled,Full,Unfinished,Walk-Out Access
- Number of fireplaces: 1
- Fireplace features: Family Room, Gas, Stone
Interior area
- Total structure area: 2,260
- Total interior livable area: 2,260 sqft
- Finished area above ground: 2,260
- Finished area below ground: 0
Video & virtual tour
Property
Parking
- Total spaces: 2
- Parking features: Attached, Asphalt, Garage Door Opener
- Attached garage spaces: 2
- Has uncovered spaces: Yes
Accessibility
- Accessibility features: None
Features
- Levels: Two
- Stories: 2
Lot
- Size: 7,448 Square Feet
- Dimensions: 124 x 53 x 136 x 65
- Features: Tree Coverage - Light
Details
- Foundation area: 1130
- Parcel number: 3302821140023
- Zoning description: Residential-Single Family
Construction
Type & style
- Home type: SingleFamily
- Property subtype: Single Family
Condition
- New construction: No
- Year built: 2024
Utilities & green energy
- Electric: 200+ Amp Service
- Gas: Natural Gas
- Sewer: City Sewer - In Street
- Water: City Water - In Street
- Utilities for property: Underground Utilities
Community & HOA
Community
- Subdivision: Westwind
HOA
- Has HOA: Yes
- Services included: Professional Mgmt, Sanitation
- HOA fee: $120 quarterly
- HOA name: Westwind
- HOA phone: 763-225-6400
Location
- Region: Woodbury
Financial & listing details
- Price per square foot: $230/sqft
- Annual tax amount: $6,480
- Date on market: 7/10/2026
Estimated market value
$517,000
$491,000 - $543,000
$3,123/mo
Price history
| Date | Event | Price |
|---|---|---|
| 7/24/2026 | Price change | $519,900-1.9%$230/sqft |
Source:  NorthstarMLS as distributed by MLS GRID #7107454 Report a problem NorthstarMLS as distributed by MLS GRID #7107454 Report a problem | ||
| 7/16/2026 | Listed for sale | $529,900-1.9%$234/sqft |
Source: NorthstarMLS as distributed by MLS GRID #7107454 Report a problem | ||
| 4/4/2024 | Listing removed | -- |
Source:  FMARMLS #6499832 Report a problem FMARMLS #6499832 Report a problem | ||
| 3/26/2024 | Price change | $539,990+0.9%$239/sqft |
Source: FMARMLS #6499832 Report a problem | ||
| 3/22/2024 | Listed for sale | $534,990$237/sqft |
Source: FMARMLS #6499832 Report a problem | ||
Public tax history
Tax history is unavailable.
Monthly payment
Est. payment
Payment breakdown
Explore the cost of this home by adjusting the details. Changes won't be saved.Climate risks
Neighborhood: 55129
Nearby schools
GreatSchools rating
- 6/10Gordon Bailey Elementary SchoolGrades: PK-5Distance: 2.2 mi
- 7/10Woodbury Middle SchoolGrades: 6-8Distance: 4.5 mi
- 10/10Woodbury Senior High SchoolGrades: 9-12Distance: 3.1 mi
- $556,0004 bd3 ba2.4k sqft8813 Periwinkle Blvd, Woodbury, MN 55129Sold
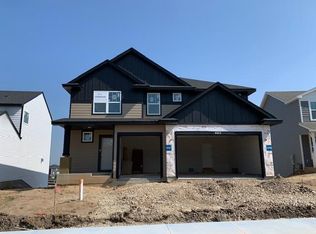
- $170,000-- bd-- ba-- sqft8795 Periwinkle Blvd, Woodbury, MN 55129Off Market
- $170,000-- bd-- ba-- sqft8812 Periwinkle Blvd, Woodbury, MN 55129Off Market
- $587,0004 bd3 ba2.6k sqft8825 Periwinkle Blvd, Woodbury, MN 55129Sold
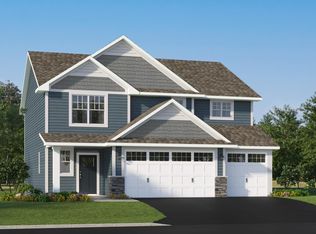
- $550,0004 bd3 ba2.6k sqft8843 Periwinkle Blvd, Woodbury, MN 55129Sold
- $600,0005 bd3 ba2.6k sqft8897 Donax Row, Saint Paul, MN 55129Sold
- $2,000-- bd-- ba-- sqft8990 Lighthouse Ln, Woodbury, MN 55129Off Market
- $655,0005 bd3 ba3k sqft8873 Donax Row, Saint Paul, MN 55129Sold
A local agent can set up tours, give advice and negotiate with sellers.
Similar homes
- $550,0005 bd4 ba2.5k sqft5124 Mustang Cir, Woodbury, MN 55129For Sale
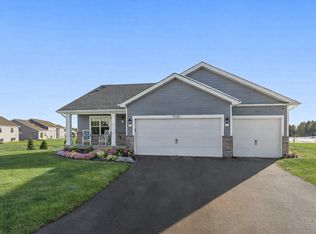
 MLS ID #7108965, Agatha Ngwa, eXp Realty. NorthstarMLS as distributed by MLS GRID
 - $574,9994 bd4 ba2.4k sqft8261 Saddle Trl, Woodbury, MN 55129For Sale
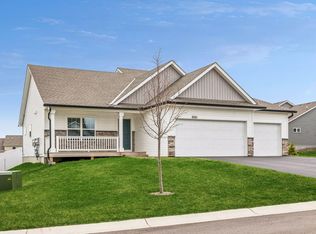 MLS ID #7061606, Robert E Kessler, Coldwell Banker Realty - Lakes. NorthstarMLS as distributed by MLS GRID
 - $663,2505 bd3 ba2.6k sqft8656 Periwinkle Blvd, Woodbury, MN 55129New Construction
 NorthstarMLS as distributed by MLS GRID
 - $500,0004 bd3 ba2.6k sqft6195 Highland Hills Cir S, Cottage Grove, MN 55016For Sale
 MLS ID #7113179, Jonathan Hansen, Pemberton RE. NorthstarMLS as distributed by MLS GRID
 - $595,0004 bd3 ba2k sqft10157 Blackmoor Rd, Woodbury, MN 55129New ConstructionMLS ID #7065921, Patrick Frosch, Michael Lee, Inc.. NorthstarMLS as distributed by MLS GRID
- $534,9003 bd2 ba1.8k sqft4338 Monarch Dr, Woodbury, MN 55129For SaleMLS ID #7065129, David B Hitchcock, Pro Flat Fee Realty LLC. NorthstarMLS as distributed by MLS GRID
- $658,5004 bd3 ba2.5k sqft10118 Arrowwood Trl, Woodbury, MN 55129For SaleMLS ID #7087402, Catherine N Kuria, Express Realty LLC. NorthstarMLS as distributed by MLS GRID
- $494,9004 bd3 ba2.5k sqft6670 Pine Arbor Blvd S, Cottage Grove, MN 55016For SaleMLS ID #7099478, Kevin J. Conoryea, Fieldstone Real Estate Specialists. NorthstarMLS as distributed by MLS GRID
- $415,0004 bd3 ba1.9k sqft5092 Stable View Dr, Woodbury, MN 55129For SaleMLS ID #7060066, John Ahnemann, Keller Williams Realty Integrity Lakes. NorthstarMLS as distributed by MLS GRID
- $699,0004 bd3 ba2.5k sqft10115 Blackmoor Rd, Woodbury, MN 55129New ConstructionMLS ID #7095588, Patrick Frosch, Michael Lee, Inc.. NorthstarMLS as distributed by MLS GRID
- $410,0004 bd4 ba2.4k sqft4225 Corn Silk Way, Woodbury, MN 55129For SaleMLS ID #7088872, Karen Xiao, Longhouse Realty. NorthstarMLS as distributed by MLS GRID
- $510,0004 bd3 ba2.3k sqft10813 Hinton Ave S, Cottage Grove, MN 55016For SaleMLS ID #7101847, Daniel J. Smoot, Edina Realty, Inc.. NorthstarMLS as distributed by MLS GRID
- $515,0004 bd4 ba2.6k sqft1431 139th St E, Rosemount, MN 55068For SaleMLS ID #7094823, Stefan Petrashek, RE/MAX Results. NorthstarMLS as distributed by MLS GRID
- $419,9003 bd3 ba1.8k sqft4807 Airlake Dr, Woodbury, MN 55129For SaleMLS ID #7053725, Kevin R. Folkerts, Rocket Realty. NorthstarMLS as distributed by MLS GRID
- $500,0004 bd3 ba2.3k sqft13800 Anderson Dr, Rosemount, MN 55068For SaleMLS ID #7106862, Wyatt Samuelson, Ryan Real Estate Co.. NorthstarMLS as distributed by MLS GRID
- $525,0003 bd3 ba2.4k sqft11791 Upper 31st St N, Lake Elmo, MN 55042For SaleMLS ID #7059513, Josh A Pomerleau, JPW Realty. NorthstarMLS as distributed by MLS GRID
- $659,9004 bd3 ba3k sqft9544 63rd St S, Cottage Grove, MN 55016For SaleMLS ID #7092997, Mary L Dvorak, Keller Williams Realty Integrity. NorthstarMLS as distributed by MLS GRID
- from $539,9004 bd3 ba2.4k sqftSully Plan, Heritage Ridge Villas, Hastings, MN 55033New ConstructionCreative Homes
- $517,0004 bd4 ba2.2k sqft13760 Carrakay Way, Rosemount, MN 55068For SaleMLS ID #7078016, Nathan Mills, Metzen Realty and Associates CO.. NorthstarMLS as distributed by MLS GRID
- from $529,9004 bd3 ba2.1k sqftKenny Plan, Heritage Ridge Villas, Hastings, MN 55033New ConstructionCreative Homes
