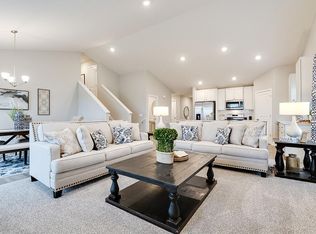
A rare find! Welcome to this highly desirable "like new construction" home in Rosemount with NO HOA! Offering the perfect blend of modern construction and completed upgrades, this home stands out from the rest. Step inside to an inviting open concept layout with vaulted ceilings creating a bright and spacious feel that's ideal for both everyday living and entertaining. This thoughtfully designed floorplan features three bedrooms on one level, a convenient main level half bath and a giant family room, laundry room, bedroom and full bath in the lower level. The kitchen, dining and living spaces flow seamlessly together, making it easy to host gatherings. The outside may shine as bright as the inside, and the back yard features a poured concrete patio with pergola (already equipped with string lights), perfect for relaxing or entertaining, along with a fully fenced backyard offering privacy and usability that many new construction homes simply don't have. Additional highlights include a 3-car garage, modern finishes and the benefit of move-in ready living without waiting on new construction with a higher price tag. This is a rare opportunity to own a turnkey home with upgrades already completed all in a fantastic location.
Pending
Price cut: $17K (7/30)
$499,999
13760 Carrakay Way, Rosemount, MN 55068
4beds
2,242sqft
Single Family
Built in 2023
8,712 Square Feet Lot
$496,600 Zestimate®
$223/sqft
$-- HOA
What's special
- 85 days |
- 395 |
- 13 |
Zillow last checked:
Listing updated:
Listed by:
Nathan Mills 612-267-3082,
Metzen Realty and Associates CO.
Source: NorthstarMLS as distributed by MLS GRID,MLS#: 7078016
Facts & features
Interior
Bedrooms & bathrooms
- Bedrooms: 4
- Bathrooms: 4
- Full bathrooms: 2
- 3/4 bathrooms: 1
- 1/2 bathrooms: 1
Bedroom
- Level: Upper
- Area: 224 Square Feet
- Dimensions: 16 x 14
Bedroom 2
- Level: Upper
- Area: 144 Square Feet
- Dimensions: 12 x 12
Bedroom 3
- Level: Upper
- Area: 132 Square Feet
- Dimensions: 12 x 11
Bedroom 4
- Level: Lower
- Area: 180 Square Feet
- Dimensions: 15 x 12
Dining room
- Level: Main
- Area: 180 Square Feet
- Dimensions: 15 x 12
Family room
- Level: Main
- Area: 208 Square Feet
- Dimensions: 16 x 13
Kitchen
- Level: Main
- Area: 165 Square Feet
- Dimensions: 15 x 11
Living room
- Level: Lower
- Area: 345 Square Feet
- Dimensions: 23 x 15
Heating
- Forced Air
Cooling
- Central Air
Appliances
- Included: Air-To-Air Exchanger, Dishwasher, Disposal, Exhaust Fan, Humidifier, Microwave, Range, Tankless Water Heater
Features
- Basement: Crawl Space,Daylight,Finished,Sump Pump
- Number of fireplaces: 1
- Fireplace features: Gas
Interior area
- Total structure area: 2,242
- Total interior livable area: 2,242 sqft
- Finished area above ground: 1,564
- Finished area below ground: 678
Property
Parking
- Total spaces: 3
- Parking features: Attached, Asphalt, Garage Door Opener
- Attached garage spaces: 3
- Has uncovered spaces: Yes
- Details: Garage Door Height (7), Garage Door Width (16)
Accessibility
- Accessibility features: None
Features
- Levels: Three Level Split
Lot
- Size: 8,712 Square Feet
- Dimensions: 69 x 129 x 69 x 128
- Features: Sod Included in Price
Details
- Foundation area: 1564
- Parcel number: 341136504030
- Zoning description: Residential-Single Family
Construction
Type & style
- Home type: SingleFamily
- Property subtype: Single Family
Materials
- Roof: Age 8 Years or Less,Asphalt
Condition
- New construction: No
- Year built: 2023
Utilities & green energy
- Electric: 200+ Amp Service
- Gas: Natural Gas
- Sewer: City Sewer/Connected
- Water: City Water/Connected
Community & HOA
Community
- Subdivision: Ardan Place
HOA
- Has HOA: No
Location
- Region: Rosemount
Financial & listing details
- Price per square foot: $223/sqft
- Tax assessed value: $451,000
- Annual tax amount: $5,528
- Date on market: 5/25/2026
- Cumulative days on market: 82 days
Estimated market value
$496,600
$472,000 - $521,000
$2,997/mo
Price history
| Date | Event | Price |
|---|---|---|
| 8/7/2026 | Pending sale | $499,999$223/sqft |
Source:  NorthstarMLS as distributed by MLS GRID #7078016 Report a problem NorthstarMLS as distributed by MLS GRID #7078016 Report a problem | ||
| 7/30/2026 | Price change | $499,999-3.3%$223/sqft |
Source: NorthstarMLS as distributed by MLS GRID #7078016 Report a problem | ||
| 7/15/2026 | Price change | $517,000-0.4%$231/sqft |
Source: NorthstarMLS as distributed by MLS GRID #7078016 Report a problem | ||
| 5/28/2026 | Listed for sale | $519,000+6.7%$231/sqft |
Source: NorthstarMLS as distributed by MLS GRID #7078016 Report a problem | ||
| 4/26/2023 | Sold | $486,540-2.7%$217/sqft |
Source: NorthstarMLS as distributed by MLS GRID #6336194 Report a problem | ||
| 3/23/2023 | Pending sale | $499,990$223/sqft |
Source: NorthstarMLS as distributed by MLS GRID #6336194 Report a problem | ||
| 3/9/2023 | Price change | $499,990-1.4%$223/sqft |
Source: NorthstarMLS as distributed by MLS GRID #6336194 Report a problem | ||
| 2/25/2023 | Listed for sale | $507,305$226/sqft |
Source: NorthstarMLS as distributed by MLS GRID #6336194 Report a problem | ||
Public tax history
| Year | Property taxes | Tax assessment |
|---|---|---|
| 2024 | $4,902 +158.5% | $451,000 +138.5% |
| 2023 | $1,896 +51% | $189,100 +80.8% |
| 2022 | $1,256 +540.8% | $104,600 +316.7% |
| 2021 | $196 | $25,100 |
Find assessor info on the county website
Monthly payment
Est. payment
Payment breakdown
Explore the cost of this home by adjusting the details. Changes won't be saved.Climate risks
Neighborhood: 55068
Nearby schools
GreatSchools rating
- 6/10Rosemount Elementary SchoolGrades: K-5Distance: 2 mi
- 8/10Rosemount Middle SchoolGrades: 6-8Distance: 1.9 mi
- 9/10Rosemount Senior High SchoolGrades: 9-12Distance: 2 mi
- $525,0005 bd4 ba2.6k sqft13701 Carrakay Way, Rosemount, MN 55068Sold

- $468,5004 bd3 ba1.7k sqft13721 Carrakay Way, Rosemount, MN 55068Off Market
- $521,5004 bd3 ba2.2k sqft13740 Carrakay Way, Rosemount, MN 55068Off Market

- $540,9755 bd4 ba2.5k sqft1380 136th St, Rosemount, MN 55068Sold
- $539,9905 bd4 ba2.5k sqft13661 Rosecommon Way, Rosemount, MN 55068Sold
- $524,5605 bd4 ba2.5k sqft13780 Carrakay Way, Rosemount, MN 55068Sold
- $541,3005 bd4 ba2.5k sqft13700 Carrakay Way, Rosemount, MN 55068Off Market
- $502,6004 bd4 ba2.4k sqft13661 Carrakay Way, Rosemount, MN 55068Off Market
A local agent can set up tours, give advice and negotiate with sellers.
Similar homes
- $475,0004 bd3 ba2.4k sqft13835 Adelle Ave, Rosemount, MN 55068For Sale
 MLS ID #7118991, Joe Mueller, RE/MAX Results. NorthstarMLS as distributed by MLS GRID
 - $500,0004 bd3 ba2.3k sqft13800 Anderson Dr, Rosemount, MN 55068For Sale
 MLS ID #7106862, Wyatt Samuelson, Ryan Real Estate Co.. NorthstarMLS as distributed by MLS GRID
 - $550,0004 bd3 ba2.2k sqft14264 Ailesbury Ct, Rosemount, MN 55068For Sale
 MLS ID #7123156, Randy D Simpson, Edina Realty, Inc.. NorthstarMLS as distributed by MLS GRID
 - $675,0005 bd4 ba3.3k sqft13938 Ashford Path, Rosemount, MN 55068For Sale
 MLS ID #7097310, Brandon Kalkwarf, Edina Realty, Inc.. NorthstarMLS as distributed by MLS GRID
 - $400,0003 bd3 ba1.6k sqft3661 152nd St W, Rosemount, MN 55068For SaleMLS ID #7123394, Chad E Pederson, Pederson Realty Inc. NorthstarMLS as distributed by MLS GRID
- $475,0004 bd4 ba2.6k sqft15105 Dupont Path, Apple Valley, MN 55124For SaleMLS ID #7121227, Rachel Langsjoen, Coldwell Banker Realty. NorthstarMLS as distributed by MLS GRID
- $329,9003 bd3 ba1.7k sqft1212 Lower 143rd St E, Rosemount, MN 55068For SaleMLS ID #7060053, Marissa Winegarden, eXp Realty. NorthstarMLS as distributed by MLS GRID
- $519,9003 bd3 ba2.2k sqft15174 Emory Cir, Apple Valley, MN 55124For SaleMLS ID #7092728, Nikki Ritter, RE/MAX Advantage Plus. NorthstarMLS as distributed by MLS GRID
- $489,8606 bd3 ba2.3k sqft6649 167th St W, Rosemount, MN 55068New ConstructionMLS ID #7044326, Alan S Youngkrantz, Fieldstone Real Estate Specialists. NorthstarMLS as distributed by MLS GRID
- $424,9003 bd2 ba1.6k sqft15032 Athgoe Dr, Rosemount, MN 55068For SaleMLS ID #7079549, Scott A Lindquist, Imagine Realty. NorthstarMLS as distributed by MLS GRID
- $473,0004 bd2 ba2.3k sqft17550 Foxboro Ln, Farmington, MN 55024For SaleMLS ID #7082573, Katie Litke, Keller Williams Select Realty. NorthstarMLS as distributed by MLS GRID
- $349,9004 bd3 ba2.3k sqft15553 Cherry Path, Rosemount, MN 55068For SaleMLS ID #7120434, Aleese Aarness, Keller Williams Classic Realty. NorthstarMLS as distributed by MLS GRID
- $490,0004 bd3 ba1.9k sqft20566 Glade Ave, Lakeville, MN 55044For SaleMLS ID #7109980, Sarah Fischer Johnson, Edina Realty, Inc.. NorthstarMLS as distributed by MLS GRID
- $535,0005 bd3 ba2.7k sqft5350 178th St W, Lakeville, MN 55044For SaleMLS ID #7114403, Alyssa Boeckermann, Edina Realty, Inc.. NorthstarMLS as distributed by MLS GRID
- $509,9004 bd4 ba2.4k sqft18184 Hartlin Ave, Lakeville, MN 55044For SaleMLS ID #7092311, Jeffrey Simek, Edina Realty, Inc.. NorthstarMLS as distributed by MLS GRID
- $485,0005 bd3 ba2.5k sqft1740 Spruce St, Farmington, MN 55024For SaleMLS ID #7117228, Rochelle M Johnson-Brown, Edina Realty, Inc.. NorthstarMLS as distributed by MLS GRID
- $344,5003 bd3 ba1.9k sqft14300 Arctic Cir, Rosemount, MN 55068For SaleMLS ID #7099981, Nicole Jelle, RE/MAX Advantage Plus. NorthstarMLS as distributed by MLS GRID
- $465,0004 bd3 ba2.2k sqft20983 Flaxton Ln, Farmington, MN 55024For SaleMLS ID #7125114, Travis L. Colsen, RE/MAX Advantage Plus. NorthstarMLS as distributed by MLS GRID
- $475,0003 bd3 ba2.3k sqft3818 192nd St W, Farmington, MN 55024For SaleMLS ID #7117188, Charlie LeFebvre, Fieldstone Real Estate Specialists. NorthstarMLS as distributed by MLS GRID
- $490,0003 bd2 ba1.8k sqft18374 Hamby Way, Lakeville, MN 55044For SaleMLS ID #7084617, Dalila Ferguson, Keller Williams Select Realty. NorthstarMLS as distributed by MLS GRID
