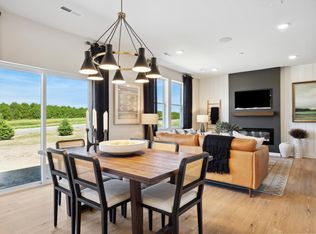
Don't miss this nearly new 3BR/2BA Rosemount home offering easy and convenient one-level living! This Passport floor plan with a sunroom opening to the backyard is only 1.5yo! Spacious kitchen features quartz countertops, large center island w/ seating, S/S appliances, large pantry closet, and subway tile backsplash. Primary BR suite features a private BA w/ quartz double vanity, tiled shower and frameless glass door plus large walk-in closet. 3rd BR in front of home makes a great den/flex/hobby room, too. Custom blinds on every window. Great room is anchored by a modern electric linear fireplace. You'll love the bonus 10x7 storage space in the two-stall garage. Other features: Lennox furnace and A/C, tankless water heater, water softener, and irrigation system. Located in highly regarded ISD 196 with convenient access to parks and walking trails. Don’t miss out!
Active
Price cut: $15K (7/23)
$424,900
15032 Athgoe Dr, Rosemount, MN 55068
3beds
1,679sqft
Single Family
Built in 2024
6,359 Square Feet Lot
$423,400 Zestimate®
$253/sqft
$50/mo HOA
What's special
- 134 days
- 483
- 11
Zillow last checked:
Listing updated:
Listed by:
Scott A Lindquist 612-940-6886,
Imagine Realty,
Roxanne Lindquist 612-867-1436
Source: NorthstarMLS as distributed by MLS GRID,MLS#: 7079549
Facts & features
Interior
Bedrooms & bathrooms
- Bedrooms: 3
- Bathrooms: 2
- Full bathrooms: 1
- 3/4 bathrooms: 1
Bedroom
- Level: Main
- Area: 169 Square Feet
- Dimensions: 13x13
Bedroom 2
- Level: Main
- Area: 110 Square Feet
- Dimensions: 11x10
Bedroom 3
- Level: Main
- Area: 100 Square Feet
- Dimensions: 10x10
Dining room
- Level: Main
- Area: 165 Square Feet
- Dimensions: 15x11
Great room
- Level: Main
- Area: 240 Square Feet
- Dimensions: 16x15
Kitchen
- Level: Main
- Area: 195 Square Feet
- Dimensions: 15x13
Laundry
- Level: Main
- Area: 42 Square Feet
- Dimensions: 7x6
Sun room
- Level: Main
- Area: 180 Square Feet
- Dimensions: 18x10
Heating
- Forced Air
Cooling
- Central Air
Appliances
- Included: Air-To-Air Exchanger, Dishwasher, Disposal, Dryer, Humidifier, Microwave, Range, Refrigerator, Stainless Steel Appliance(s), Tankless Water Heater, Washer, Water Softener Owned
- Laundry: Laundry Room, Main Level
Features
- Basement: None
- Number of fireplaces: 1
- Fireplace features: Electric, Living Room
Interior area
- Total structure area: 1,679
- Total interior livable area: 1,679 sqft
- Finished area above ground: 1,679
- Finished area below ground: 0
Property
Parking
- Total spaces: 2
- Parking features: Attached, Asphalt, Garage Door Opener
- Attached garage spaces: 2
- Has uncovered spaces: Yes
Accessibility
- Accessibility features: None
Features
- Levels: One
- Stories: 1
Lot
- Size: 6,359 Square Feet
- Dimensions: 45 x 141 x 45 x 141
Details
- Foundation area: 1679
- Parcel number: 341125104060
- Zoning description: Residential-Single Family
Construction
Type & style
- Home type: SingleFamily
- Property subtype: Single Family
Materials
- Roof: Age 8 Years or Less,Asphalt
Condition
- New construction: No
- Year built: 2024
Utilities & green energy
- Gas: Natural Gas
- Sewer: City Sewer/Connected
- Water: City Water/Connected
Community & HOA
Community
- Subdivision: Amber Fields Second Add
HOA
- Has HOA: Yes
- Services included: Other, Professional Mgmt, Sanitation
- HOA fee: $50 monthly
- HOA name: Associa Minnesota
- HOA phone: 763-225-6400
Location
- Region: Rosemount
Financial & listing details
- Price per square foot: $253/sqft
- Tax assessed value: $431,400
- Annual tax amount: $4,862
- Date on market: 6/1/2026
- Road surface type: Paved
Estimated market value
$423,400
$402,000 - $445,000
$2,646/mo
Price history
| Date | Event | Price |
|---|---|---|
| 7/23/2026 | Price change | $424,900-3.4%$253/sqft |
Source:  NorthstarMLS as distributed by MLS GRID #7079549 Report a problem NorthstarMLS as distributed by MLS GRID #7079549 Report a problem | ||
| 6/4/2026 | Listed for sale | $439,900+4.7%$262/sqft |
Source: NorthstarMLS as distributed by MLS GRID #7079549 Report a problem | ||
| 12/11/2024 | Sold | $419,990$250/sqft |
Source: NorthstarMLS as distributed by MLS GRID #6624181 Report a problem | ||
| 11/4/2024 | Pending sale | $419,990$250/sqft |
Source: NorthstarMLS as distributed by MLS GRID #6624181 Report a problem | ||
| 10/18/2024 | Price change | $419,990-1.2%$250/sqft |
Source: NorthstarMLS as distributed by MLS GRID #6564846 Report a problem | ||
| 10/4/2024 | Price change | $424,990-2.3%$253/sqft |
Source: NorthstarMLS as distributed by MLS GRID #6564846 Report a problem | ||
| 9/16/2024 | Price change | $434,990-3.3%$259/sqft |
Source: NorthstarMLS as distributed by MLS GRID #6564846 Report a problem | ||
| 9/7/2024 | Price change | $449,990-2%$268/sqft |
Source: NorthstarMLS as distributed by MLS GRID #6564846 Report a problem | ||
| 8/2/2024 | Price change | $458,990-4.4%$273/sqft |
Source: NorthstarMLS as distributed by MLS GRID #6564846 Report a problem | ||
| 7/10/2024 | Price change | $479,990-2.3%$286/sqft |
Source: NorthstarMLS as distributed by MLS GRID #6564846 Report a problem | ||
| 7/7/2024 | Listed for sale | $491,515$293/sqft |
Source: NorthstarMLS as distributed by MLS GRID #6564846 Report a problem | ||
Public tax history
| Year | Property taxes | Tax assessment |
|---|---|---|
| 2025 | $4,862 +436.6% | $431,400 +315.2% |
| 2024 | $906 +103.1% | $103,900 -1.1% |
| 2023 | $446 +829.2% | $105,100 +1401.4% |
| 2022 | $48 | $7,000 |
Find assessor info on the county website
Monthly payment
Est. payment
Payment breakdown
Explore the cost of this home by adjusting the details. Changes won't be saved.Climate risks
Neighborhood: 55068

Similar homes
- $399,9003 bd3 ba1.8k sqft15063 Athgoe Dr, Rosemount, MN 55068For Sale
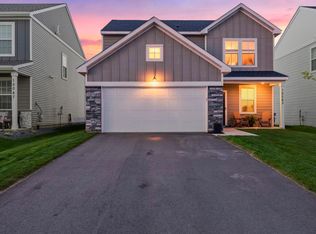
 MLS ID #7132995, Shantelle Odegard, RE/MAX Results. NorthstarMLS as distributed by MLS GRID
 - $424,9503 bd3 ba2.2k sqft1174 150th St W, Rosemount, MN 55068For Sale
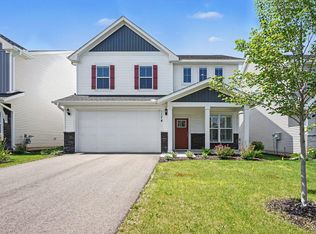 MLS ID #7096225, The Jason Gorman Real Estate Team, Keller Williams Premier Realty. NorthstarMLS as distributed by MLS GRID
 - $460,0003 bd3 ba2k sqft1134 149th St W, Rosemount, MN 55068For Sale
 MLS ID #7103157, Sydney Tanner, JPW Realty. NorthstarMLS as distributed by MLS GRID
 - $475,0003 bd2 ba1.8k sqft13626 Applewood Trl, Rosemount, MN 55068For Sale
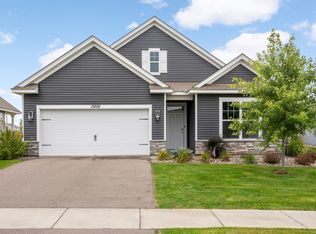 MLS ID #7154364, Kristin A. Long, RE/MAX Advantage Plus. NorthstarMLS as distributed by MLS GRID
 - $405,0003 bd3 ba1.9k sqft1103 150th St W, Rosemount, MN 55068For SaleMLS ID #7134517, Nam Hoang Nguyen, Pemberton RE. NorthstarMLS as distributed by MLS GRID
- $479,0004 bd3 ba2.4k sqft13732 Apollo Way, Rosemount, MN 55068For SaleMLS ID #7133683, Sheryl Petrashek, RE/MAX Results. NorthstarMLS as distributed by MLS GRID
- $519,0003 bd2 ba1.8k sqft13690 Applewood Trl, Rosemount, MN 55068For SaleMLS ID #7134446, Rick Bjorklund, Re/Max Advantage Plus. NorthstarMLS as distributed by MLS GRID
- $504,9904 bd3 ba2.3k sqft1032 Adamstown Dr, Rosemount, MN 55068New ConstructionNorthstarMLS as distributed by MLS GRID
- $357,9003 bd3 ba1.8k sqft13832 Kaylemore Trl, Rosemount, MN 55068For SaleMLS ID #7141424, Stephen R. Grund, Keller Williams Select Realty. NorthstarMLS as distributed by MLS GRID
- $339,5003 bd3 ba1.9k sqft14300 Arctic Cir, Rosemount, MN 55068For SaleMLS ID #7132634, Nicole Jelle, RE/MAX Advantage Plus. NorthstarMLS as distributed by MLS GRID
- $429,0003 bd2 ba1.7k sqft17753 Everest Ave, Lakeville, MN 55044For SaleMLS ID #7150000, Scott Carmody, RE/MAX Results. NorthstarMLS as distributed by MLS GRID
- $528,2054 bd3 ba2.3k sqft1051 Adamstown Dr, Rosemount, MN 55068New ConstructionNorthstarMLS as distributed by MLS GRID
- $372,9903 bd3 ba1.6k sqft1051 130th Ct E, Rosemount, MN 55068New ConstructionNorthstarMLS as distributed by MLS GRID
- $539,0305 bd3 ba2.4k sqft1059 Adamstown Dr, Rosemount, MN 55068New ConstructionMLS ID #7078226, Jalen Massie, M/I Homes. NorthstarMLS as distributed by MLS GRID
- $485,0003 bd2 ba1.9k sqft15135 Emory Cir, Apple Valley, MN 55124For SaleMLS ID #7142664, Joanne Thomas, RE/MAX Advantage Plus. NorthstarMLS as distributed by MLS GRID
- $358,9903 bd3 ba1.7k sqft1063 130th Ct E, Rosemount, MN 55068New ConstructionNorthstarMLS as distributed by MLS GRID
- $357,9903 bd3 ba1.7k sqft1055 130th Ct E, Rosemount, MN 55068New ConstructionNorthstarMLS as distributed by MLS GRID
- $355,9903 bd3 ba1.7k sqft1067 130th Ct E, Rosemount, MN 55068New ConstructionNorthstarMLS as distributed by MLS GRID
- $345,9903 bd3 ba1.7k sqft1048 130th Ct E, Rosemount, MN 55068New ConstructionNorthstarMLS as distributed by MLS GRID
- $349,9903 bd3 ba1.7k sqft1052 130th Ct E, Rosemount, MN 55068New ConstructionNorthstarMLS as distributed by MLS GRID
