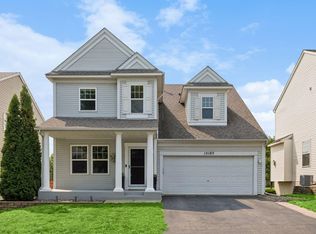
Welcome to this incredibly well-cared home, thoughtfully updated since 2024 with updates such as new mechanicals and appliances including: water heater, water softener, washer, dryer, oven/stove, dishwasher, and microwave. Interior updates such as: removed all popcorn ceilings, new carpet throughout, new paint throughout, new window treatments throughout, and new shower door in primary bathroom. Garage updates such as: epoxy floors, new mini-split, and insulated garage door.
The main level offers an open floor plan connecting the kitchen, dining area, and living room, where a cozy fireplace now has an outlet and wire management above it for a wall-mounted TV. In the kitchen, you'll find great counter space, including a coffee nook! Upstairs are all three bedrooms, including a spacious primary suite with a walk-in closet and private bath with dual sink vanity, and a walk-in shower. The upstairs also has an additional full bathroom. The lower level adds flexible space for a family room or recreation area, along with extra storage in the crawl space. Other great features that set this home apart are: large, concrete stamped patio, private backyard, fully insulated garage, and a south-facing driveway. This home is the epitome of move-in-ready! All of this located in a neighborhood with no HOA, near a great park with easy access to shopping and restaurants in School District 196, zoned for Eastview High School.
Active
Price cut: $20K (9/24)
$499,900
15135 Emory Cir, Apple Valley, MN 55124
3beds
1,938sqft
Single Family
Built in 2018
8,668 Square Feet Lot
$497,400 Zestimate®
$258/sqft
$-- HOA
What's special
Fully insulated garageCozy fireplacePrivate backyardSpacious primary suiteGreat counter spaceCoffee nookWalk-in shower
- 25 days
- 669
- 31
Zillow last checked:
Listing updated:
Listed by:
Joanne Thomas 651-208-6519,
RE/MAX Advantage Plus
Source: NorthstarMLS as distributed by MLS GRID,MLS#: 7142664
Facts & features
Interior
Bedrooms & bathrooms
- Bedrooms: 3
- Bathrooms: 2
- Full bathrooms: 2
Bedroom
- Level: Upper
- Area: 210 Square Feet
- Dimensions: 14x15
Bedroom 2
- Level: Upper
- Area: 144 Square Feet
- Dimensions: 12x12
Bathroom
- Level: Upper
- Area: 132 Square Feet
- Dimensions: 12x11
Dining room
- Level: Main
- Area: 120 Square Feet
- Dimensions: 12x10
Family room
- Level: Lower
- Area: 414 Square Feet
- Dimensions: 23x18
Foyer
- Level: Main
- Area: 80 Square Feet
- Dimensions: 8x10
Kitchen
- Level: Main
- Area: 165 Square Feet
- Dimensions: 15x11
Living room
- Level: Main
- Area: 240 Square Feet
- Dimensions: 20x12
Utility room
- Level: Lower
- Area: 180 Square Feet
- Dimensions: 12x15
Heating
- Ductless Mini-Split, Forced Air
Cooling
- Central Air, Ductless Mini-Split
Appliances
- Included: Air-To-Air Exchanger, Dishwasher, Dryer, Gas Water Heater, Microwave, Range, Refrigerator, Stainless Steel Appliance(s), Washer, Water Softener Owned
- Laundry: Lower Level, Sink
Features
- Basement: Daylight,Finished,Sump Basket,Sump Pump
- Number of fireplaces: 3
- Fireplace features: Gas, Living Room
Interior area
- Total structure area: 2,758
- Total interior livable area: 1,938 sqft
- Finished area above ground: 1,507
- Finished area below ground: 431
Video & virtual tour
Property
Parking
- Total spaces: 3
- Parking features: Attached, Asphalt, Garage, Heated Garage, Insulated Garage
- Attached garage spaces: 3
- Details: Garage Dimensions (22x28), Garage Door Height (7), Garage Door Width (16)
Accessibility
- Accessibility features: None
Features
- Levels: Three Level Split
- Patio & porch: Patio
Lot
- Size: 8,668 Square Feet
- Dimensions: 65 x 130 x 65 x 142
Details
- Foundation area: 1750
- Parcel number: 012369901060
- Zoning description: Residential-Single Family
Construction
Type & style
- Home type: SingleFamily
- Property subtype: Single Family
Materials
- Block
- Roof: Age 8 Years or Less
Condition
- New construction: No
- Year built: 2018
Utilities & green energy
- Gas: Natural Gas
- Sewer: City Sewer/Connected
- Water: City Water/Connected
Community & HOA
Community
- Subdivision: Embry Place Third Add
HOA
- Has HOA: No
Location
- Region: Apple Valley
Financial & listing details
- Price per square foot: $258/sqft
- Tax assessed value: $468,300
- Annual tax amount: $5,840
- Date on market: 9/16/2026
- Road surface type: Paved
Estimated market value
$497,400
$473,000 - $522,000
$2,782/mo
Price history
| Date | Event | Price |
|---|---|---|
| 9/24/2026 | Price change | $499,900-3.8%$258/sqft |
Source:  NorthstarMLS as distributed by MLS GRID #7142664 Report a problem NorthstarMLS as distributed by MLS GRID #7142664 Report a problem | ||
| 9/17/2026 | Listed for sale | $519,900+11.8%$268/sqft |
Source: NorthstarMLS as distributed by MLS GRID #7142664 Report a problem | ||
| 6/14/2024 | Sold | $465,000-2.1%$240/sqft |
Source: NorthstarMLS as distributed by MLS GRID #6540768 Report a problem | ||
| 5/31/2024 | Pending sale | $475,000$245/sqft |
Source: NorthstarMLS as distributed by MLS GRID #6540768 Report a problem | ||
| 5/22/2024 | Listed for sale | $475,000+37.8%$245/sqft |
Source: NorthstarMLS as distributed by MLS GRID #6540768 Report a problem | ||
| 5/23/2018 | Sold | $344,645$178/sqft |
Source: Public Record Report a problem | ||
Public tax history
| Year | Property taxes | Tax assessment |
|---|---|---|
| 2025 | $5,840 +11.2% | $468,300 +3.9% |
| 2024 | $5,252 -0.6% | $450,600 -3.3% |
| 2023 | $5,286 +10.3% | $465,800 +3.4% |
| 2022 | $4,792 +10.2% | $450,400 +19.8% |
| 2021 | $4,350 +4.4% | $376,000 +8% |
| 2020 | $4,166 -6.1% | $348,293 -4.4% |
| 2019 | $4,438 | $364,500 +311.4% |
| 2018 | $4,438 +469.2% | $88,600 +400.6% |
| 2017 | $780 | $17,700 |
Find assessor info on the county website
Monthly payment
Est. payment
Payment breakdown
Explore the cost of this home by adjusting the details. Changes won't be saved.Climate risks
Neighborhood: Industrial District
Similar homes
- $486,0003 bd3 ba2.2k sqft15174 Emory Cir, Apple Valley, MN 55124For Sale

 MLS ID #7149790, Nikki Ritter, RE/MAX Advantage Plus. NorthstarMLS as distributed by MLS GRID
 - $465,0004 bd4 ba2.6k sqft15105 Dupont Path, Apple Valley, MN 55124For Sale
 MLS ID #7146083, Rachel Langsjoen, Coldwell Banker Realty. NorthstarMLS as distributed by MLS GRID
 - $524,9003 bd3 ba1.8k sqft16229 Duskwood Trl, Lakeville, MN 55044For Sale
 MLS ID #7133659, Crystal Vedder, Re/Max Advantage Plus. NorthstarMLS as distributed by MLS GRID
 - $515,0003 bd2 ba1.8k sqft17714 Everest Ave, Lakeville, MN 55044New Construction
 MLS ID #7150835, Tamara Erickson, Keyland Realty, LLC. NorthstarMLS as distributed by MLS GRID
 - $519,0004 bd3 ba2.4k sqft14400 Bayberry Cir, Rosemount, MN 55068For SaleMLS ID #7150829, Steve Koleno, Beycome Brokerage Realty LLC. NorthstarMLS as distributed by MLS GRID
- $499,9004 bd3 ba2.2k sqft18071 Heirloom Ct, Lakeville, MN 55044For SaleMLS ID #7143060, Heidi Huseth, RE/MAX Advantage Plus. NorthstarMLS as distributed by MLS GRID
- $479,9003 bd2 ba1.8k sqft18374 Hamby Way, Lakeville, MN 55044For SaleMLS ID #7146017, Dawn Crowe, Keller Williams Select Realty. NorthstarMLS as distributed by MLS GRID
- $474,9004 bd3 ba2.1k sqft18135 Gladstone Trl, Lakeville, MN 55044For SaleMLS ID #7153971, Sandra Warfield, RE/MAX Advantage Plus. NorthstarMLS as distributed by MLS GRID
- $510,0004 bd3 ba2k sqft8154 182nd St W, Lakeville, MN 55044For SaleMLS ID #7137625, Carlos E. Romo, Edina Realty, Inc.. NorthstarMLS as distributed by MLS GRID
- $514,5003 bd2 ba2k sqft17774 Everest Ave, Lakeville, MN 55044For SaleMLS ID #7101528, Joshua Dobbins, Lakes Sotheby's International Realty. NorthstarMLS as distributed by MLS GRID
- $479,0004 bd3 ba2.4k sqft13732 Apollo Way, Rosemount, MN 55068For SaleMLS ID #7133683, Sheryl Petrashek, RE/MAX Results. NorthstarMLS as distributed by MLS GRID
- $475,0003 bd2 ba1.8k sqft13626 Applewood Trl, Rosemount, MN 55068For SaleMLS ID #7154364, Kristin A. Long, RE/MAX Advantage Plus. NorthstarMLS as distributed by MLS GRID
- $429,0003 bd2 ba1.7k sqft17753 Everest Ave, Lakeville, MN 55044For SaleMLS ID #7150000, Scott Carmody, RE/MAX Results. NorthstarMLS as distributed by MLS GRID
- $509,9004 bd4 ba2.4k sqft18184 Hartlin Ave, Lakeville, MN 55044For SaleMLS ID #7092311, Jeffrey Simek, Edina Realty, Inc.. NorthstarMLS as distributed by MLS GRID
- $464,9003 bd3 ba2.3k sqft3818 192nd St W, Farmington, MN 55024For SaleMLS ID #7117188, Charlie LeFebvre, Fieldstone Real Estate Specialists. NorthstarMLS as distributed by MLS GRID
- $520,0003 bd3 ba2.3k sqft17972 Gresford Ln, Lakeville, MN 55044For SaleMLS ID #7143903, Hannah Sirek, Prandium Group Real Estate. NorthstarMLS as distributed by MLS GRID
- $519,0003 bd2 ba1.8k sqft13690 Applewood Trl, Rosemount, MN 55068For SaleMLS ID #7134446, Rick Bjorklund, Re/Max Advantage Plus. NorthstarMLS as distributed by MLS GRID
- $425,0004 bd2 ba2.3k sqft17308 Glencoe Ave, Lakeville, MN 55044For SaleMLS ID #7119748, Brian Stordahl, Keller Williams Preferred Rlty. NorthstarMLS as distributed by MLS GRID
- $565,0005 bd4 ba2.6k sqft17833 Essex Ln, Lakeville, MN 55044For SaleMLS ID #7132570, Meghan Hyland, Coldwell Banker Realty. NorthstarMLS as distributed by MLS GRID
- $525,0004 bd4 ba2.2k sqft17412 Dulles Ln, Lakeville, MN 55044New ConstructionNorthstarMLS as distributed by MLS GRID
