NEW PRICE! AVAILABLE NOW! WALKOUT BASEMENT / FENCED BACKYARD / PATIO / WATER SOFTENER / EV CHARGER IN THREE CAR GARAGE.
Welcome to 8813 Periwinkle Blvd in Woodbury’s newest Westwind development! Why wait for new construction when this next-to-new home is already complete and ready to enjoy? Situated on a desirable lot with a hard-to-find walkout basement, this home also features a newly added concrete patio and fenced backyard, offering great outdoor living space from day one.
Inside, you’ll love the sought-after open floor plan filled with natural light. A grand entry welcomes you into the main level where the spacious living room features a cozy electric fireplace and flows seamlessly into the large kitchen—perfect for entertaining. The kitchen offers ample cabinetry, a huge walk-in pantry, and easy access to the mudroom and rare three-car garage, complete with a Tesla charger already installed. Custom blinds throughout the home add both style and convenience.
Upstairs, the impressive primary suite is truly oversized—large enough to comfortably fit an Alaskan King bed. The adjoining primary bath includes double sinks, a spacious shower, and a walk-in closet. The upper level also features a versatile loft space, a convenient home office nook, additional bedrooms, and plenty of room to spread out.
The unfinished walkout basement provides an incredible opportunity to add instant equity and additional square footage in the future.
A prime opportunity in one of Woodbury’s fastest-growing communities! Sought after South Washington County Schools! don’t miss it! Schedule your showing today!
Active
Price cut: $9.9K (7/11)
$550,000
8813 Periwinkle Blvd, Woodbury, MN 55129
4beds
2,420sqft
:
Get pre-qualified$3,416/mo
Single Family
Built in 2024
6,673 Square Feet Lot
$546,900 Zestimate®
$227/sqft
$40/mo HOA
What's special
Fenced backyardCozy electric fireplaceRare three-car garageGreat outdoor living spaceTesla charger already installedSpacious showerGrand entry
- 27 days |
- 1,716 |
- 57 |
Zillow last checked:
Listing updated:
Listed by:
Samuel R Boatman 651-497-1092,
RE/MAX Results
Source: NorthstarMLS as distributed by MLS GRID,MLS#: 7101255
Facts & features
Interior
Bedrooms & bathrooms
- Bedrooms: 4
- Bathrooms: 3
- Full bathrooms: 1
- 3/4 bathrooms: 1
- 1/2 bathrooms: 1
Bedroom
- Level: Upper
- Area: 224 Square Feet
- Dimensions: 16x14
Bedroom 2
- Level: Upper
- Area: 121 Square Feet
- Dimensions: 11x11
Bedroom 3
- Level: Upper
- Area: 132 Square Feet
- Dimensions: 11x12
Bedroom 4
- Level: Upper
- Area: 132 Square Feet
- Dimensions: 11x12
Dining room
- Level: Main
- Area: 140 Square Feet
- Dimensions: 14x10
Kitchen
- Level: Main
- Area: 180 Square Feet
- Dimensions: 10x18
Laundry
- Level: Upper
- Area: 56 Square Feet
- Dimensions: 7x8
Living room
- Level: Main
- Area: 240 Square Feet
- Dimensions: 15x16
Loft
- Level: Upper
- Area: 160 Square Feet
- Dimensions: 16x10
Mud room
- Level: Main
- Area: 64 Square Feet
- Dimensions: 8x8
Other
- Level: Main
- Area: 36 Square Feet
- Dimensions: 9x4
Walk in closet
- Level: Upper
- Area: 60 Square Feet
- Dimensions: 12x5
Heating
- Forced Air
Cooling
- Central Air
Appliances
- Included: Air-To-Air Exchanger, Dishwasher, Disposal, Exhaust Fan, Humidifier, Microwave, Range, Refrigerator, Stainless Steel Appliance(s), Tankless Water Heater, Water Softener Owned
- Laundry: Laundry Room, Upper Level
Features
- Basement: Drain Tiled,Sump Pump,Unfinished,Walk-Out Access
- Number of fireplaces: 1
- Fireplace features: Electric, Living Room
Interior area
- Total structure area: 3,402
- Total interior livable area: 2,420 sqft
- Finished area above ground: 2,420
- Finished area below ground: 0
Property
Parking
- Total spaces: 3
- Parking features: Attached, Asphalt
- Attached garage spaces: 3
- Details: Garage Dimensions (23x30), Garage Door Height (8), Garage Door Width (16)
Accessibility
- Accessibility features: None
Features
- Levels: Two
- Stories: 2
- Patio & porch: Patio, Porch
- Pool features: None
- Fencing: Chain Link,Full
Lot
- Size: 6,673 Square Feet
- Dimensions: 53 x 116 x 62 x 116
- Features: Tree Coverage - Light
Details
- Foundation area: 982
- Parcel number: 3302821140024
- Zoning description: Residential-Single Family
Construction
Type & style
- Home type: SingleFamily
- Property subtype: Single Family
Materials
- Frame
- Roof: Age 8 Years or Less,Asphalt
Condition
- New construction: No
- Year built: 2024
Utilities & green energy
- Electric: Circuit Breakers, 200+ Amp Service
- Gas: Natural Gas
- Sewer: City Sewer/Connected
- Water: City Water/Connected
Community & HOA
Community
- Subdivision: Westwind
HOA
- Has HOA: Yes
- Services included: Professional Mgmt, Sanitation
- HOA fee: $120 quarterly
- HOA name: Westwind
- HOA phone: 763-225-6400
Location
- Region: Woodbury
Financial & listing details
- Price per square foot: $227/sqft
- Annual tax amount: $2,578
- Date on market: 6/29/2026
- Cumulative days on market: 59 days
- Road surface type: Paved
Estimated market value
$546,900
$520,000 - $574,000
$3,238/mo
Price history
| Date | Event | Price |
|---|---|---|
| 7/11/2026 | Price change | $550,000-1.8%$227/sqft |
Source:  NorthstarMLS as distributed by MLS GRID #7101255 Report a problem NorthstarMLS as distributed by MLS GRID #7101255 Report a problem | ||
| 7/6/2026 | Price change | $559,900-1.8%$231/sqft |
Source: NorthstarMLS as distributed by MLS GRID #7101255 Report a problem | ||
| 6/29/2026 | Price change | $570,000+0.9%$236/sqft |
Source: NorthstarMLS as distributed by MLS GRID #7101255 Report a problem | ||
| 6/10/2026 | Price change | $565,000-1.7%$233/sqft |
Source: NorthstarMLS as distributed by MLS GRID #7059339 Report a problem | ||
| 5/25/2026 | Price change | $575,000-0.8%$238/sqft |
Source: NorthstarMLS as distributed by MLS GRID #7059339 Report a problem | ||
| 5/14/2026 | Price change | $579,900-0.9%$240/sqft |
Source: NorthstarMLS as distributed by MLS GRID #7059339 Report a problem | ||
| 5/8/2026 | Listed for sale | $585,000+5.2%$242/sqft |
Source: NorthstarMLS as distributed by MLS GRID #7059339 Report a problem | ||
| 7/2/2024 | Sold | $556,000+2%$230/sqft |
Source: NorthstarMLS as distributed by MLS GRID #6501238 Report a problem | ||
| 6/10/2024 | Pending sale | $544,990$225/sqft |
Source: NorthstarMLS as distributed by MLS GRID #6501238 Report a problem | ||
| 6/4/2024 | Price change | $544,990-0.5%$225/sqft |
Source: NorthstarMLS as distributed by MLS GRID #6501238 Report a problem | ||
| 5/21/2024 | Price change | $547,990-0.4%$226/sqft |
Source: NorthstarMLS as distributed by MLS GRID #6501238 Report a problem | ||
| 5/13/2024 | Price change | $549,990-1.8%$227/sqft |
Source: NorthstarMLS as distributed by MLS GRID #6501238 Report a problem | ||
| 4/30/2024 | Price change | $559,990-0.4%$231/sqft |
Source: NorthstarMLS as distributed by MLS GRID #6501238 Report a problem | ||
| 4/23/2024 | Price change | $561,990-0.5%$232/sqft |
Source: NorthstarMLS as distributed by MLS GRID #6501238 Report a problem | ||
| 4/16/2024 | Price change | $564,990-0.9%$233/sqft |
Source: NorthstarMLS as distributed by MLS GRID #6501238 Report a problem | ||
| 4/2/2024 | Price change | $569,990-1.5%$236/sqft |
Source: NorthstarMLS as distributed by MLS GRID #6501238 Report a problem | ||
| 3/26/2024 | Price change | $578,485-0.2%$239/sqft |
Source:  FMARMLS #6501238 Report a problem FMARMLS #6501238 Report a problem | ||
| 3/9/2024 | Listed for sale | $579,880$240/sqft |
Source: NorthstarMLS as distributed by MLS GRID #6501238 Report a problem | ||
Public tax history
Tax history is unavailable.
Monthly payment
Est. payment
Payment breakdown
Explore the cost of this home by adjusting the details. Changes won't be saved.Climate risks
Neighborhood: 55129
Nearby schools
GreatSchools rating
- 6/10Gordon Bailey Elementary SchoolGrades: PK-5Distance: 2.2 mi
- 7/10Woodbury Middle SchoolGrades: 6-8Distance: 4.5 mi
- 10/10Woodbury Senior High SchoolGrades: 9-12Distance: 3.1 mi
- $519,9004 bd3 ba2.2k sqft8807 Periwinkle Blvd, Woodbury, MN 55129For Sale

- $170,000-- bd-- ba-- sqft8795 Periwinkle Blvd, Woodbury, MN 55129Off Market
- $170,000-- bd-- ba-- sqft8812 Periwinkle Blvd, Woodbury, MN 55129Off Market
- $587,0004 bd3 ba2.6k sqft8825 Periwinkle Blvd, Woodbury, MN 55129Sold
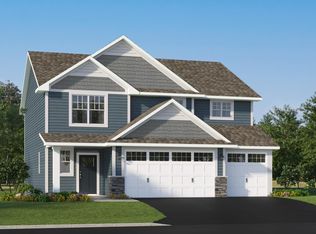
- $550,0004 bd3 ba2.6k sqft8843 Periwinkle Blvd, Woodbury, MN 55129Sold
- $600,0005 bd3 ba2.6k sqft8897 Donax Row, Saint Paul, MN 55129Sold
- $2,000-- bd-- ba-- sqft8990 Lighthouse Ln, Woodbury, MN 55129Off Market
- $520,0004 bd3 ba2.2k sqft5237 Windlass Dr, Woodbury, MN 55129Sold
A local agent can set up tours, give advice and negotiate with sellers.
Similar homes
- $519,9004 bd3 ba2.2k sqft8807 Periwinkle Blvd, Woodbury, MN 55129For Sale
 MLS ID #7107454, Gina M. Zimmer, RES Realty. NorthstarMLS as distributed by MLS GRID
 - $550,0005 bd4 ba2.5k sqft5124 Mustang Cir, Woodbury, MN 55129For Sale
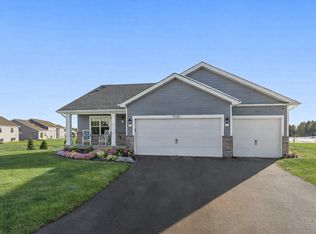 MLS ID #7108965, Agatha Ngwa, eXp Realty. NorthstarMLS as distributed by MLS GRID
 - $524,9854 bd3 ba2.3k sqft8916 Periwinkle Blvd, Woodbury, MN 55129New Construction
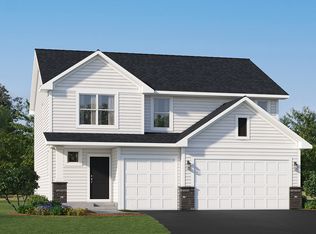 Lennar Homes
 - $574,9994 bd4 ba2.4k sqft8261 Saddle Trl, Woodbury, MN 55129For Sale
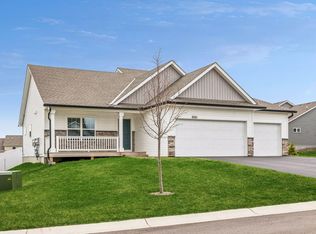 MLS ID #7061606, Robert E Kessler, Coldwell Banker Realty - Lakes. NorthstarMLS as distributed by MLS GRID
 - $663,2505 bd3 ba2.6k sqft8656 Periwinkle Blvd, Woodbury, MN 55129New ConstructionNorthstarMLS as distributed by MLS GRID
- $595,0004 bd3 ba2k sqft10157 Blackmoor Rd, Woodbury, MN 55129New ConstructionMLS ID #7065921, Patrick Frosch, Michael Lee, Inc.. NorthstarMLS as distributed by MLS GRID
- $626,4053 bd2 ba1.7k sqft5184 Long Pointe Bay, Woodbury, MN 55129New ConstructionNorthstarMLS as distributed by MLS GRID
- $658,5004 bd3 ba2.5k sqft10118 Arrowwood Trl, Woodbury, MN 55129For SaleMLS ID #7087402, Catherine N Kuria, Express Realty LLC. NorthstarMLS as distributed by MLS GRID
- $726,2304 bd4 ba3.3k sqft8657 Periwinkle Blvd, Woodbury, MN 55129New ConstructionNorthstarMLS as distributed by MLS GRID
- $500,0004 bd3 ba2.6k sqft6195 Highland Hills Cir S, Cottage Grove, MN 55016For SaleMLS ID #7113179, Jonathan Hansen, Pemberton RE. NorthstarMLS as distributed by MLS GRID
- $549,8744 bd3 ba2.1k sqft4121 Hyde Ave N, Oakdale, MN 55128New ConstructionMLS ID #7113414, Lennar Minnesota, Lennar Sales Corp. NorthstarMLS as distributed by MLS GRID
- $415,0004 bd3 ba1.9k sqft5092 Stable View Dr, Woodbury, MN 55129For SaleMLS ID #7060066, John Ahnemann, Keller Williams Realty Integrity Lakes. NorthstarMLS as distributed by MLS GRID
- $749,9004 bd3 ba3k sqft10409 Blackmoor Rd, Woodbury, MN 55129New ConstructionMLS ID #7049180, Michelle M Schwartz, Robert Thomas Homes, Inc.. NorthstarMLS as distributed by MLS GRID
- $410,0004 bd4 ba2.4k sqft4225 Corn Silk Way, Woodbury, MN 55129For SaleMLS ID #7088872, Karen Xiao, Longhouse Realty. NorthstarMLS as distributed by MLS GRID
- $510,0004 bd3 ba2.3k sqft10813 Hinton Ave S, Cottage Grove, MN 55016For SaleMLS ID #7101847, Daniel J. Smoot, Edina Realty, Inc.. NorthstarMLS as distributed by MLS GRID
- $399,0003 bd4 ba2.4k sqft4262 Corn Silk Ln, Woodbury, MN 55129For SaleMLS ID #7075838, Minu John, eXp Realty. NorthstarMLS as distributed by MLS GRID
- $515,0004 bd4 ba2.6k sqft1431 139th St E, Rosemount, MN 55068For SaleMLS ID #7094823, Stefan Petrashek, RE/MAX Results. NorthstarMLS as distributed by MLS GRID
- $419,9003 bd3 ba1.8k sqft4807 Airlake Dr, Woodbury, MN 55129For SaleMLS ID #7053725, Kevin R. Folkerts, Rocket Realty. NorthstarMLS as distributed by MLS GRID
- from $549,9004 bd3 ba2.4k sqftSully Plan, Heritage Ridge, Hastings, MN 55033New ConstructionCreative Homes
- from $539,9004 bd3 ba2.4k sqftSully Plan, Heritage Ridge Villas, Hastings, MN 55033New ConstructionCreative Homes
