Nearly new and move-in ready! This beautiful 2024-built Kendall plan by Creative Homes offers 4 bedrooms, 3 baths, and 2,532 finished square feet in Woodbury's highly desirable Briarcroft neighborhood. The thoughtfully designed main level features a private den, spacious great room, and an open-concept kitchen and dining area perfect for everyday living and entertaining. Upstairs, you'll find four generous bedrooms, including a luxurious owner's suite with dual walk-in closets, a soaking tub, separate shower, and convenient upper-level laundry. The unfinished lower level provides an excellent opportunity to add a family room, additional bedroom, home gym, or theater while building instant equity. Enjoy top-rated South Washington County Schools and a prime location just minutes from parks, trails, the M Health Fairview Sports Center, shopping, dining, and more. Experience all the benefits of new construction without the wait, added costs, or builder premium.
Active
$658,500
10118 Arrowwood Trl, Woodbury, MN 55129
4beds
2,532sqft
Single Family
Built in 2024
8,319 Square Feet Lot
$650,300 Zestimate®
$260/sqft
$138/mo HOA
What's special
Private denSpacious great roomDual walk-in closetsSeparate showerSoaking tubConvenient upper-level laundry
- 77 days |
- 177 |
- 0 |
Zillow last checked:
Listing updated:
Listed by:
Catherine N Kuria 612-240-8114,
Express Realty LLC
Source: NorthstarMLS as distributed by MLS GRID,MLS#: 7087402
Facts & features
Interior
Bedrooms & bathrooms
- Bedrooms: 4
- Bathrooms: 3
- Full bathrooms: 2
- 1/2 bathrooms: 1
Bathroom
- Description: Bathroom Ensuite,Full Primary,Private Primary,Main Floor 1/2 Bath,Separate Tub & Shower,Upper Level Full Bath
Heating
- Forced Air
Cooling
- Central Air
Appliances
- Included: Air-To-Air Exchanger, Dishwasher, Microwave, Range, Refrigerator
- Laundry: Upper Level
Features
- Basement: Daylight,Egress Window(s),Partially Finished,Storage Space,Unfinished
- Number of fireplaces: 1
- Fireplace features: Gas, Living Room
Interior area
- Total structure area: 3,708
- Total interior livable area: 2,532 sqft
- Finished area above ground: 2,507
- Finished area below ground: 25
Property
Parking
- Total spaces: 3
- Parking features: Attached
- Attached garage spaces: 3
Accessibility
- Accessibility features: None
Features
- Levels: Two
- Stories: 2
- Patio & porch: Patio
Lot
- Size: 8,319 Square Feet
- Dimensions: 1
Details
- Foundation area: 1201
- Parcel number: 2602821330156
- Zoning description: Residential-Single Family
Construction
Type & style
- Home type: SingleFamily
- Property subtype: Single Family
Condition
- New construction: No
- Year built: 2024
Utilities & green energy
- Gas: Natural Gas
- Sewer: City Sewer/Connected
- Water: City Water/Connected
Community & HOA
Community
- Subdivision: Briarcroft Of Woodbury Second Add
HOA
- Has HOA: Yes
- Services included: Internet, Other, Professional Mgmt
- HOA fee: $138 monthly
- HOA name: Briarcroft of Woodbury
- HOA phone: 952-567-6836
Location
- Region: Woodbury
Financial & listing details
- Price per square foot: $260/sqft
- Tax assessed value: $170,000
- Annual tax amount: $2,454
- Date on market: 6/10/2026
- Cumulative days on market: 66 days
Estimated market value
$650,300
$618,000 - $683,000
$3,771/mo
Price history
| Date | Event | Price |
|---|---|---|
| 6/10/2026 | Listed for sale | $658,500$260/sqft |
Source:  NorthstarMLS as distributed by MLS GRID #7087402 Report a problem NorthstarMLS as distributed by MLS GRID #7087402 Report a problem | ||
Public tax history
| Year | Property taxes | Tax assessment |
|---|---|---|
| 2025 | $2,506 -2.4% | $170,000 -8.1% |
| 2024 | $2,568 +437.2% | $185,000 +502.6% |
| 2023 | $478 | $30,700 |
Find assessor info on the county website
Monthly payment
Est. payment
Payment breakdown
Explore the cost of this home by adjusting the details. Changes won't be saved.Climate risks
Neighborhood: 55129
Nearby schools
GreatSchools rating
- 10/10Liberty Ridge Elementary SchoolGrades: PK-5Distance: 2.5 mi
- 9/10Lake Middle SchoolGrades: 6-8Distance: 2.3 mi
- 10/10East Ridge High SchoolGrades: 9-12Distance: 1.8 mi
- $170,0005 bd3 ba-- sqft10112 Arrowwood Trl, Woodbury, MN 55129Off Market
- $704,9005 bd4 ba2.7k sqft10124 Arrowwood Trl, Woodbury, MN 55129Sold

- $387,9903 bd3 ba1.8k sqft4784 Airlake Dr, Woodbury, MN 55129Sold

- $367,9903 bd3 ba1.8k sqft4786 Airlake Dr, Woodbury, MN 55129Sold

- $376,5903 bd3 ba1.8k sqft4800 Airlake Dr, Woodbury, MN 55129Sold
- $379,9903 bd3 ba1.8k sqft4805 Airlake Dr, Woodbury, MN 55129Sold
- $379,9903 bd3 ba1.8k sqft4798 Airlake Dr, Woodbury, MN 55129Sold
- $392,0003 bd3 ba1.9k sqft4802 Airlake Dr, Woodbury, MN 55129Sold
A local agent can set up tours, give advice and negotiate with sellers.
Similar homes
- $665,0004 bd3 ba2.6k sqft870 Spancil Hill Dr, Woodbury, MN 55129For Sale
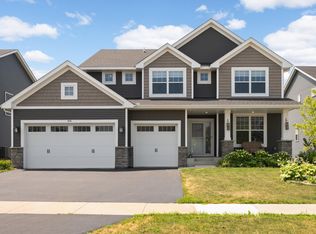
 MLS ID #7117367, Jason T Lange, RE/MAX Results. NorthstarMLS as distributed by MLS GRID
 - $595,0004 bd3 ba3k sqft5190 Sundial Ln, Woodbury, MN 55129For Sale
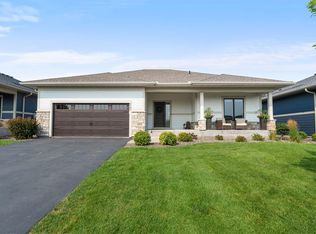 MLS ID #7125185, Amy Collins, RE/MAX Results. NorthstarMLS as distributed by MLS GRID
 - $499,0004 bd3 ba2.1k sqft4844 Airlake Dr, Woodbury, MN 55129For Sale
 MLS ID #7124641, James Burton, Coldwell Banker Realty. NorthstarMLS as distributed by MLS GRID
 - $659,9004 bd3 ba3k sqft9492 63rd St S, Cottage Grove, MN 55016For Sale
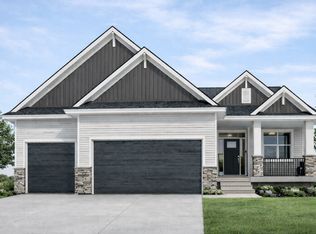 MLS ID #7131863, Mary L Dvorak, Keller Williams Realty Integrity. NorthstarMLS as distributed by MLS GRID
 - $539,9003 bd3 ba2.4k sqft4852 Airlake Dr, Woodbury, MN 55129For SaleMLS ID #7101444, Craig A Kuenzel, Ploetz Group LLC. NorthstarMLS as distributed by MLS GRID
- $525,0004 bd3 ba2.6k sqft10828 Ashley Ln, Woodbury, MN 55129For SaleMLS ID #7108910, Steven M Mahoney, Engel & Volkers Minneapolis. NorthstarMLS as distributed by MLS GRID
- $519,9004 bd3 ba2.2k sqft8807 Periwinkle Blvd, Woodbury, MN 55129For SaleMLS ID #7107454, Gina M. Zimmer, RES Realty. NorthstarMLS as distributed by MLS GRID
- $800,0004 bd3 ba3.3k sqft4145 Gable Ct, Woodbury, MN 55129For SaleMLS ID #7108474, William Huffman, RE/MAX Results. NorthstarMLS as distributed by MLS GRID
- $550,0005 bd4 ba2.5k sqft5124 Mustang Cir, Woodbury, MN 55129For SaleMLS ID #7108965, Agatha Ngwa, eXp Realty. NorthstarMLS as distributed by MLS GRID
- $569,9004 bd3 ba2.7k sqft9277 67th St S, Cottage Grove, MN 55016For SaleMLS ID #7076225, Christopher J Broz, REMAX Results. NorthstarMLS as distributed by MLS GRID
- $445,9003 bd3 ba2.4k sqft10730 Knollwood Ln, Woodbury, MN 55129For SaleMLS ID #7110036, Julia Wang, Keller Williams Classic Realty. NorthstarMLS as distributed by MLS GRID
- $519,9003 bd2 ba1.8k sqft4338 Monarch Dr, Woodbury, MN 55129For SaleMLS ID #7065129, David B Hitchcock, Pro Flat Fee Realty LLC. NorthstarMLS as distributed by MLS GRID
- $579,9004 bd3 ba3.2k sqft6029 Idsen Ave S, Cottage Grove, MN 55016For SaleMLS ID #7109478, Timothy C Kindem, Keller Williams Realty Integrity Lakes. NorthstarMLS as distributed by MLS GRID
- $649,0005 bd4 ba3.4k sqft6609 96th St S, Cottage Grove, MN 55016For SaleMLS ID #7119834, Katie L Fuentez, RE/MAX Results. NorthstarMLS as distributed by MLS GRID
- from $668,5103 bd3 ba2.3k sqftAbbey Plan, Eastbrooke, Cottage Grove, MN 55016New ConstructionStonegate Builders
- $659,0003 bd3 ba2.9k sqft651 Elizabeth Way, Hudson, WI 54016For SaleMLS ID #7126028, Nick Buche, RE/MAX Professionals. NorthstarMLS as distributed by MLS GRID
- $649,8994 bd3 ba3.3k sqft524 Aidan Cv, Eagan, MN 55123For SaleMLS ID #7112557, Mike J. Westphalen, RE/MAX Advantage Plus. NorthstarMLS as distributed by MLS GRID
- $650,0005 bd4 ba3.3k sqft13938 Ashford Path, Rosemount, MN 55068For SaleMLS ID #7130219, Brandon Kalkwarf, Edina Realty, Inc.. NorthstarMLS as distributed by MLS GRID
- $540,0004 bd3 ba3k sqft6178 Highland Hills Cir S, Cottage Grove, MN 55016For SaleMLS ID #7117142, Aundrea M. Paskett, RE/MAX Professionals. NorthstarMLS as distributed by MLS GRID
- $599,9004 bd4 ba3k sqft11872 Linden Ct N, Lake Elmo, MN 55042For SaleMLS ID #7098715, Ashleigh Johnson, eXp Realty. NorthstarMLS as distributed by MLS GRID
