Experience the ease of one-level living in this beautifully designed 4-bedroom, 3-bathroom home, offering comfort, style, and exceptional amenities. The inviting living room is the heart of the home, featuring a cozy gas fireplace framed by custom built-ins and striking beamed ceilings. Engineered hardwood flooring flows throughout the main living spaces, creating a warm, cohesive feel.
Enjoy year-round sunshine in the bright four-season porch, or retreat to the spacious primary suite complete with a tray ceiling, an oversized walk-in closet, and a luxurious en suite bath featuring double vanities, a soaking tub, and a separate shower.
Outside, take advantage of access to a shared in-ground pool—perfect for relaxing or entertaining all summer long. Conveniently located with quick access to I-494 and Highway 10, this home combines peaceful living with an easy commute to shopping, dining, and everyday conveniences.
Active
Price cut: $25K (8/9)
$800,000
4145 Gable Ct, Woodbury, MN 55129
4beds
3,320sqft
Single Family
Built in 2022
10,497 Square Feet Lot
$794,000 Zestimate®
$241/sqft
$198/mo HOA
What's special
- 55 days
- 671
- 20
Zillow last checked:
Listing updated:
Listed by:
William Huffman 651-278-2089,
RE/MAX Results,
Sarah Huffman 612-209-3554
Source: NorthstarMLS as distributed by MLS GRID,MLS#: 7108474
Facts & features
Interior
Bedrooms & bathrooms
- Bedrooms: 4
- Bathrooms: 3
- Full bathrooms: 3
Bedroom
- Level: Main
- Area: 208 Square Feet
- Dimensions: 16x13
Bedroom 2
- Level: Main
- Area: 110 Square Feet
- Dimensions: 11x10
Bedroom 3
- Level: Lower
- Area: 156 Square Feet
- Dimensions: 13x12
Bedroom 4
- Level: Lower
- Area: 132 Square Feet
- Dimensions: 12x11
Dining room
- Level: Main
- Area: 180 Square Feet
- Dimensions: 18x10
Family room
- Level: Lower
- Area: 806 Square Feet
- Dimensions: 31x26
Kitchen
- Level: Main
- Area: 190 Square Feet
- Dimensions: 10x19
Laundry
- Level: Main
- Area: 54 Square Feet
- Dimensions: 6x9
Living room
- Level: Main
- Area: 464 Square Feet
- Dimensions: 16x29
Mud room
- Level: Main
- Area: 117 Square Feet
- Dimensions: 13x9
Sun room
- Level: Main
- Area: 144 Square Feet
- Dimensions: 12x12
Heating
- Forced Air
Cooling
- Central Air
Appliances
- Included: Air-To-Air Exchanger, Cooktop, Dishwasher, Disposal, Exhaust Fan, Humidifier, Refrigerator, Tankless Water Heater, Wall Oven, Water Softener Owned
- Laundry: Laundry Room, Main Level, Sink
Features
- Basement: Finished,Full
- Number of fireplaces: 1
- Fireplace features: Gas, Living Room
Interior area
- Total structure area: 3,728
- Total interior livable area: 3,320 sqft
- Finished area above ground: 2,008
- Finished area below ground: 1,312
Property
Parking
- Total spaces: 3
- Parking features: Attached
- Attached garage spaces: 3
Accessibility
- Accessibility features: None
Features
- Levels: One
- Stories: 1
- Patio & porch: Composite Decking, Deck
- Has private pool: Yes
- Pool features: In Ground, Outdoor Pool, Shared
Lot
- Size: 10,497 Square Feet
- Dimensions: 45 x 123 x 14 x 124 x 127
- Features: Tree Coverage - Medium
Details
- Foundation area: 1864
- Parcel number: 2902821210012
- Zoning description: Residential-Single Family
Construction
Type & style
- Home type: SingleFamily
- Property subtype: Single Family
Materials
- Roof: Age 8 Years or Less
Condition
- New construction: No
- Year built: 2022
Utilities & green energy
- Electric: 200+ Amp Service
- Gas: Natural Gas
- Sewer: City Sewer/Connected
- Water: City Water/Connected
Community & HOA
Community
- Subdivision: Arbor Ridge
HOA
- Has HOA: Yes
- Services included: Lawn Care, Professional Mgmt, Shared Amenities, Snow Removal
- HOA fee: $198 monthly
- HOA name: Omega Management
- HOA phone: 763-449-9100
Location
- Region: Woodbury
Financial & listing details
- Price per square foot: $241/sqft
- Tax assessed value: $739,500
- Annual tax amount: $10,062
- Date on market: 7/13/2026
Estimated market value
$794,000
$754,000 - $834,000
$4,013/mo
Price history
| Date | Event | Price |
|---|---|---|
| 8/9/2026 | Price change | $800,000-3%$241/sqft |
Source:  NorthstarMLS as distributed by MLS GRID #7108474 Report a problem NorthstarMLS as distributed by MLS GRID #7108474 Report a problem | ||
| 7/16/2026 | Listed for sale | $825,000+3.3%$248/sqft |
Source: NorthstarMLS as distributed by MLS GRID #7108474 Report a problem | ||
| 12/19/2025 | Sold | $799,000-0.1%$241/sqft |
Source: NorthstarMLS as distributed by MLS GRID #6782529 Report a problem | ||
| 12/3/2025 | Pending sale | $799,900$241/sqft |
Source: NorthstarMLS as distributed by MLS GRID #6782529 Report a problem | ||
| 9/29/2025 | Price change | $799,900-3%$241/sqft |
Source: NorthstarMLS as distributed by MLS GRID #6782529 Report a problem | ||
| 9/3/2025 | Listed for sale | $824,900$248/sqft |
Source: NorthstarMLS as distributed by MLS GRID #6782529 Report a problem | ||
| 9/3/2025 | Listing removed | $824,900$248/sqft |
Source: NorthstarMLS as distributed by MLS GRID #6753132 Report a problem | ||
| 9/2/2025 | Price change | $824,900-2.4%$248/sqft |
Source: NorthstarMLS as distributed by MLS GRID #6753132 Report a problem | ||
| 7/10/2025 | Listed for sale | $844,900-0.6%$254/sqft |
Source: NorthstarMLS as distributed by MLS GRID #6753132 Report a problem | ||
| 7/1/2025 | Listing removed | $850,000$256/sqft |
Source: NorthstarMLS as distributed by MLS GRID #6713350 Report a problem | ||
| 5/1/2025 | Listed for sale | $850,000$256/sqft |
Source: NorthstarMLS as distributed by MLS GRID #6713350 Report a problem | ||
| 5/1/2025 | Listing removed | $850,000$256/sqft |
Source: NorthstarMLS as distributed by MLS GRID #6692911 Report a problem | ||
| 5/1/2025 | Price change | $850,000-2.3%$256/sqft |
Source: NorthstarMLS as distributed by MLS GRID #6692911 Report a problem | ||
| 4/24/2025 | Price change | $869,900-1.1%$262/sqft |
Source: NorthstarMLS as distributed by MLS GRID #6692911 Report a problem | ||
| 3/29/2025 | Listed for sale | $879,900+13.5%$265/sqft |
Source: NorthstarMLS as distributed by MLS GRID #6692911 Report a problem | ||
| 3/6/2023 | Sold | $775,000-3.1%$233/sqft |
Source: NorthstarMLS as distributed by MLS GRID #6302783 Report a problem | ||
| 2/4/2023 | Pending sale | $799,900$241/sqft |
Source: NorthstarMLS as distributed by MLS GRID #6302783 Report a problem | ||
| 10/28/2022 | Listed for sale | $799,900-5.9%$241/sqft |
Source: NorthstarMLS as distributed by MLS GRID #6302783 Report a problem | ||
| 10/28/2022 | Listing removed | -- |
Source: NorthstarMLS as distributed by MLS GRID #6269799 Report a problem | ||
| 10/8/2022 | Listed for sale | $849,900-3.4%$256/sqft |
Source: NorthstarMLS as distributed by MLS GRID #6269799 Report a problem | ||
| 10/7/2022 | Listing removed | -- |
Source: NorthstarMLS as distributed by MLS GRID #6236126 Report a problem | ||
| 7/17/2022 | Listed for sale | $879,900-2.2%$265/sqft |
Source: NorthstarMLS as distributed by MLS GRID #6236126 Report a problem | ||
| 7/17/2022 | Listing removed | -- |
Source: NorthstarMLS as distributed by MLS GRID #6203965 Report a problem | ||
| 5/28/2022 | Listed for sale | $899,990+429.4%$271/sqft |
Source: NorthstarMLS as distributed by MLS GRID #6203965 Report a problem | ||
| 10/20/2021 | Sold | $170,000$51/sqft |
Source: Public Record Report a problem | ||
Public tax history
| Year | Property taxes | Tax assessment |
|---|---|---|
| 2025 | $5,388 +6.7% | $439,500 +0.8% |
| 2024 | $5,050 +125.4% | $435,900 +176.8% |
| 2023 | $2,240 +87.3% | $157,500 +116% |
| 2022 | $1,196 +171.8% | $72,900 -43.9% |
| 2021 | $440 | $130,000 |
Find assessor info on the county website
Monthly payment
Est. payment
Payment breakdown
Explore the cost of this home by adjusting the details. Changes won't be saved.Climate risks
Neighborhood: 55129

Similar homes
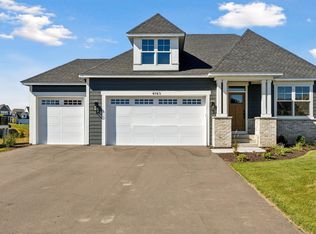
- $800,0005 bd5 ba4.6k sqft5204 Porchlight Bay, Woodbury, MN 55129For Sale

 MLS ID #7109671, Holz Real Estate Group, Keller Williams Select Realty. NorthstarMLS as distributed by MLS GRID
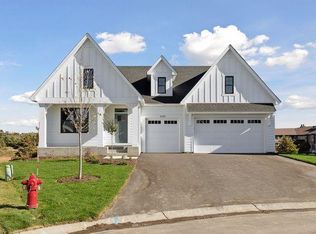
 - $600,0003 bd3 ba2.2k sqft4313 Schilling Way, Woodbury, MN 55129For Sale
 MLS ID #7133061, Nancy L Walker, Coldwell Banker Realty - Southwest Regional. NorthstarMLS as distributed by MLS GRID
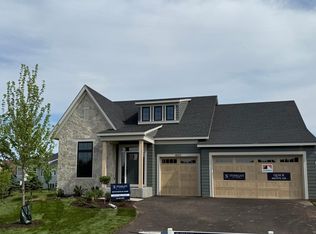
 - $765,0005 bd5 ba4k sqft9080 Princeton Cir, Woodbury, MN 55125For Sale
 MLS ID #7117681, Stephanie Chandler Group, Compass. NorthstarMLS as distributed by MLS GRID
 - $595,0004 bd3 ba3k sqft5190 Sundial Ln, Woodbury, MN 55129For Sale
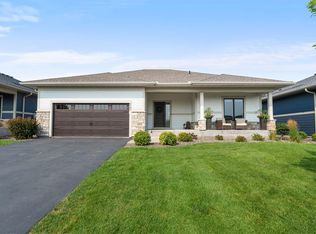 MLS ID #7125185, Amy Collins, RE/MAX Results. NorthstarMLS as distributed by MLS GRID
 - $899,9005 bd5 ba4.4k sqft9960 Arrowwood Trl, Woodbury, MN 55129For SaleMLS ID #7124491, Kristy Hebert Esty, Edina Realty, Inc.. NorthstarMLS as distributed by MLS GRID
- $665,0004 bd3 ba2.6k sqft870 Spancil Hill Dr, Woodbury, MN 55129For SaleMLS ID #7117367, Jason T Lange, RE/MAX Results. NorthstarMLS as distributed by MLS GRID
- $770,0003 bd3 ba3.2k sqft6201 Janero Ave S, Cottage Grove, MN 55016For SaleMLS ID #7134629, Deanna Wiener, GRI, Cardinal Realty Co.. NorthstarMLS as distributed by MLS GRID
- $850,0006 bd5 ba4.2k sqft5019 Airlake Dr, Woodbury, MN 55129For SaleMLS ID #7121396, Sarah F. Lebens, Edina Realty, Inc.. NorthstarMLS as distributed by MLS GRID
- $775,0004 bd4 ba3.9k sqft9684 7th St N, Lake Elmo, MN 55042For SaleMLS ID #7093799, Abby Zezza, Real Broker LLC. NorthstarMLS as distributed by MLS GRID
- $889,0005 bd5 ba3.9k sqft5042 Airlake Draw, Woodbury, MN 55129New ConstructionMLS ID #7051799, David M. Frosch, Michael Lee, Inc.. NorthstarMLS as distributed by MLS GRID
- $445,9003 bd3 ba2.4k sqft10730 Knollwood Ln, Woodbury, MN 55129For SaleMLS ID #7110036, Julia Wang, Keller Williams Classic Realty. NorthstarMLS as distributed by MLS GRID
- $519,9004 bd3 ba2.2k sqft8807 Periwinkle Blvd, Woodbury, MN 55129For SaleMLS ID #7107454, Gina M. Zimmer, RES Realty. NorthstarMLS as distributed by MLS GRID
- $499,0004 bd3 ba2.1k sqft4844 Airlake Dr, Woodbury, MN 55129For SaleMLS ID #7124641, James Burton, Coldwell Banker Realty. NorthstarMLS as distributed by MLS GRID
- $849,9905 bd5 ba4.8k sqft6368 Apple Ct, Inver Grove Heights, MN 55077For SaleMLS ID #7127916, Brett R Malinski, The Firm Realty LLC. NorthstarMLS as distributed by MLS GRID
- $549,9004 bd3 ba2.8k sqft7457 63rd St S, Cottage Grove, MN 55016For SaleMLS ID #7131350, Urji S Omer, Keller Williams Classic Rlty NW. NorthstarMLS as distributed by MLS GRID
- $659,9004 bd3 ba3k sqft9492 63rd St S, Cottage Grove, MN 55016For SaleMLS ID #7131863, Mary L Dvorak, Keller Williams Realty Integrity. NorthstarMLS as distributed by MLS GRID
- $840,0004 bd4 ba3.8k sqft7400 Agate Trl, Inver Grove Heights, MN 55077For SaleMLS ID #7118276, Nichole N Fredrickson, Compass. NorthstarMLS as distributed by MLS GRID
- $649,8994 bd3 ba3.3k sqft524 Aidan Cv, Eagan, MN 55123For SaleMLS ID #7112557, Mike J. Westphalen, RE/MAX Advantage Plus. NorthstarMLS as distributed by MLS GRID
