Better Than New with Incredible West-Facing Sunset Views
Why wait months to build when you can move into a beautifully finished home that's already complete? Perfectly positioned on a premium west-facing homesite, this stunning two-story offers breathtaking sunset views, thoughtful upgrades, and room to grow.
The heart of the home is an open-concept kitchen featuring quartz countertops, a walk-in pantry, abundant cabinetry, and a large center island that flows effortlessly into the dining area and spacious family room, making it ideal for everyday living and entertaining alike. A dedicated main-level office provides the perfect work-from-home space or quiet retreat.
Upstairs, you'll find four generously sized bedrooms, including a spacious owner's suite complete with a luxurious private bath, oversized walk-in closet, and plenty of room to unwind at the end of the day. A versatile loft offers additional living space for movie nights, a playroom, or a second family room, while the convenient upper-level laundry room makes daily routines that much easier.
Step outside and you'll quickly understand what makes this home special. The maintenance-free composite deck with aluminum railing overlooks an expansive fenced backyard with no homes directly behind, creating the perfect setting to enjoy spectacular western sunsets. Below, the covered patio offers a shaded retreat, while the custom fire pit area invites evenings spent with family and friends under the stars.
The unfinished walkout lower level is already framed by opportunity, offering excellent ceiling height and abundant space to create the family room, additional bedroom, bathroom, fitness room, or entertainment space you've always wanted while adding instant equity.
Thoughtfully maintained and move-in ready, this home offers the best of new construction without the wait, complete with finished landscaping, fencing, outdoor living spaces, and an exceptional location you'll appreciate every single day.
Active
$665,000
870 Spancil Hill Dr, Woodbury, MN 55129
4beds
2,692sqft
Single Family
Built in 2021
8,450 Square Feet Lot
$659,800 Zestimate®
$247/sqft
$52/mo HOA
What's special
- 32 days
- 479
- 17
Zillow last checked:
Listing updated:
Listed by:
Jason T Lange 612-247-7593,
RE/MAX Results
Source: NorthstarMLS as distributed by MLS GRID,MLS#: 7117367
Facts & features
Interior
Bedrooms & bathrooms
- Bedrooms: 4
- Bathrooms: 3
- Full bathrooms: 2
- 1/2 bathrooms: 1
Bedroom
- Level: Upper
- Area: 240 Square Feet
- Dimensions: 16x15
Bedroom 2
- Level: Upper
- Area: 144 Square Feet
- Dimensions: 12x12
Bedroom 3
- Level: Upper
- Area: 168 Square Feet
- Dimensions: 14x12
Bedroom 4
- Level: Upper
- Area: 132 Square Feet
- Dimensions: 12x11
Deck
- Level: Main
- Area: 320 Square Feet
- Dimensions: 20x16
Dining room
- Level: Main
- Area: 143 Square Feet
- Dimensions: 13x11
Family room
- Level: Main
- Area: 272 Square Feet
- Dimensions: 17x16
Flex room
- Level: Main
- Area: 132 Square Feet
- Dimensions: 12x11
Kitchen
- Level: Main
- Area: 143 Square Feet
- Dimensions: 13x11
Loft
- Level: Upper
- Area: 1210 Square Feet
- Dimensions: 121x10
Patio
- Level: Lower
- Area: 320 Square Feet
- Dimensions: 20x16
Porch
- Level: Main
- Area: 95 Square Feet
- Dimensions: 19x5
Heating
- Forced Air
Cooling
- Central Air
Appliances
- Included: Cooktop, Dishwasher, Disposal, Double Oven, Dryer, ENERGY STAR Qualified Appliances, Exhaust Fan, Humidifier, Gas Water Heater, Microwave, Refrigerator, Stainless Steel Appliance(s), Washer, Water Softener Owned
- Laundry: Electric Dryer Hookup, Laundry Room, Upper Level, Washer Hookup
Features
- Basement: Drain Tiled,Full,Sump Basket,Sump Pump,Unfinished,Walk-Out Access
- Number of fireplaces: 1
- Fireplace features: Family Room, Gas
Interior area
- Total structure area: 3,895
- Total interior livable area: 2,692 sqft
- Finished area above ground: 2,692
- Finished area below ground: 0
Property
Parking
- Total spaces: 3
- Parking features: Attached, Asphalt, Electric, Garage Door Opener
- Attached garage spaces: 3
- Has uncovered spaces: Yes
Accessibility
- Accessibility features: None
Features
- Levels: Two
- Stories: 2
- Patio & porch: Composite Decking, Deck, Patio, Porch
- Pool features: None
- Fencing: Chain Link,Full
Lot
- Size: 8,450 Square Feet
- Dimensions: 65 x 130
- Features: Tree Coverage - Light
Details
- Foundation area: 1203
- Parcel number: 0102821340010
- Zoning description: Residential-Single Family
Construction
Type & style
- Home type: SingleFamily
- Property subtype: Single Family
Materials
- Frame
- Roof: Age 8 Years or Less,Asphalt,Pitched
Condition
- New construction: No
- Year built: 2021
Utilities & green energy
- Electric: Circuit Breakers, 200+ Amp Service, Power Company: Xcel Energy
- Gas: Natural Gas
- Sewer: City Sewer/Connected
- Water: City Water/Connected
Community & HOA
Community
- Subdivision: Spancil Hill
HOA
- Has HOA: Yes
- Services included: Professional Mgmt, Sanitation
- HOA fee: $624 annually
- HOA name: Compass
- HOA phone: 612-888-4710
Location
- Region: Woodbury
Financial & listing details
- Price per square foot: $247/sqft
- Tax assessed value: $571,000
- Annual tax amount: $5,854
- Date on market: 7/28/2026
- Road surface type: Paved
Estimated market value
$659,800
$627,000 - $693,000
$3,805/mo
Price history
| Date | Event | Price |
|---|---|---|
| 7/31/2026 | Listed for sale | $665,000+4.2%$247/sqft |
Source:  NorthstarMLS as distributed by MLS GRID #7117367 Report a problem NorthstarMLS as distributed by MLS GRID #7117367 Report a problem | ||
| 4/26/2022 | Sold | $638,310$237/sqft |
Source: NorthstarMLS as distributed by MLS GRID #6169696 Report a problem | ||
| 3/25/2022 | Pending sale | $638,310+0.3%$237/sqft |
Source: NorthstarMLS as distributed by MLS GRID #6169696 Report a problem | ||
| 3/12/2022 | Listing removed | -- |
Source: NorthstarMLS as distributed by MLS GRID #6135074 Report a problem | ||
| 3/11/2022 | Price change | $636,310+4.8%$236/sqft |
Source: NorthstarMLS as distributed by MLS GRID #6135074 Report a problem | ||
| 1/10/2022 | Pending sale | $607,310$226/sqft |
Source: NorthstarMLS as distributed by MLS GRID #6135074 Report a problem | ||
| 1/10/2022 | Price change | $607,310+0.8%$226/sqft |
Source: NorthstarMLS as distributed by MLS GRID #6135074 Report a problem | ||
| 12/13/2021 | Listed for sale | $602,310$224/sqft |
Source: NorthstarMLS as distributed by MLS GRID #6135074 Report a problem | ||
Public tax history
| Year | Property taxes | Tax assessment |
|---|---|---|
| 2025 | $5,846 +2.6% | $571,000 -4.7% |
| 2024 | $5,696 +49% | $599,200 +43.3% |
| 2023 | $3,824 +361.8% | $418,100 +544.2% |
| 2022 | $828 +242.1% | $64,900 -51.9% |
| 2021 | $242 | $135,000 |
Find assessor info on the county website
Monthly payment
Est. payment
Payment breakdown
Explore the cost of this home by adjusting the details. Changes won't be saved.Climate risks
Neighborhood: 55129
Similar homes
- $525,0004 bd3 ba2.6k sqft10828 Ashley Ln, Woodbury, MN 55129For Sale
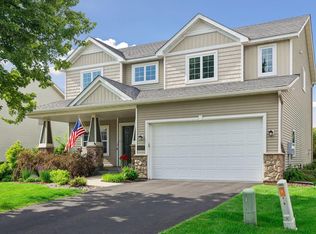
 MLS ID #7108910, Steven M Mahoney, Engel & Volkers Minneapolis. NorthstarMLS as distributed by MLS GRID
 - $600,0003 bd3 ba2.2k sqft4313 Schilling Way, Woodbury, MN 55129For Sale
 MLS ID #7133061, Nancy L Walker, Coldwell Banker Realty - Southwest Regional. NorthstarMLS as distributed by MLS GRID
 - $658,5004 bd3 ba2.5k sqft10118 Arrowwood Trl, Woodbury, MN 55129For Sale
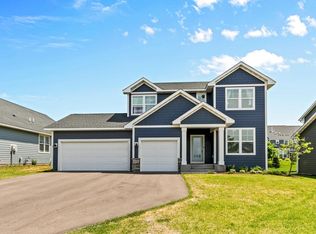 MLS ID #7087402, Catherine N Kuria, Express Realty LLC. NorthstarMLS as distributed by MLS GRID
 - $595,0004 bd3 ba3k sqft5190 Sundial Ln, Woodbury, MN 55129For Sale
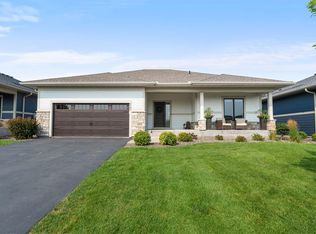 MLS ID #7125185, Amy Collins, RE/MAX Results. NorthstarMLS as distributed by MLS GRID
 - $654,9505 bd3 ba2.6k sqft8644 Periwinkle Blvd, Woodbury, MN 55129New ConstructionNorthstarMLS as distributed by MLS GRID
- $624,9004 bd3 ba2.2k sqft1420 Summit Ct, Stillwater, MN 55082For SaleMLS ID #7130260, Nevin R Raghuveer, RE/MAX Results. NorthstarMLS as distributed by MLS GRID
- $649,9505 bd3 ba2.6k sqft8656 Periwinkle Blvd, Woodbury, MN 55129New ConstructionNorthstarMLS as distributed by MLS GRID
- $800,0004 bd3 ba3.3k sqft4145 Gable Ct, Woodbury, MN 55129For SaleMLS ID #7108474, William Huffman, RE/MAX Results. NorthstarMLS as distributed by MLS GRID
- $659,9004 bd3 ba3k sqft9492 63rd St S, Cottage Grove, MN 55016For SaleMLS ID #7131863, Mary L Dvorak, Keller Williams Realty Integrity. NorthstarMLS as distributed by MLS GRID
- $765,0005 bd5 ba4k sqft9080 Princeton Cir, Woodbury, MN 55125For SaleMLS ID #7117681, Stephanie Chandler Group, Compass. NorthstarMLS as distributed by MLS GRID
- $384,0003 bd3 ba1.8k sqft11321 Brookview Rd, Woodbury, MN 55129For SaleMLS ID #7112967, Stephane Andre Cattelin, Coldwell Banker Realty - Lakes. NorthstarMLS as distributed by MLS GRID
- $499,0004 bd3 ba2.1k sqft4844 Airlake Dr, Woodbury, MN 55129For SaleMLS ID #7124641, James Burton, Coldwell Banker Realty. NorthstarMLS as distributed by MLS GRID
- $400,0003 bd3 ba1.9k sqft11255 Crestbury Dr, Woodbury, MN 55129For SaleMLS ID #7123558, Sheri Wessel, Keller Williams Premier Realty. NorthstarMLS as distributed by MLS GRID
- $659,0003 bd3 ba2.9k sqft651 Elizabeth Way, Hudson, WI 54016For SaleMLS ID #7126028, Nick Buche, RE/MAX Professionals. NorthstarMLS as distributed by MLS GRID
- $775,0004 bd4 ba3.9k sqft9684 7th St N, Lake Elmo, MN 55042For SaleMLS ID #7093799, Abby Zezza, Real Broker LLC. NorthstarMLS as distributed by MLS GRID
- $599,9004 bd4 ba3k sqft11872 Linden Ct N, Lake Elmo, MN 55042For SaleMLS ID #7098715, Ashleigh Johnson, eXp Realty. NorthstarMLS as distributed by MLS GRID
- $380,0003 bd3 ba1.9k sqft11281 Crestbury Dr, Woodbury, MN 55129For SaleMLS ID #7097508, Timothy Wegleitner, eXp Realty. NorthstarMLS as distributed by MLS GRID
- $649,0005 bd4 ba3.4k sqft6609 96th St S, Cottage Grove, MN 55016For SaleMLS ID #7119834, Katie L Fuentez, RE/MAX Results. NorthstarMLS as distributed by MLS GRID
- $519,9004 bd3 ba2.2k sqft8807 Periwinkle Blvd, Woodbury, MN 55129For SaleMLS ID #7107454, Gina M. Zimmer, RES Realty. NorthstarMLS as distributed by MLS GRID
- $579,9004 bd3 ba3.2k sqft6029 Idsen Ave S, Cottage Grove, MN 55016For SaleMLS ID #7109478, Timothy C Kindem, Keller Williams Realty Integrity Lakes. NorthstarMLS as distributed by MLS GRID
