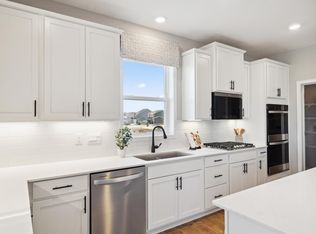
Welcome to the Airlake community in Woodbury, a wonderful place to call home with scenic trails, peaceful ponds, and a nearby city park. This inviting home offers an open-concept main level with soaring 9-foot ceilings and an abundance of natural light throughout. The spacious kitchen flows seamlessly into the comfortable family room, creating an ideal space for everyday living and entertaining. A main-level den provides the perfect home office or flex space, complemented by a convenient powder room.
Upstairs, you'll find four generously sized bedrooms, a large loft offering additional living or work space, and a convenient laundry room. The spacious primary suite features a private bath, while a separate full bath serves the additional bedrooms. Outside, enjoy a large backyard with additional green space beyond, providing a wonderful sense of privacy and room to play or relax. The lookout lower level offers excellent potential for future finishing, allowing you to create even more living space tailored to your needs. With its desirable location, thoughtful floor plan, natural light, and abundant outdoor space, this home is ready to welcome you!
Active
$499,000
4844 Airlake Dr, Woodbury, MN 55129
4beds
2,166sqft
Single Family
Built in 2024
9,844 Square Feet Lot
$499,500 Zestimate®
$230/sqft
$171/mo HOA
What's special
- 6 days |
- 340 |
- 7 |
Zillow last checked:
Listing updated:
Listed by:
James Burton 612-723-7653,
Coldwell Banker Realty
Source: NorthstarMLS as distributed by MLS GRID,MLS#: 7124641
Facts & features
Interior
Bedrooms & bathrooms
- Bedrooms: 4
- Bathrooms: 3
- Full bathrooms: 1
- 3/4 bathrooms: 1
- 1/2 bathrooms: 1
Bedroom
- Level: Upper
- Area: 196 Square Feet
- Dimensions: 14 x 14
Bedroom 2
- Level: Upper
- Area: 121 Square Feet
- Dimensions: 11 x 11
Bedroom 3
- Level: Upper
- Area: 121 Square Feet
- Dimensions: 11 x 11
Bedroom 4
- Level: Upper
- Area: 110 Square Feet
- Dimensions: 10 x 11
Den
- Level: Main
- Area: 90 Square Feet
- Dimensions: 9 x 10
Family room
- Level: Main
- Area: 210 Square Feet
- Dimensions: 14 x 15
Informal dining room
- Level: Main
- Area: 99 Square Feet
- Dimensions: 9 x 11
Kitchen
- Level: Main
- Area: 154 Square Feet
- Dimensions: 11x14
Loft
- Level: Upper
- Area: 144 Square Feet
- Dimensions: 9 x 16
Heating
- Forced Air
Cooling
- Central Air
Appliances
- Included: Dishwasher, Disposal, Dryer, Gas Water Heater, Microwave, Range, Refrigerator, Stainless Steel Appliance(s), Washer, Water Softener Owned
- Laundry: Gas Dryer Hookup, Laundry Room, Upper Level, Washer Hookup
Features
- Basement: Daylight,Drain Tiled,Egress Window(s),Full,Sump Basket,Sump Pump
- Number of fireplaces: 1
- Fireplace features: Electric, Family Room
Interior area
- Total structure area: 3,049
- Total interior livable area: 2,166 sqft
- Finished area above ground: 2,166
- Finished area below ground: 0
Video & virtual tour
Property
Parking
- Total spaces: 2
- Parking features: Attached, Asphalt, Garage Door Opener
- Attached garage spaces: 2
- Has uncovered spaces: Yes
Accessibility
- Accessibility features: None
Features
- Levels: Two
- Stories: 2
- Fencing: None
Lot
- Size: 9,844 Square Feet
- Dimensions: 76 x 130
- Features: Tree Coverage - Light
Details
- Foundation area: 883
- Parcel number: 2602821340021
- Zoning description: Residential-Single Family
Construction
Type & style
- Home type: SingleFamily
- Property subtype: Single Family
Materials
- Frame
- Roof: Age 8 Years or Less
Condition
- New construction: No
- Year built: 2024
Utilities & green energy
- Electric: Circuit Breakers, 200+ Amp Service, Power Company: Xcel Energy
- Gas: Natural Gas
- Sewer: City Sewer/Connected
- Water: City Water/Connected
- Utilities for property: Underground Utilities
Community & HOA
Community
- Subdivision: Airlake North
HOA
- Has HOA: Yes
- Services included: Lawn Care, Professional Mgmt, Sanitation, Snow Removal
- HOA fee: $171 monthly
- HOA name: Airlake Homeowners Assn managed by First Service
- HOA phone: 952-277-2700
Location
- Region: Woodbury
Financial & listing details
- Price per square foot: $230/sqft
- Tax assessed value: $145,000
- Annual tax amount: $5,686
- Date on market: 8/10/2026
- Road surface type: Paved
Estimated market value
$499,500
$470,000 - $534,000
$3,588/mo
Price history
| Date | Event | Price |
|---|---|---|
| 8/13/2026 | Listed for sale | $499,000+0.2%$230/sqft |
Source:  NorthstarMLS as distributed by MLS GRID #7124641 Report a problem NorthstarMLS as distributed by MLS GRID #7124641 Report a problem | ||
| 12/23/2024 | Sold | $497,990$230/sqft |
Source: NorthstarMLS as distributed by MLS GRID #6633426 Report a problem | ||
| 12/1/2024 | Pending sale | $497,990$230/sqft |
Source: NorthstarMLS as distributed by MLS GRID #6633426 Report a problem | ||
| 10/4/2024 | Price change | $497,990-0.4%$230/sqft |
Source: NorthstarMLS as distributed by MLS GRID #6607713 Report a problem | ||
| 9/25/2024 | Price change | $499,990-2.5%$231/sqft |
Source: NorthstarMLS as distributed by MLS GRID #6607713 Report a problem | ||
| 9/12/2024 | Price change | $512,990-0.4%$237/sqft |
Source: NorthstarMLS as distributed by MLS GRID #6591339 Report a problem | ||
| 9/6/2024 | Price change | $514,990-1%$238/sqft |
Source: NorthstarMLS as distributed by MLS GRID #6591339 Report a problem | ||
| 8/23/2024 | Listed for sale | $519,990$240/sqft |
Source: NorthstarMLS as distributed by MLS GRID #6591339 Report a problem | ||
| 8/23/2024 | Listing removed | -- |
Source: NorthstarMLS as distributed by MLS GRID #6576218 Report a problem | ||
| 8/22/2024 | Price change | $519,990-1.3%$240/sqft |
Source: NorthstarMLS as distributed by MLS GRID #6576218 Report a problem | ||
| 7/26/2024 | Listed for sale | $526,990$243/sqft |
Source: NorthstarMLS as distributed by MLS GRID #6576218 Report a problem | ||
| 7/26/2024 | Listing removed | -- |
Source: NorthstarMLS as distributed by MLS GRID #6569072 Report a problem | ||
| 7/14/2024 | Listed for sale | $526,990+18%$243/sqft |
Source: NorthstarMLS as distributed by MLS GRID #6569072 Report a problem | ||
| 3/21/2022 | Sold | $446,506$206/sqft |
Source: Public Record Report a problem | ||
Public tax history
| Year | Property taxes | Tax assessment |
|---|---|---|
| 2025 | $1,504 -39.8% | $111,500 -38.1% |
| 2024 | $2,500 +443.5% | $180,000 +512.2% |
| 2023 | $460 | $29,400 |
Find assessor info on the county website
Monthly payment
Est. payment
Payment breakdown
Explore the cost of this home by adjusting the details. Changes won't be saved.Climate risks
Neighborhood: 55129
Nearby schools
GreatSchools rating
- 10/10Liberty Ridge Elementary SchoolGrades: PK-5Distance: 2.5 mi
- 9/10Lake Middle SchoolGrades: 6-8Distance: 2.3 mi
- 10/10East Ridge High SchoolGrades: 9-12Distance: 1.9 mi
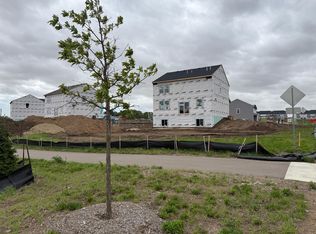
- $512,9904 bd3 ba2.1k sqft4919 Airlake Dr, Woodbury, MN 55129Sold
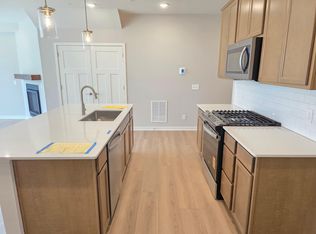
- $394,9903 bd3 ba1.9k sqft4728 Airlake Dr, Woodbury, MN 55129Sold
- $352,9903 bd3 ba1.8k sqft4722 Airlake Dr, Woodbury, MN 55129Sold

- $539,9003 bd3 ba2.4k sqft4852 Airlake Dr, Woodbury, MN 55129For Sale

- $349,9903 bd3 ba1.8k sqft4738 Airlake Curv, Woodbury, MN 55129Sold
- $437,9904 bd3 ba2k sqft4847 Airlake Dr, Woodbury, MN 55129Sold
- $436,9904 bd3 ba2k sqft4879 Island Park Dr, Woodbury, MN 55129Sold
- $426,0004 bd3 ba2.1k sqft4879 Island Park Dr #4879, Saint Paul, MN 55129Off Market
A local agent can set up tours, give advice and negotiate with sellers.
Similar homes
- $519,9004 bd3 ba2.2k sqft8807 Periwinkle Blvd, Woodbury, MN 55129For Sale

 MLS ID #7107454, Gina M. Zimmer, RES Realty. NorthstarMLS as distributed by MLS GRID
 - $658,5004 bd3 ba2.5k sqft10118 Arrowwood Trl, Woodbury, MN 55129For Sale
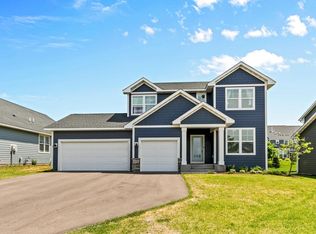 MLS ID #7087402, Catherine N Kuria, Express Realty LLC. NorthstarMLS as distributed by MLS GRID
 - $595,0004 bd3 ba2k sqft10157 Blackmoor Rd, Woodbury, MN 55129New Construction
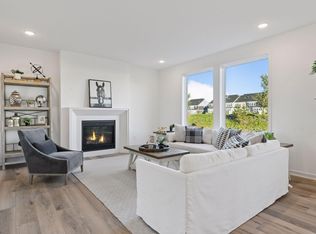 MLS ID #7065921, Patrick Frosch, Michael Lee, Inc.. NorthstarMLS as distributed by MLS GRID
 - $635,0005 bd4 ba3k sqft4991 Blake Way, Woodbury, MN 55129New Construction
 NorthstarMLS as distributed by MLS GRID
 - $534,9003 bd2 ba1.8k sqft4338 Monarch Dr, Woodbury, MN 55129For SaleMLS ID #7065129, David B Hitchcock, Pro Flat Fee Realty LLC. NorthstarMLS as distributed by MLS GRID
- $699,0004 bd3 ba2.5k sqft10115 Blackmoor Rd, Woodbury, MN 55129New ConstructionMLS ID #7095588, Patrick Frosch, Michael Lee, Inc.. NorthstarMLS as distributed by MLS GRID
- $685,0005 bd3 ba3k sqft4774 Blake Ct, Woodbury, MN 55129New ConstructionNorthstarMLS as distributed by MLS GRID
- $665,0004 bd3 ba2.6k sqft870 Spancil Hill Dr, Woodbury, MN 55129For SaleMLS ID #7117367, Jason T Lange, RE/MAX Results. NorthstarMLS as distributed by MLS GRID
- $500,0004 bd3 ba2.6k sqft6195 Highland Hills Cir S, Cottage Grove, MN 55016For SaleMLS ID #7113179, Jonathan Hansen, Pemberton RE. NorthstarMLS as distributed by MLS GRID
- $484,9004 bd3 ba2.5k sqft6670 Pine Arbor Blvd S, Cottage Grove, MN 55016For SaleMLS ID #7099478, Kevin J. Conoryea, Fieldstone Real Estate Specialists. NorthstarMLS as distributed by MLS GRID
- $409,5003 bd3 ba1.9k sqft11255 Crestbury Dr, Woodbury, MN 55129For SaleMLS ID #7123558, Sheri Wessel, Keller Williams Premier Realty. NorthstarMLS as distributed by MLS GRID
- $514,9154 bd3 ba2.2k sqft1817 Lincoln Ave, Saint Paul Park, MN 55016New ConstructionMLS ID #7117976, Lennar Sales Corp. NorthstarMLS as distributed by MLS GRID
- $389,9003 bd3 ba2k sqft11263 Crestbury Dr, Woodbury, MN 55129For SaleMLS ID #7122269, The Snyder Team, eXp Realty. NorthstarMLS as distributed by MLS GRID
- $649,9505 bd3 ba2.6k sqft8656 Periwinkle Blvd, Woodbury, MN 55129New ConstructionNorthstarMLS as distributed by MLS GRID
- $515,0004 bd4 ba2.2k sqft8963 Joliet Ave S, Cottage Grove, MN 55016New ConstructionMLS ID #7108702, Cody Zelinski, D.R. Horton, Inc.. NorthstarMLS as distributed by MLS GRID
- $415,0004 bd3 ba1.9k sqft5092 Stable View Dr, Woodbury, MN 55129For SaleMLS ID #7060066, John Ahnemann, Keller Williams Realty Integrity Lakes. NorthstarMLS as distributed by MLS GRID
- $369,0003 bd3 ba1.8k sqft11335 Brookview Rd, Woodbury, MN 55129For SaleMLS ID #7124064, Steven Petersen, Coldwell Banker Realty. NorthstarMLS as distributed by MLS GRID
- $384,0003 bd3 ba1.8k sqft11321 Brookview Rd, Woodbury, MN 55129For SaleMLS ID #7112967, Stephane Andre Cattelin, Coldwell Banker Realty - Lakes. NorthstarMLS as distributed by MLS GRID
- $374,9003 bd3 ba1.9k sqft11327 Brookview Rd, Woodbury, MN 55129For SaleMLS ID #7116940, Scott A Lindquist, Imagine Realty. NorthstarMLS as distributed by MLS GRID
- $450,0003 bd2 ba2k sqft6733 92nd St S, Cottage Grove, MN 55016For SaleMLS ID #7059989, Sara Letourneau, Coldwell Banker Realty. NorthstarMLS as distributed by MLS GRID
