Located in the highly sought-after South Washington County School District (ISD #833), this home is a stunning new construction home in Pulte’s Airlake community and offers unbeatable value in Woodbury. Surrounded by scenic trails, ponds, and a nearby city park, this neighborhood is perfect for growing families.
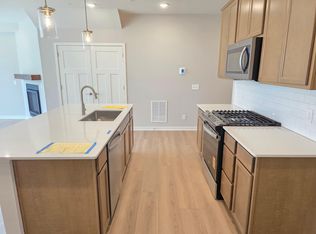
This farmhouse-style Lowry floor plan includes 4 bedrooms, 2.5 baths, and a daylight basement with 9’ ceilings—ideal for future finishing. The main level features 9’ ceilings, a flex room, powder bath, and a spacious open-concept kitchen with Premier design finishes: quartz countertops, 42” cabinets in “Quill,” single-bowl stainless sink, matte black fixtures, and sleek LVP flooring. Enjoy cozy evenings by the upgraded electric fireplace with custom Sepia mantel.
Upstairs, the home is bathed in natural light with 4 bedrooms, a loft, laundry, and two full bathrooms with upgraded matte black finishes and quartz counters. Additional upgrades include a Ring doorbell, Honeywell smart thermostat, insulated garage, humidifier, and water softener.
Tour the professionally decorated model home—open daily from 11AM–6PM—and ask about current incentives when financing with our affiliated lender. Photos may be from other completed Pulte homes; finishes may vary.
Closed
$512,990
4919 Airlake Dr, Woodbury, MN 55129
4beds
2,166sqft
Single Family Residence
Built in 2024
10,018 Square Feet Lot
$515,100 Zestimate®
$237/sqft
$3,588 Estimated rent
Home value
$515,100
$479,000 - $556,000
$3,588/mo
Zestimate® history
Owner options
List your home for rent
$3,588/mo
Rent Zestimate®
Find your next renter with Zillow Rental Manager. Plus, with online applications, you can quickly screen prospective tenants – for free.
$3,588/mo
Rent Zestimate®
Refinance and save
$3,413/mo
Est. payment
Refinancing to a lower rate could help reduce your monthly payments and save thousands over the life of the loan.
$3,413/mo
Est. payment
Explore your selling options
Work with a Zillow partner agent
Leverage their expertise and Zillow's premium Showcase listings to get your home seen by more buyers.
Get startedList with your own agent
Get your home in front of millions of buyers by listing it on Zillow.
Learn how to do itSell it yourself
Take full control of how buyers see your home on Zillow by listing For Sale by Owner (FSBO).
List your homeWhat's special
Zillow last checked:
Listing updated:
Listed by:
Jay Senne 612-280-9675,
Pulte Homes Of Minnesota, LLC,
Blake Van Vleet 952-353-7126
Bought with:
Carol Hoffman
Kris Lindahl Real Estate
Source: NorthstarMLS as distributed by MLS GRID,MLS#: 6726620
Facts & features
Interior
Bedrooms & bathrooms
- Bedrooms: 4
- Bathrooms: 3
- Full bathrooms: 1
- 3/4 bathrooms: 1
- 1/2 bathrooms: 1
Bedroom
- Level: Upper
- Area: 196 Square Feet
- Dimensions: 14x14
Bedroom 2
- Level: Upper
- Area: 120.96 Square Feet
- Dimensions: 10.8x11.2
Bedroom 3
- Level: Upper
- Area: 109.08 Square Feet
- Dimensions: 10.8x10.10
Bedroom 4
- Level: Upper
- Area: 107 Square Feet
- Dimensions: 10x10.7
Primary bathroom
- Level: Upper
Bathroom
- Level: Main
Bathroom
- Level: Upper
Flex room
- Level: Main
- Area: 84.72 Square Feet
- Dimensions: 9.3x9.11
Informal dining room
- Level: Main
- Area: 95.95 Square Feet
- Dimensions: 9.5x10.10
Kitchen
- Level: Main
Laundry
- Level: Upper
Living room
- Level: Main
- Area: 205.8 Square Feet
- Dimensions: 14.7x14
Loft
- Level: Upper
- Area: 145.08 Square Feet
- Dimensions: 15.6x9.3
Other
- Level: Main
Walk in closet
- Level: Upper
Heating
- Forced Air
Cooling
- Central Air
Appliances
- Included: Air-To-Air Exchanger, Dishwasher, Disposal, ENERGY STAR Qualified Appliances, Microwave, Range, Stainless Steel Appliance(s), Water Softener Owned
- Laundry: Laundry Room, Upper Level
Features
- Basement: Daylight,Concrete,Sump Pump
- Number of fireplaces: 1
- Fireplace features: Electric, Living Room
Interior area
- Total structure area: 2,166
- Total interior livable area: 2,166 sqft
- Finished area above ground: 2,166
- Finished area below ground: 0
Property
Parking
- Total spaces: 2
- Parking features: Attached
- Attached garage spaces: 2
- Details: Garage Dimensions (20x20), Garage Door Height (7), Garage Door Width (16)
Accessibility
- Accessibility features: None
Features
- Levels: Two
- Stories: 2
- Fencing: None
Lot
- Size: 10,018 Square Feet
- Dimensions: 70' x 126' x 80' x 126'
- Features: Sod Included in Price
Details
- Foundation area: 883
- Parcel number: 2602821340152
- Zoning description: Residential-Single Family
Construction
Type & style
- Home type: SingleFamily
- Property subtype: Single Family Residence
Materials
- Frame
- Roof: Age 8 Years or Less,Asphalt,Pitched
Condition
- New construction: Yes
- Year built: 2024
Details
- Builder name: PULTE HOMES
Utilities & green energy
- Gas: Natural Gas
- Sewer: City Sewer/Connected
- Water: City Water/Connected
Community & HOA
Community
- Subdivision: Airlake North
HOA
- Has HOA: Yes
- Services included: Lawn Care, Professional Mgmt, Sanitation, Snow Removal
- HOA fee: $180 monthly
- HOA name: First Service Residential
- HOA phone: 952-277-2700
Location
- Region: Woodbury
Financial & listing details
- Price per square foot: $237/sqft
- Tax assessed value: $146,500
- Annual tax amount: $1,958
- Date on market: 5/23/2025
- Cumulative days on market: 32 days
Price history
| Date | Event | Price |
|---|---|---|
| 7/31/2025 | Sold | $512,990$237/sqft |
Source:  NorthstarMLS as distributed by MLS GRID #6726620 Report a problem NorthstarMLS as distributed by MLS GRID #6726620 Report a problem | ||
| 5/27/2025 | Pending sale | $512,990$237/sqft |
Source: NorthstarMLS as distributed by MLS GRID #6726620 Report a problem | ||
| 5/23/2025 | Price change | $512,990-0.4%$237/sqft |
Source: NorthstarMLS as distributed by MLS GRID #6726620 Report a problem | ||
| 5/15/2025 | Price change | $514,990-1%$238/sqft |
Source: NorthstarMLS as distributed by MLS GRID #6710224 Report a problem | ||
| 5/9/2025 | Price change | $519,990-2.8%$240/sqft |
Source: NorthstarMLS as distributed by MLS GRID #6710224 Report a problem | ||
| 4/25/2025 | Listed for sale | $534,990$247/sqft |
Source: NorthstarMLS as distributed by MLS GRID #6710224 Report a problem | ||
Public tax history
| Year | Property taxes | Tax assessment |
|---|---|---|
| 2025 | $1,958 +76.4% | $132,100 +69.8% |
| 2024 | $1,110 +240.5% | $77,800 +231.1% |
| 2023 | $326 | $23,500 |
Find assessor info on the county website
Neighborhood: 55129
Nearby homes
- $499,0004 bd3 ba2.1k sqft4844 Airlake Dr, Woodbury, MN 55129For Sale

- $394,9903 bd3 ba1.9k sqft4728 Airlake Dr, Woodbury, MN 55129Sold
- $539,9003 bd3 ba2.4k sqft4852 Airlake Dr, Woodbury, MN 55129For Sale

- $437,9904 bd3 ba2k sqft4847 Airlake Dr, Woodbury, MN 55129Sold

- $436,9904 bd3 ba2k sqft4879 Island Park Dr, Woodbury, MN 55129Sold
- $352,9903 bd3 ba1.8k sqft4722 Airlake Dr, Woodbury, MN 55129Sold
- $599,6272 bd2 ba-- sqft4856 Airlake Dr, Woodbury, MN 55129Sold
- $426,0004 bd3 ba2.1k sqft4879 Island Park Dr #4879, Saint Paul, MN 55129Off Market
Nearby schools
GreatSchools rating
- 10/10Liberty Ridge Elementary SchoolGrades: PK-5Distance: 2.5 mi
- 9/10Lake Middle SchoolGrades: 6-8Distance: 2.3 mi
- 10/10East Ridge High SchoolGrades: 9-12Distance: 1.8 mi
Get a cash offer in 3 minutes
Find out how much your home could sell for in as little as 3 minutes with a no-obligation cash offer.
Estimated market value
$515,100
Get a cash offer in 3 minutes
Find out how much your home could sell for in as little as 3 minutes with a no-obligation cash offer.
Estimated market value
$515,100
- Minnesota
- Washington County
- Woodbury
- 55129
- 4919 Airlake Dr
Nearby cities
Nearby zip codes
Other Woodbury Topics
