Move-In Ready Model - $20,0000 off list price!
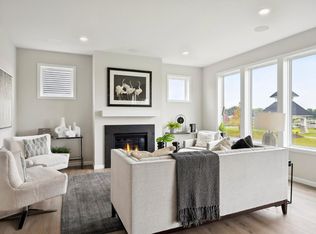
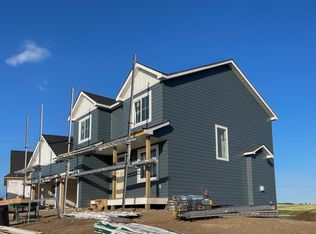
Welcome to your move-in-ready sanctuary in Waypointe of Woodbury. This stunning two-story residence boasts exceptional curb appeal with James Hardie fiber cement siding and high-quality Pella windows. The heart of the home is an expansive, open-concept main level featuring a private office and a gourmet kitchen equipped with Energy Star stainless appliances, quartz countertops, and an eight-foot patio door that leads to breathtaking views. Relax by the family room fireplace or retreat upstairs to four spacious bedrooms, including a primary suite that offers a peaceful vantage point overlooking a scenic 8-acre pond.
Active
$699,000
10115 Blackmoor Rd, Woodbury, MN 55129
4beds
2,504sqft
Single Family
Built in 2025
8,929 Square Feet Lot
$692,100 Zestimate®
$279/sqft
$31/mo HOA
What's special
- 4 days
- 68
- 1
Zillow last checked:
Listing updated:
Listed by:
Patrick Frosch 651-271-9340,
Michael Lee, Inc.
Source: NorthstarMLS as distributed by MLS GRID,MLS#: 7157924
Facts & features
Interior
Bedrooms & bathrooms
- Bedrooms: 4
- Bathrooms: 3
- Full bathrooms: 2
- 1/2 bathrooms: 1
Bedroom
- Level: Upper
- Area: 176 Square Feet
- Dimensions: 11x16
Bedroom 2
- Level: Upper
- Area: 174 Square Feet
- Dimensions: 12x14.5
Bedroom 3
- Level: Upper
- Area: 224 Square Feet
- Dimensions: 14x16
Bedroom 4
- Area: 224 Square Feet
- Dimensions: 14x16
Family room
- Level: Main
- Area: 288 Square Feet
- Dimensions: 16x18
Informal dining room
- Level: Main
- Area: 198 Square Feet
- Dimensions: 11x18
Kitchen
- Level: Main
- Area: 200 Square Feet
- Dimensions: 10x20
Office
- Level: Main
- Area: 110 Square Feet
- Dimensions: 10x11
Heating
- Forced Air
Cooling
- Central Air
Appliances
- Included: Air-To-Air Exchanger, Disposal, ENERGY STAR Qualified Appliances, Exhaust Fan, Gas Water Heater, Microwave, Refrigerator, Stainless Steel Appliance(s)
Features
- Basement: Drain Tiled,Sump Pump,Walk-Out Access
- Number of fireplaces: 1
Interior area
- Total structure area: 3,595
- Total interior livable area: 2,504 sqft
- Finished area above ground: 2,504
- Finished area below ground: 0
Property
Parking
- Total spaces: 3
- Parking features: Attached
- Attached garage spaces: 3
Accessibility
- Accessibility features: None
Features
- Levels: Two
- Stories: 2
Lot
- Size: 8,929 Square Feet
- Dimensions: 70 x 175
Details
- Foundation area: 1091
- Parcel number: 3502821220069
- Zoning description: Residential-Single Family
Construction
Type & style
- Home type: SingleFamily
- Property subtype: Single Family
Condition
- New construction: Yes
- Year built: 2025
Details
- Builder name: MICHAEL LEE INC
Utilities & green energy
- Gas: Natural Gas
- Sewer: City Sewer/Connected
- Water: City Water/Connected
Community & HOA
Community
- Subdivision: Waypointe/Woodbury
HOA
- Has HOA: Yes
- Services included: Professional Mgmt
- HOA fee: $31 monthly
- HOA name: Waypointe Home Owners
- HOA phone: 952-224-4777
Location
- Region: Woodbury
Financial & listing details
- Price per square foot: $279/sqft
- Tax assessed value: $165,000
- Annual tax amount: $1,920
- Date on market: 10/9/2026
- Cumulative days on market: 393 days
Estimated market value
$692,100
$657,000 - $727,000
$3,335/mo
Price history
| Date | Event | Price |
|---|---|---|
| 10/9/2026 | Listed for sale | $699,000$279/sqft |
Source:  NorthstarMLS as distributed by MLS GRID #7157924 Report a problem NorthstarMLS as distributed by MLS GRID #7157924 Report a problem | ||
| 10/9/2026 | Listing removed | $699,000$279/sqft |
Source: NorthstarMLS as distributed by MLS GRID #7150580 Report a problem | ||
| 9/25/2026 | Listed for sale | $699,000$279/sqft |
Source: NorthstarMLS as distributed by MLS GRID #7150580 Report a problem | ||
| 9/24/2026 | Listing removed | $699,000$279/sqft |
Source: NorthstarMLS as distributed by MLS GRID #7135262 Report a problem | ||
| 8/28/2026 | Listed for sale | $699,000$279/sqft |
Source: NorthstarMLS as distributed by MLS GRID #7135262 Report a problem | ||
| 8/26/2026 | Listing removed | $699,000$279/sqft |
Source: NorthstarMLS as distributed by MLS GRID #7095588 Report a problem | ||
| 6/18/2026 | Listed for sale | $699,000$279/sqft |
Source: NorthstarMLS as distributed by MLS GRID #7095588 Report a problem | ||
| 6/18/2026 | Listing removed | $699,000$279/sqft |
Source: NorthstarMLS as distributed by MLS GRID #7065063 Report a problem | ||
| 5/11/2026 | Price change | $699,000-1.4%$279/sqft |
Source: NorthstarMLS as distributed by MLS GRID #7065063 Report a problem | ||
| 4/30/2026 | Listed for sale | $709,000-1.4%$283/sqft |
Source: NorthstarMLS as distributed by MLS GRID #7065063 Report a problem | ||
| 4/30/2026 | Listing removed | $719,000$287/sqft |
Source: NorthstarMLS as distributed by MLS GRID #7052413 Report a problem | ||
| 4/9/2026 | Listed for sale | $719,000$287/sqft |
Source: NorthstarMLS as distributed by MLS GRID #7052413 Report a problem | ||
| 4/9/2026 | Listing removed | $719,000$287/sqft |
Source: NorthstarMLS as distributed by MLS GRID #7004045 Report a problem | ||
| 1/2/2026 | Listed for sale | $719,000+7.5%$287/sqft |
Source: NorthstarMLS as distributed by MLS GRID #7004045 Report a problem | ||
| 1/1/2026 | Listing removed | $669,000$267/sqft |
Source: NorthstarMLS as distributed by MLS GRID #6787406 Report a problem | ||
| 10/14/2025 | Price change | $669,000-1.5%$267/sqft |
Source: NorthstarMLS as distributed by MLS GRID #6787406 Report a problem | ||
| 10/3/2025 | Price change | $679,000-1.5%$271/sqft |
Source: NorthstarMLS as distributed by MLS GRID #6787406 Report a problem | ||
| 9/24/2025 | Price change | $689,000-0.9%$275/sqft |
Source: NorthstarMLS as distributed by MLS GRID #6787406 Report a problem | ||
| 9/11/2025 | Listed for sale | $695,000$278/sqft |
Source: NorthstarMLS as distributed by MLS GRID #6787406 Report a problem | ||
| 9/9/2025 | Listing removed | $695,000$278/sqft |
Source: NorthstarMLS as distributed by MLS GRID #6723073 Report a problem | ||
| 7/15/2025 | Price change | $695,000-0.6%$278/sqft |
Source: NorthstarMLS as distributed by MLS GRID #6723073 Report a problem | ||
| 6/17/2025 | Price change | $699,000-2.2%$279/sqft |
Source: NorthstarMLS as distributed by MLS GRID #6723073 Report a problem | ||
| 6/10/2025 | Price change | $715,000-1.4%$286/sqft |
Source: NorthstarMLS as distributed by MLS GRID #6723073 Report a problem | ||
| 5/17/2025 | Price change | $724,900-0.6%$289/sqft |
Source: NorthstarMLS as distributed by MLS GRID #6723073 Report a problem | ||
| 1/7/2025 | Listed for sale | $729,000$291/sqft |
Source: NorthstarMLS as distributed by MLS GRID #6645320 Report a problem | ||
Public tax history
| Year | Property taxes | Tax assessment |
|---|---|---|
| 2025 | $1,972 +61.4% | $133,000 +54.5% |
| 2024 | $1,222 +255.2% | $86,100 +119.6% |
| 2023 | $344 | $39,200 |
Find assessor info on the county website
Monthly payment
Est. payment
Payment breakdown
Explore the cost of this home by adjusting the details. Changes won't be saved.Climate risks
Neighborhood: 55129
Similar homes
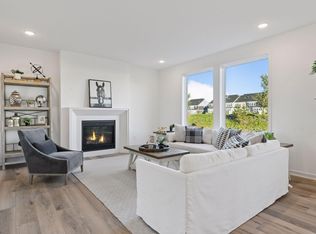
- $549,0004 bd3 ba2k sqft10157 Blackmoor Rd, Woodbury, MN 55129New Construction
 MLS ID #7157928, Patrick Frosch, Michael Lee, Inc.. NorthstarMLS as distributed by MLS GRID
 - $739,9004 bd3 ba3k sqft10409 Blackmoor Rd, Woodbury, MN 55129New Construction
 MLS ID #7148974, Michelle M Schwartz, Robert Thomas Homes, Inc.. NorthstarMLS as distributed by MLS GRID
 - $665,0875 bd3 ba3k sqft4774 Blake Ct, Woodbury, MN 55129New Construction
 NorthstarMLS as distributed by MLS GRID
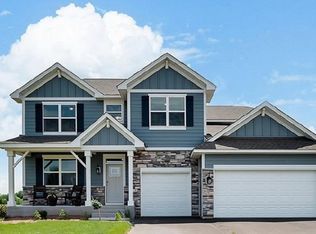
 - $722,7355 bd4 ba3.4k sqft4901 Blake Way, Woodbury, MN 55129New Construction
 NorthstarMLS as distributed by MLS GRID
 - $689,0005 bd4 ba3.2k sqft5036 Airlake Draw, Woodbury, MN 55129New ConstructionMLS ID #7095585, Patrick Frosch, Michael Lee, Inc.. NorthstarMLS as distributed by MLS GRID
- $599,0004 bd4 ba2.4k sqft6199 Jasmine Bay S, Cottage Grove, MN 55016For SaleMLS ID #7159059, Mark Beaver, Covenant Partners LLC. NorthstarMLS as distributed by MLS GRID
- $575,0004 bd3 ba2.7k sqft4978 Blake Way, Woodbury, MN 55129New ConstructionNorthstarMLS as distributed by MLS GRID
- $659,9904 bd4 ba3.3k sqft8657 Periwinkle Blvd, Woodbury, MN 55129New ConstructionNorthstarMLS as distributed by MLS GRID
- $519,9005 bd3 ba2.5k sqft5184 Useppa Trl, Woodbury, MN 55129For SaleMLS ID #7140949, Jin "Dida" Hansen, Longhouse Realty. NorthstarMLS as distributed by MLS GRID
- $773,1505 bd4 ba3.4k sqft10662 Bent Pine Ln, Woodbury, MN 55129New ConstructionMLS ID #6671115, Melissa Pozzi, D.R. Horton, Inc.. NorthstarMLS as distributed by MLS GRID
- $659,9004 bd3 ba3k sqft9492 63rd St S, Cottage Grove, MN 55016For SaleMLS ID #7131863, Mary L Dvorak, Keller Williams Realty Integrity. NorthstarMLS as distributed by MLS GRID
- $538,1253 bd2 ba1.8k sqft5222 Long Pointe Bay, Woodbury, MN 55129New ConstructionMLS ID #7142240, Lennar Minnesota, Lennar Sales Corp. NorthstarMLS as distributed by MLS GRID
- $659,9905 bd3 ba3k sqft6107 Jennifer Ave S, Cottage Grove, MN 55016New ConstructionNorthstarMLS as distributed by MLS GRID
- $564,9004 bd3 ba3.2k sqft6029 Idsen Ave S, Cottage Grove, MN 55016For SaleMLS ID #7153526, Timothy C Kindem, Keller Williams Realty Integrity Lakes. NorthstarMLS as distributed by MLS GRID
- $554,9904 bd4 ba2.3k sqft8805 63rd St S, Cottage Grove, MN 55016New ConstructionNorthstarMLS as distributed by MLS GRID
- $615,0003 bd3 ba2.1k sqft9152 62nd St S, Cottage Grove, MN 55016New ConstructionMLS ID #7127903, David M. Frosch, Michael Lee, Inc.. NorthstarMLS as distributed by MLS GRID
- $399,9004 bd4 ba2.3k sqft4297 Corn Silk Ln, Woodbury, MN 55129For SaleMLS ID #7133715, Carol J Jensen, Keller Williams Realty Integrity Lakes. NorthstarMLS as distributed by MLS GRID
- $560,0004 bd3 ba3k sqft6240 Goodview Ave S, Cottage Grove, MN 55016For SaleMLS ID #7136518, Mike Boege, Coldwell Banker Realty. NorthstarMLS as distributed by MLS GRID
- $745,0003 bd3 ba2.7k sqft3299 Linden Avenue Ct N, Lake Elmo, MN 55042New ConstructionMLS ID #7127334, Pablo A. Borean, Coldwell Banker Realty. NorthstarMLS as distributed by MLS GRID
