Discover the largest floor plan in Lennar’s popular Venture series—the sought-after "Sequoia" model. This rare two-story home offers 2,505 square feet, including 5 bedrooms, a spacious upper-level loft, and 3 bathrooms.
The open-concept main level is built for convenience, featuring bright living areas, a modern kitchen with white cabinetry, and the exceptional flexibility of a main-floor bedroom and full bathroom—ideal for multi-generational living or guests who prefer to avoid stairs. Upstairs, you will find four additional bedrooms, a laundry room, and a large loft area ideal for a second family room or playroom.
Enjoy the privacy with no homes backing directly up to the property. There is no HOA, maximizing your long-term savings by eliminating monthly fees. Located within the highly regarded South Washington County school boundaries—including Liberty Ridge Elementary, Lake Middle School, and East Ridge High School—this move-in-ready property delivers unbeatable value.
Active
$529,900
5184 Useppa Trl, Woodbury, MN 55129
5beds
2,505sqft
Single Family
Built in 2023
7,448 Square Feet Lot
$527,400 Zestimate®
$212/sqft
$-- HOA
What's special
- 18 days
- 385
- 25
Zillow last checked:
Listing updated:
Listed by:
Jin "Dida" Hansen 763-913-9174,
Longhouse Realty
Source: NorthstarMLS as distributed by MLS GRID,MLS#: 7140949
Facts & features
Interior
Bedrooms & bathrooms
- Bedrooms: 5
- Bathrooms: 3
- Full bathrooms: 2
- 3/4 bathrooms: 1
Bedroom
- Level: Main
- Area: 121 Square Feet
- Dimensions: 11 x 11
Bedroom 2
- Level: Upper
- Area: 224 Square Feet
- Dimensions: 16x 14
Bedroom 3
- Level: Upper
- Area: 121 Square Feet
- Dimensions: 11 x 11
Bedroom 4
- Level: Upper
- Area: 143 Square Feet
- Dimensions: 13 x 11
Bedroom 5
- Level: Upper
- Area: 154 Square Feet
- Dimensions: 14 x 11
Dining room
- Level: Main
- Area: 210 Square Feet
- Dimensions: 15 x 14
Kitchen
- Level: Main
- Area: 180 Square Feet
- Dimensions: 18 x 10
Living room
- Level: Main
- Area: 176 Square Feet
- Dimensions: 16 x 11
Loft
- Level: Upper
- Area: 225 Square Feet
- Dimensions: 15x15
Heating
- Forced Air
Cooling
- Central Air
Appliances
- Included: Air-To-Air Exchanger, Dishwasher, Disposal, Dryer, Exhaust Fan, Humidifier, Range, Refrigerator, Washer, Water Softener Owned
- Laundry: In Unit, Upper Level
Features
- Basement: None
- Number of fireplaces: 1
- Fireplace features: Electric
Interior area
- Total structure area: 2,505
- Total interior livable area: 2,505 sqft
- Finished area above ground: 2,505
- Finished area below ground: 0
Property
Parking
- Total spaces: 2
- Parking features: Attached
- Attached garage spaces: 2
Accessibility
- Accessibility features: None
Features
- Levels: Two
- Stories: 2
- Fencing: None
Lot
- Size: 7,448 Square Feet
- Dimensions: 50 x 150 x 50 x 150
Details
- Foundation area: 1055
- Parcel number: 3502821120061
- Zoning description: Residential-Single Family
Construction
Type & style
- Home type: SingleFamily
- Property subtype: Single Family
Condition
- New construction: No
- Year built: 2023
Utilities & green energy
- Electric: Circuit Breakers
- Gas: Natural Gas
- Sewer: City Sewer/Connected
- Water: City Water/Connected
Community & HOA
Community
- Subdivision: East Pointe
HOA
- Has HOA: No
Location
- Region: Woodbury
Financial & listing details
- Price per square foot: $212/sqft
- Tax assessed value: $181,600
- Annual tax amount: $5,617
- Date on market: 9/9/2026
Estimated market value
$527,400
$501,000 - $554,000
$3,308/mo
Price history
| Date | Event | Price |
|---|---|---|
| 9/10/2026 | Listed for sale | $529,900+4.9%$212/sqft |
Source:  NorthstarMLS as distributed by MLS GRID #7140949 Report a problem NorthstarMLS as distributed by MLS GRID #7140949 Report a problem | ||
| 5/10/2024 | Sold | $505,080-1.6%$202/sqft |
Source: NorthstarMLS as distributed by MLS GRID #6475835 Report a problem | ||
| 1/29/2024 | Pending sale | $513,180$205/sqft |
Source: NorthstarMLS as distributed by MLS GRID #6475835 Report a problem | ||
| 12/27/2023 | Listed for sale | $513,180$205/sqft |
Source:  Lennar Homes Report a problem Lennar Homes Report a problem | ||
Public tax history
| Year | Property taxes | Tax assessment |
|---|---|---|
| 2025 | $2,040 +83.1% | $151,400 +93.9% |
| 2024 | $1,114 +338.6% | $78,100 +188.2% |
| 2023 | $254 | $27,100 |
Find assessor info on the county website
Monthly payment
Est. payment
Payment breakdown
Explore the cost of this home by adjusting the details. Changes won't be saved.Climate risks
Neighborhood: 55129
Similar homes
- $559,9004 bd3 ba2.4k sqft9135 Lighthouse Ln, Woodbury, MN 55129For Sale
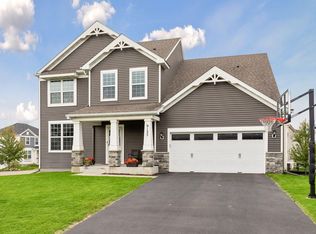
 MLS ID #7144826, Kristen White, PFH Real Estate Group. NorthstarMLS as distributed by MLS GRID
 - $675,0005 bd3 ba3k sqft4774 Blake Ct, Woodbury, MN 55129New Construction
 NorthstarMLS as distributed by MLS GRID
 - $574,9994 bd3 ba3k sqft5190 Sundial Ln, Woodbury, MN 55129For Sale
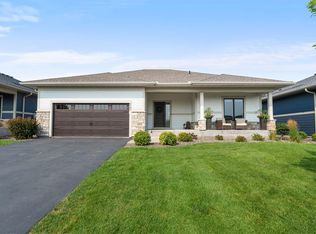 MLS ID #7141291, Amy Collins, RE/MAX Results. NorthstarMLS as distributed by MLS GRID
 - $585,0004 bd3 ba2.7k sqft4978 Blake Way, Woodbury, MN 55129New Construction
 NorthstarMLS as distributed by MLS GRID
 - $499,9005 bd4 ba3.3k sqft3850 Jamestown Curv, Woodbury, MN 55129For SaleMLS ID #7109758, Steve Koleno, Beycome Brokerage Realty LLC. NorthstarMLS as distributed by MLS GRID
- $579,9004 bd3 ba3k sqft9343 Compass Pointe Rd, Woodbury, MN 55129For SaleMLS ID #7097549, Jasminka Chan, GRI, CRS, ABR, Edina Realty, Inc.. NorthstarMLS as distributed by MLS GRID
- $577,9904 bd3 ba2.5k sqft4633 Island Park Dr, Woodbury, MN 55129New ConstructionNorthstarMLS as distributed by MLS GRID
- $597,9904 bd3 ba2.6k sqft10320 Duval Rd, Woodbury, MN 55129New ConstructionNorthstarMLS as distributed by MLS GRID
- $609,9904 bd3 ba2.5k sqft4602 Island Park Bay, Woodbury, MN 55129New ConstructionNorthstarMLS as distributed by MLS GRID
- $515,0003 bd3 ba2.4k sqft4852 Airlake Dr, Woodbury, MN 55129For SaleMLS ID #7101444, Craig A Kuenzel, Ploetz Group LLC. NorthstarMLS as distributed by MLS GRID
- $693,5205 bd3 ba3k sqft4919 Blake Way, Woodbury, MN 55129New ConstructionNorthstarMLS as distributed by MLS GRID
- $530,0004 bd3 ba2.4k sqft8813 Periwinkle Blvd, Woodbury, MN 55129For SaleMLS ID #7116717, Jackson Dunnell, Pemberton RE. NorthstarMLS as distributed by MLS GRID
- $699,0004 bd3 ba2.5k sqft10115 Blackmoor Rd, Woodbury, MN 55129New ConstructionMLS ID #7150580, Patrick Frosch, Michael Lee, Inc.. NorthstarMLS as distributed by MLS GRID
- $599,9004 bd3 ba3k sqft3771 Mount Vernon Ln, Woodbury, MN 55129For SaleMLS ID #7066622, Judy A. Boldt, Keller Williams Premier Realty. NorthstarMLS as distributed by MLS GRID
- $710,0005 bd3 ba3k sqft10691 Bent Pine Ln, Woodbury, MN 55129For SaleMLS ID #7146259, Vickie Van Kempen, Coldwell Banker Realty - Southwest Regional. NorthstarMLS as distributed by MLS GRID
- $569,0004 bd3 ba2k sqft10157 Blackmoor Rd, Woodbury, MN 55129New ConstructionMLS ID #7065921, Patrick Frosch, Michael Lee, Inc.. NorthstarMLS as distributed by MLS GRID
- $734,9905 bd4 ba3.4k sqft4901 Blake Way, Woodbury, MN 55129New ConstructionNorthstarMLS as distributed by MLS GRID
- $649,9904 bd3 ba3k sqft10398 McGregor Blvd, Woodbury, MN 55129For SaleMLS ID #7147387, Brian Mark Melody, Pulte Homes Of Minnesota, LLC. NorthstarMLS as distributed by MLS GRID
- $739,9004 bd3 ba3k sqft10409 Blackmoor Rd, Woodbury, MN 55129New ConstructionMLS ID #7148974, Michelle M Schwartz, Robert Thomas Homes, Inc.. NorthstarMLS as distributed by MLS GRID
- $605,0004 bd3 ba2.7k sqft4776 Blake Ct, Woodbury, MN 55129New ConstructionNorthstarMLS as distributed by MLS GRID
