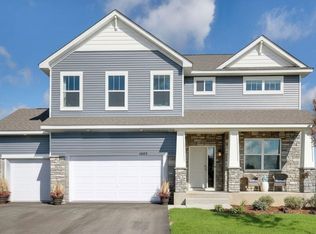
This 2025 D.R. Horton newer build has it all—and with very little use, it shows like new. The upper level offers four bedrooms with walk-in closets, convenient laundry, and a spacious loft ideal for a play area or family room. The primary suite features a full bath and two walk-in closets. On the main floor, you’ll find an additional bedroom—perfect for a home office or guest room—with a bath just outside the doorway. Sellers have added valuable upgrades, including the washer and dryer, refrigerator, security system, and custom wood blinds throughout. The unfinished lower level is ready for buyers to add future square footage. Close to shopping, schools, parks, and more—this home is truly move-in ready! Come see it today and fall in love.
Active
Price cut: $5K (8/19)
$710,000
10691 Bent Pine Ln, Woodbury, MN 55129
5beds
3,003sqft
Single Family
Built in 2024
10,018 Square Feet Lot
$704,800 Zestimate®
$236/sqft
$-- HOA
What's special
Security systemCustom wood blinds throughoutConvenient laundry
- 134 days |
- 140 |
- 1 |
Zillow last checked:
Listing updated:
Listed by:
Vickie Van Kempen 651-528-9788,
Coldwell Banker Realty - Southwest Regional,
Diane M Bloem 612-801-8105
Source: NorthstarMLS as distributed by MLS GRID,MLS#: 7040066
Facts & features
Interior
Bedrooms & bathrooms
- Bedrooms: 5
- Bathrooms: 3
- Full bathrooms: 2
- 3/4 bathrooms: 1
Bedroom
- Level: Main
- Area: 143 Square Feet
- Dimensions: 13x11
Bedroom 2
- Level: Upper
- Area: 252 Square Feet
- Dimensions: 18x14
Bedroom 3
- Level: Upper
- Area: 156 Square Feet
- Dimensions: 13x12
Bedroom 4
- Level: Upper
- Area: 143 Square Feet
- Dimensions: 13x11
Bedroom 5
- Level: Upper
- Area: 143 Square Feet
- Dimensions: 13x11
Bonus room
- Level: Upper
- Area: 270 Square Feet
- Dimensions: 18x15
Dining room
- Level: Main
- Area: 156 Square Feet
- Dimensions: 13x12
Family room
- Level: Main
- Area: 324 Square Feet
- Dimensions: 18x18
Kitchen
- Level: Main
- Area: 324 Square Feet
- Dimensions: 18x18
Laundry
- Level: Upper
- Area: 49 Square Feet
- Dimensions: 7x7
Mud room
- Level: Main
- Area: 56 Square Feet
- Dimensions: 8x7
Heating
- Forced Air, Fireplace(s)
Cooling
- Central Air
Appliances
- Included: Air-To-Air Exchanger, Cooktop, Dishwasher, Disposal, Double Oven, Dryer, ENERGY STAR Qualified Appliances, Exhaust Fan, Humidifier, Gas Water Heater, Microwave, Range, Refrigerator, Stainless Steel Appliance(s), Wall Oven, Washer, Water Softener Owned
- Laundry: Electric Dryer Hookup, Laundry Room, Upper Level, Washer Hookup
Features
- Basement: Drain Tiled,Drainage System,Egress Window(s),Concrete,Sump Pump,Unfinished
- Number of fireplaces: 1
- Fireplace features: Gas, Living Room
Interior area
- Total structure area: 3,003
- Total interior livable area: 3,003 sqft
- Finished area above ground: 3,003
- Finished area below ground: 0
Video & virtual tour
Property
Parking
- Total spaces: 3
- Parking features: Attached, Asphalt, Electric, Garage Door Opener
- Attached garage spaces: 3
- Has uncovered spaces: Yes
Accessibility
- Accessibility features: None
Features
- Levels: Two
- Stories: 2
- Patio & porch: Front Porch
- Fencing: None
Lot
- Size: 10,018 Square Feet
- Dimensions: 79 x 125 x 79 x 125
- Features: Tree Coverage - Light
Details
- Foundation area: 1423
- Parcel number: 2602821430010
- Zoning description: Residential-Single Family
Construction
Type & style
- Home type: SingleFamily
- Property subtype: Single Family
Materials
- Roof: Age 8 Years or Less,Asphalt,Pitched
Condition
- New construction: No
- Year built: 2024
Utilities & green energy
- Electric: Circuit Breakers, Power Company: Xcel Energy
- Gas: Natural Gas
- Sewer: City Sewer/Connected
- Water: City Water/Connected
Community & HOA
HOA
- Has HOA: No
Location
- Region: Woodbury
Financial & listing details
- Price per square foot: $236/sqft
- Tax assessed value: $28,200
- Annual tax amount: $278
- Date on market: 4/10/2026
- Road surface type: Paved
Estimated market value
$704,800
$670,000 - $740,000
$3,729/mo
Price history
| Date | Event | Price |
|---|---|---|
| 8/19/2026 | Price change | $710,000-0.7%$236/sqft |
Source:  NorthstarMLS as distributed by MLS GRID #7040066 Report a problem NorthstarMLS as distributed by MLS GRID #7040066 Report a problem | ||
| 7/14/2026 | Price change | $715,000-0.7%$238/sqft |
Source: NorthstarMLS as distributed by MLS GRID #7040066 Report a problem | ||
| 4/10/2026 | Listed for sale | $720,000+3.1%$240/sqft |
Source: NorthstarMLS as distributed by MLS GRID #7040066 Report a problem | ||
| 4/9/2025 | Sold | $698,556-1.1%$233/sqft |
Source: NorthstarMLS as distributed by MLS GRID #6671129 Report a problem | ||
| 2/15/2025 | Pending sale | $705,990$235/sqft |
Source: NorthstarMLS as distributed by MLS GRID #6671129 Report a problem | ||
| 2/3/2025 | Price change | $705,990+0.9%$235/sqft |
Source: NorthstarMLS as distributed by MLS GRID #6640787 Report a problem | ||
| 1/10/2025 | Price change | $699,990-1.6%$233/sqft |
Source: NorthstarMLS as distributed by MLS GRID #6640787 Report a problem | ||
| 1/2/2025 | Price change | $711,065+0.9%$237/sqft |
Source: NorthstarMLS as distributed by MLS GRID #6640787 Report a problem | ||
| 12/13/2024 | Listed for sale | $704,825$235/sqft |
Source:  DR Horton Report a problem DR Horton Report a problem | ||
Public tax history
| Year | Property taxes | Tax assessment |
|---|---|---|
| 2025 | $278 | $28,200 |
Find assessor info on the county website
Monthly payment
Est. payment
Payment breakdown
Explore the cost of this home by adjusting the details. Changes won't be saved.Climate risks
Neighborhood: 55129
Nearby schools
GreatSchools rating
- 10/10Liberty Ridge Elementary SchoolGrades: PK-5Distance: 2.4 mi
- 9/10Lake Middle SchoolGrades: 6-8Distance: 2.6 mi
- 10/10East Ridge High SchoolGrades: 9-12Distance: 2.2 mi
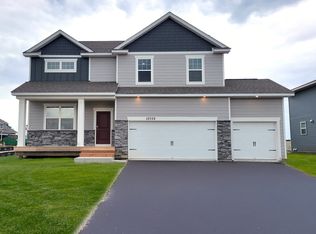
- $588,3005 bd3 ba2.6k sqft10705 Bent Pine Ln, Woodbury, MN 55129Sold
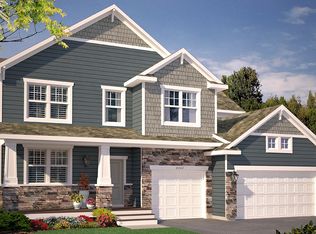
- $686,6005 bd4 ba3.4k sqft10677 Bent Pine Ln, Woodbury, MN 55129Off Market
- $621,6335 bd3 ba3k sqft10711 Bent Pine Cir, Woodbury, MN 55129Sold

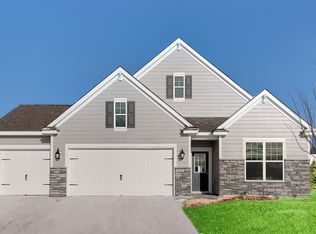
- $614,4153 bd2 ba3k sqft10723 Bent Pine Cir, Woodbury, MN 55129Sold
- $778,5105 bd4 ba3.4k sqft10690 Bent Pine Ln, Woodbury, MN 55129Sold
- from $693,9905 bd4 ba3.4k sqftThe Whitney Plan, Sienna Grove, Woodbury, MN 55129New Construction
- from $650,9905 bd3 ba3k sqftThe Jordan Plan, Sienna Grove, Woodbury, MN 55129New Construction
- from $597,9904 bd3 ba2.7k sqftThe Adams II Plan, Sienna Grove, Woodbury, MN 55129New Construction
A local agent can set up tours, give advice and negotiate with sellers.
Similar homes
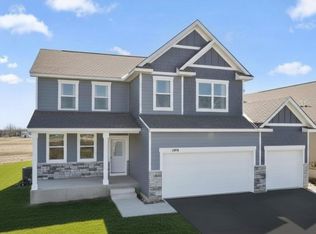
- $699,9905 bd4 ba3.1k sqft4907 Blake Way, Woodbury, MN 55129New Construction
 NorthstarMLS as distributed by MLS GRID
 - $650,0004 bd3 ba2.7k sqft4767 Blake Way, Woodbury, MN 55129New Construction
 NorthstarMLS as distributed by MLS GRID
 - $620,0004 bd3 ba2.7k sqft4776 Blake Ct, Woodbury, MN 55129New Construction
 NorthstarMLS as distributed by MLS GRID
 - $654,9505 bd3 ba2.6k sqft8644 Periwinkle Blvd, Woodbury, MN 55129New Construction
 NorthstarMLS as distributed by MLS GRID
 - $679,0006 bd4 ba4k sqft8622 Platinum Cv, Woodbury, MN 55129For SaleMLS ID #7099323, Brian Raney, Home Avenue Flat Fee Realty. NorthstarMLS as distributed by MLS GRID
- $689,9004 bd4 ba4.1k sqft9189 Plymouth Rd, Woodbury, MN 55129For SaleMLS ID #7104831, Cameron Voss, Edina Realty, Inc.. NorthstarMLS as distributed by MLS GRID
- $750,0006 bd4 ba3.4k sqft819 Spancil Hill Vw, Woodbury, MN 55129For SaleMLS ID #7093180, Chuck Brooks, RE/MAX Results. NorthstarMLS as distributed by MLS GRID
- $869,0006 bd5 ba4.2k sqft5019 Airlake Dr, Woodbury, MN 55129For SaleMLS ID #7121396, Sarah F. Lebens, Edina Realty, Inc.. NorthstarMLS as distributed by MLS GRID
- $610,9853 bd2 ba1.8k sqft4985 Blake Way, Woodbury, MN 55129For SaleMLS ID #7091466, Melissa Pozzi, D.R. Horton, Inc.. NorthstarMLS as distributed by MLS GRID
- $499,0004 bd3 ba2.1k sqft4844 Airlake Dr, Woodbury, MN 55129For SaleMLS ID #7124641, James Burton, Coldwell Banker Realty. NorthstarMLS as distributed by MLS GRID
- $670,0005 bd4 ba3.4k sqft6023 Inskip Ave S, Cottage Grove, MN 55016For SaleMLS ID #7122950, Johnson Home Group, Coldwell Banker Realty. NorthstarMLS as distributed by MLS GRID
- $539,9003 bd3 ba2.4k sqft4852 Airlake Dr, Woodbury, MN 55129For SaleMLS ID #7101444, Craig A Kuenzel, Ploetz Group LLC. NorthstarMLS as distributed by MLS GRID
- $699,9905 bd4 ba3.1k sqft6265 Jensen Ave S, Cottage Grove, MN 55016New ConstructionMLS ID #7082753, Jessica Kuss, D.R. Horton, Inc.. NorthstarMLS as distributed by MLS GRID
- $684,9905 bd4 ba3.4k sqft6188 Jennifer Ave S, Cottage Grove, MN 55016New ConstructionNorthstarMLS as distributed by MLS GRID
- $585,0004 bd3 ba2.7k sqft6240 Jennifer Ave S, Cottage Grove, MN 55016New ConstructionNorthstarMLS as distributed by MLS GRID
- $632,9905 bd4 ba3k sqft6252 Jennifer Ave S, Cottage Grove, MN 55016New ConstructionNorthstarMLS as distributed by MLS GRID
- $665,0005 bd5 ba3.1k sqft6172 Jennifer Ave S, Cottage Grove, MN 55016New ConstructionNorthstarMLS as distributed by MLS GRID
- $519,9004 bd3 ba2.2k sqft8807 Periwinkle Blvd, Woodbury, MN 55129For SaleMLS ID #7107454, Gina M. Zimmer, RES Realty. NorthstarMLS as distributed by MLS GRID
- $650,0005 bd4 ba3.3k sqft13938 Ashford Path, Rosemount, MN 55068For SaleMLS ID #7130219, Brandon Kalkwarf, Edina Realty, Inc.. NorthstarMLS as distributed by MLS GRID
- $649,0005 bd4 ba3.4k sqft6609 96th St S, Cottage Grove, MN 55016For SaleMLS ID #7119834, Katie L Fuentez, RE/MAX Results. NorthstarMLS as distributed by MLS GRID
