Welcome to this stunning 6-bedroom, 4-bathroom contemporary home located on a private cul-de-sac lot with a finished walkout basement and beautiful sunset views! Built in 2022, this meticulously maintained, move-in-ready home is better than new construction, featuring installed blinds, new appliances, a finished lower level, and the advantage of a fully developed community.
The open-concept main level showcases a spacious living area with a gourmet kitchen, large windows, abundant natural light, and a gas fireplace. A desirable main-level bedroom with a nearby bathroom offers flexibility as an informal guest suite or home office.
The upper-level features four bedrooms, each with an oversized walk-in closet, plus a large loft, a laundry room and a second full bathroom. The primary suite includes a spacious bathroom and a large walk-in closet. The finished walkout lower level includes an additional bedroom, a bathroom with a walk-in shower, a cozy family room, and a rough-in for a future kitchenette or wet bar.
Enjoy nearby parks, walking trails connecting to the Dancing Waters community, Lake Elmo Park Reserve, and great shopping, including Whole Foods Market and Trader Joe's, with easy access to major employers such as 3M, Amazon, and the University of Minnesota.
Located in the highly rated Stillwater Area Public Schools district, this home also offers access to the Math and Science Academy in Woodbury, a public charter school relocating to a new building in Fall 2026, where middle and high school students will share one campus, convenient for families with children of different ages. Come enjoy life in Woodbury in this beautiful, move-in-ready home on a scenic 0.26-acre hillside lot.
Active
$750,000
819 Spancil Hill Vw, Woodbury, MN 55129
6beds
3,477sqft
Single Family
Built in 2022
0.26 Acres Lot
$742,000 Zestimate®
$216/sqft
$52/mo HOA
What's special
- 57 days |
- 473 |
- 16 |
Zillow last checked:
Listing updated:
Listed by:
Chuck Brooks 612-386-4259,
RE/MAX Results
Source: NorthstarMLS as distributed by MLS GRID,MLS#: 7093180
Facts & features
Interior
Bedrooms & bathrooms
- Bedrooms: 6
- Bathrooms: 4
- Full bathrooms: 2
- 3/4 bathrooms: 2
Bedroom
- Level: Main
- Area: 168 Square Feet
- Dimensions: 12x14
Bedroom 2
- Level: Upper
- Area: 224 Square Feet
- Dimensions: 14x16
Bedroom 3
- Level: Upper
- Area: 132 Square Feet
- Dimensions: 11x12
Bedroom 4
- Level: Upper
- Area: 156 Square Feet
- Dimensions: 12x13
Bedroom 5
- Level: Upper
- Area: 168 Square Feet
- Dimensions: 12x14
Bedroom 6
- Level: Lower
- Area: 110 Square Feet
- Dimensions: 11x10
Foyer
- Level: Main
- Area: 72 Square Feet
- Dimensions: 6x12
Kitchen
- Level: Main
- Area: 270 Square Feet
- Dimensions: 18x15
Laundry
- Level: Upper
- Area: 48 Square Feet
- Dimensions: 6x8
Living room
- Level: Main
- Area: 483 Square Feet
- Dimensions: 21x23
Other
- Level: Main
- Area: 20 Square Feet
- Dimensions: 5x4
Recreation room
- Level: Lower
- Area: 513 Square Feet
- Dimensions: 27x19
Storage
- Level: Lower
- Area: 323 Square Feet
- Dimensions: 17x19
Heating
- Forced Air
Cooling
- Central Air
Appliances
- Included: Dishwasher, Disposal, Exhaust Fan, Humidifier, Microwave, Range, Refrigerator, Stainless Steel Appliance(s)
- Laundry: Gas Dryer Hookup, Laundry Room, Upper Level, Washer Hookup
Features
- Basement: Drain Tiled,Sump Pump,Walk-Out Access
- Number of fireplaces: 1
- Fireplace features: Gas, Living Room
Interior area
- Total structure area: 4,068
- Total interior livable area: 3,477 sqft
- Finished area above ground: 2,681
- Finished area below ground: 796
Property
Parking
- Total spaces: 3
- Parking features: Attached, Asphalt, Garage Door Opener
- Attached garage spaces: 3
- Has uncovered spaces: Yes
- Details: Garage Dimensions (30x22), Garage Door Height (8), Garage Door Width (16)
Accessibility
- Accessibility features: None
Features
- Levels: Two
- Stories: 2
- Patio & porch: Covered, Front Porch
- Pool features: None
Lot
- Size: 0.26 Acres
- Dimensions: 94 x 125 x 61 x 136 x 24
- Features: Tree Coverage - Light
Details
- Foundation area: 1356
- Parcel number: 0102821340039
- Zoning description: Residential-Single Family
Construction
Type & style
- Home type: SingleFamily
- Property subtype: Single Family
Materials
- Roof: Age 8 Years or Less
Condition
- New construction: No
- Year built: 2022
Utilities & green energy
- Electric: Circuit Breakers
- Gas: Natural Gas
- Sewer: City Sewer/Connected
- Water: City Water/Connected
Community & HOA
Community
- Subdivision: Spancil Hill
HOA
- Has HOA: Yes
- Services included: Other, Professional Mgmt
- HOA fee: $156 quarterly
- HOA name: Compass Management
- HOA phone: 612-888-4710
Location
- Region: Woodbury
Financial & listing details
- Price per square foot: $216/sqft
- Tax assessed value: $629,700
- Annual tax amount: $6,568
- Date on market: 6/24/2026
Estimated market value
$742,000
$705,000 - $779,000
$4,886/mo
Price history
| Date | Event | Price |
|---|---|---|
| 6/29/2026 | Listed for sale | $750,000-14.7%$216/sqft |
Source:  NorthstarMLS as distributed by MLS GRID #7093180 Report a problem NorthstarMLS as distributed by MLS GRID #7093180 Report a problem | ||
| 5/1/2025 | Listing removed | -- |
Source: Owner Report a problem | ||
| 3/3/2025 | Price change | $879,000+6.5%$253/sqft |
Source: Owner Report a problem | ||
| 3/1/2025 | Listed for sale | $825,000$237/sqft |
Source: Owner Report a problem | ||
Public tax history
| Year | Property taxes | Tax assessment |
|---|---|---|
| 2025 | $6,556 +3.8% | $629,700 -3.9% |
| 2024 | $6,316 +253.6% | $655,000 +304.3% |
| 2023 | $1,786 +115.7% | $162,000 +149.6% |
| 2022 | $828 +242.1% | $64,900 -51.9% |
| 2021 | $242 | $135,000 |
Find assessor info on the county website
Monthly payment
Est. payment
Payment breakdown
Explore the cost of this home by adjusting the details. Changes won't be saved.Climate risks
Neighborhood: 55129
Nearby schools
GreatSchools rating
- 8/10Brookview ElementaryGrades: PK-5Distance: 0.3 mi
- 7/10Oak-Land Middle SchoolGrades: 6-8Distance: 1.8 mi
- 10/10Stillwater Area High SchoolGrades: 9-12Distance: 6.5 mi
- $--6 bd4 ba4.5k sqft819 Spancil Hill Vw, Saint Paul, MN 55129Off Market
- $606,7004 bd3 ba2.6k sqft817 Spancil Hill Vw, Woodbury, MN 55129Off Market
- $993,10040.32 acres11470 Brookview Rd, Saint Paul, MN 55129Off Market
- $743,1004 bd4 ba3.4k sqft821 Spancil Hill Vw, Woodbury, MN 55129Off Market
- $576,6004 bd3 ba2.6k sqft781 Spancil Hill Rdg, Woodbury, MN 55129Off Market
- $640,9006 bd4 ba2.6k sqft829 Spancil Hill Vw, Woodbury, MN 55129Off Market
- $760,3006 bd6 ba3.8k sqft815 Spancil Hill Vw, Woodbury, MN 55129Off Market
- $660,2004 bd4 ba3.4k sqft779 Spancil Hill Rdg, Woodbury, MN 55129Off Market
A local agent can set up tours, give advice and negotiate with sellers.
Similar homes
- $749,9005 bd5 ba3.9k sqft3613 Windmill Curv, Woodbury, MN 55129For Sale
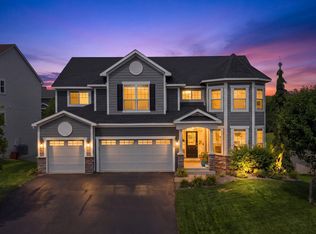
 MLS ID #7125480, Rae Madkour, Sail. NorthstarMLS as distributed by MLS GRID
 - $900,0005 bd4 ba3.7k sqft10614 Maple Blvd, Woodbury, MN 55129For Sale
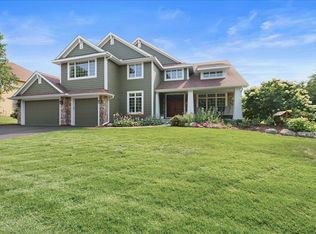 MLS ID #7125493, Chuck Brooks, RE/MAX Results. NorthstarMLS as distributed by MLS GRID
 - $765,0005 bd5 ba4k sqft9080 Princeton Cir, Woodbury, MN 55125For Sale
 MLS ID #7117681, Stephanie Chandler Group, Compass. NorthstarMLS as distributed by MLS GRID
 - $799,0005 bd5 ba4.3k sqft5304 Pine Island Rd, Woodbury, MN 55129For Sale
 MLS ID #7120727, Michelle R Fitzpatrick, Fitzpatrick Realty, LLC. NorthstarMLS as distributed by MLS GRID
 - $679,0006 bd4 ba4k sqft8622 Platinum Cv, Woodbury, MN 55129For SaleMLS ID #7099323, Brian Raney, Home Avenue Flat Fee Realty. NorthstarMLS as distributed by MLS GRID
- $689,0004 bd4 ba4k sqft8384 Yearling Trl, Woodbury, MN 55129For SaleMLS ID #7124171, Elysia McDunn, National Realty Guild. NorthstarMLS as distributed by MLS GRID
- $525,0004 bd3 ba2.6k sqft10828 Ashley Ln, Woodbury, MN 55129For SaleMLS ID #7108910, Steven M Mahoney, Engel & Volkers Minneapolis. NorthstarMLS as distributed by MLS GRID
- $710,0005 bd3 ba3k sqft10691 Bent Pine Ln, Woodbury, MN 55129For SaleMLS ID #7040066, Vickie Van Kempen, Coldwell Banker Realty - Southwest Regional. NorthstarMLS as distributed by MLS GRID
- $689,9004 bd4 ba4.1k sqft9189 Plymouth Rd, Woodbury, MN 55129For SaleMLS ID #7104831, Cameron Voss, Edina Realty, Inc.. NorthstarMLS as distributed by MLS GRID
- $775,0004 bd4 ba3.9k sqft9684 7th St N, Lake Elmo, MN 55042For SaleMLS ID #7093799, Abby Zezza, Real Broker LLC. NorthstarMLS as distributed by MLS GRID
- $699,9905 bd4 ba3.1k sqft4907 Blake Way, Woodbury, MN 55129New ConstructionNorthstarMLS as distributed by MLS GRID
- $869,0006 bd5 ba4.2k sqft5019 Airlake Dr, Woodbury, MN 55129For SaleMLS ID #7121396, Sarah F. Lebens, Edina Realty, Inc.. NorthstarMLS as distributed by MLS GRID
- $650,0005 bd4 ba3.5k sqft3116 Lowell Ct, Stillwater, MN 55082For SaleMLS ID #7129094, Matthew Wright, eXp Realty. NorthstarMLS as distributed by MLS GRID
- $658,5004 bd3 ba2.5k sqft10118 Arrowwood Trl, Woodbury, MN 55129For SaleMLS ID #7087402, Catherine N Kuria, Express Realty LLC. NorthstarMLS as distributed by MLS GRID
- $620,0004 bd3 ba2.7k sqft4776 Blake Ct, Woodbury, MN 55129New ConstructionNorthstarMLS as distributed by MLS GRID
- $389,9003 bd3 ba2k sqft11263 Crestbury Dr, Woodbury, MN 55129For SaleMLS ID #7122269, The Snyder Team, eXp Realty. NorthstarMLS as distributed by MLS GRID
- $650,0005 bd4 ba3.3k sqft13938 Ashford Path, Rosemount, MN 55068For SaleMLS ID #7130219, Brandon Kalkwarf, Edina Realty, Inc.. NorthstarMLS as distributed by MLS GRID
- $499,0004 bd3 ba2.1k sqft4844 Airlake Dr, Woodbury, MN 55129For SaleMLS ID #7124641, James Burton, Coldwell Banker Realty. NorthstarMLS as distributed by MLS GRID
- $870,0003 bd3 ba3.3k sqft1471 Palmer Dr N, Lake Elmo, MN 55042For SaleMLS ID #7115389, Max Gygi, RE/MAX Results. NorthstarMLS as distributed by MLS GRID
- $899,0006 bd5 ba4.4k sqft10668 39th St N, Lake Elmo, MN 55042For SaleMLS ID #7041540, Steele Brothers, Edina Realty, Inc.. NorthstarMLS as distributed by MLS GRID
