Beautifully Updated 6-Bedroom, 4-Bathroom Home in Woodbury's Copper Ridge Neighborhood. If space, style, and location are at the top of your list, this DR Horton built home in Woodbury's desirable Copper Ridge neighborhood checks every box. Situated in the highly sought-after East Ridge School District just off Dale Road, this 6-bedroom, 4-bathroom home offers an exceptional layout with thoughtful upgrades throughout — all just minutes from premier shopping, dining, scenic walking trails, and community playground / park. The open-concept main level is built for both everyday living and effortless entertaining. The gourmet kitchen features granite countertops, a custom tile backsplash, stainless steel appliances, a walk-in pantry, and a large center island that anchors the space beautifully. The adjacent living room centers around a cozy gas fireplace, and the dining area opens directly to a spacious 225-square-foot composite deck — ideal for grilling, outdoor dinners, and warm-weather gatherings. A main-level bedroom and ¾ bath offer a perfect guest or in law suite, there is also a mudroom area, and a front flex room that could be great for an office, music room, or kid’s play area. There is durable engineered laminate flooring throughout the entire main level. Upstairs, a generous loft area offers flexible space for a media room or second living area. The owner's suite is a true retreat, featuring two walk-in closets and a spa-inspired en suite with a custom-tiled glass shower and granite countertops. Three additional bedrooms, a full hall bath, and a laundry room complete the upper level. The finished lower level extends your living space even further, with a spacious family room, a sixth bedroom, a 3/4 bathroom, and ample storage. An oversized three-car garage provides room for vehicles, gear, and everything in between. Located approximately 20 minutes from downtown Minneapolis, Mall of America, and MSP Airport, this home delivers the comfort and quiet of a premier suburb without sacrificing convenience. Come see it for yourself.
Active
Price cut: $10K (7/23)
$679,000
8622 Platinum Cv, Woodbury, MN 55129
6beds
4,022sqft
:
Get pre-qualified$4,168/mo
Single Family
Built in 2021
10,628 Square Feet Lot
$673,000 Zestimate®
$169/sqft
$-- HOA
What's special
Large center islandWalk-in pantryOpen-concept main levelStainless steel appliancesCustom tile backsplashGranite countertopsGourmet kitchen
- 35 days |
- 530 |
- 21 |
Zillow last checked:
Listing updated:
Listed by:
Brian Raney 757-831-3599,
Home Avenue Flat Fee Realty
Source: NorthstarMLS as distributed by MLS GRID,MLS#: 7099323
Facts & features
Interior
Bedrooms & bathrooms
- Bedrooms: 6
- Bathrooms: 4
- Full bathrooms: 2
- 3/4 bathrooms: 2
Heating
- Forced Air
Cooling
- Central Air
Features
- Basement: Finished
- Number of fireplaces: 1
Interior area
- Total structure area: 4,257
- Total interior livable area: 4,022 sqft
- Finished area above ground: 2,918
- Finished area below ground: 1,104
Property
Parking
- Total spaces: 3
- Parking features: Attached
- Attached garage spaces: 3
Accessibility
- Accessibility features: None
Features
- Levels: Two
- Stories: 2
Lot
- Size: 10,628 Square Feet
Details
- Foundation area: 1339
- Parcel number: 2802821430024
- Zoning description: Residential-Single Family
Construction
Type & style
- Home type: SingleFamily
- Property subtype: Single Family
Condition
- New construction: No
- Year built: 2021
Utilities & green energy
- Gas: Natural Gas
- Sewer: City Sewer/Connected
- Water: City Water/Connected
Community & HOA
Community
- Subdivision: Copper Ridge 2nd Add
HOA
- Has HOA: No
Location
- Region: Woodbury
Financial & listing details
- Price per square foot: $169/sqft
- Tax assessed value: $575,400
- Annual tax amount: $7,155
- Date on market: 6/25/2026
- Cumulative days on market: 50 days
Estimated market value
$673,000
$639,000 - $707,000
$4,131/mo
Price history
| Date | Event | Price |
|---|---|---|
| 7/23/2026 | Price change | $679,000-1.5%$169/sqft |
Source:  NorthstarMLS as distributed by MLS GRID #7099323 Report a problem NorthstarMLS as distributed by MLS GRID #7099323 Report a problem | ||
| 6/25/2026 | Listed for sale | $689,000+2.1%$171/sqft |
Source: NorthstarMLS as distributed by MLS GRID #7099323 Report a problem | ||
| 5/28/2026 | Listing removed | $675,000$168/sqft |
Source: NorthstarMLS as distributed by MLS GRID #7050393 Report a problem | ||
| 4/15/2026 | Listed for sale | $675,000+25.8%$168/sqft |
Source: NorthstarMLS as distributed by MLS GRID #7050393 Report a problem | ||
| 7/29/2021 | Sold | $536,415-0.1%$133/sqft |
Source: NorthstarMLS as distributed by MLS GRID #5656245 Report a problem | ||
| 10/24/2020 | Pending sale | $536,990$134/sqft |
Source: NorthstarMLS as distributed by MLS GRID #5656245 Report a problem | ||
Public tax history
| Year | Property taxes | Tax assessment |
|---|---|---|
| 2025 | $7,210 +1.6% | $575,400 -3.6% |
| 2024 | $7,098 +1.3% | $596,600 +3% |
| 2023 | $7,004 +303.5% | $579,000 +379.3% |
| 2022 | $1,736 +8.2% | $120,800 -16.7% |
| 2021 | $1,604 +48.8% | $145,000 +7.4% |
| 2020 | $1,078 | $135,000 |
| 2019 | $1,078 | $135,000 +360.8% |
| 2018 | $1,078 | $29,300 |
Find assessor info on the county website
Monthly payment
Est. payment
Payment breakdown
Explore the cost of this home by adjusting the details. Changes won't be saved.Climate risks
Neighborhood: 55129
Nearby schools
GreatSchools rating
- 7/10Red Rock Elementary SchoolGrades: K-5Distance: 1.6 mi
- 9/10Lake Middle SchoolGrades: 6-8Distance: 1.8 mi
- 10/10East Ridge High SchoolGrades: 9-12Distance: 0.5 mi
- $684,9006 bd4 ba3.4k sqft4673 Zinc Dr, Woodbury, MN 55129Off Market
- $604,3005 bd3 ba3k sqft4671 Zinc Dr, Woodbury, MN 55129Off Market
- $699,7006 bd4 ba4.1k sqft8625 Platinum Cv, Woodbury, MN 55129Off Market
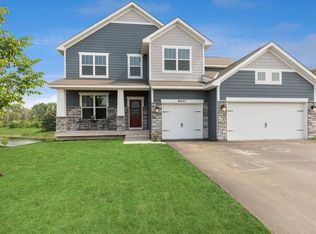
- $622,3005 bd3 ba3k sqft8627 Platinum Cv, Woodbury, MN 55129Off Market
- $612,3005 bd3 ba3k sqft8595 Platinum Cv, Woodbury, MN 55129Off Market
- $507,3003 bd3 ba2.3k sqft4658 Zinc, Woodbury, MN 55129Off Market
- $567,4004 bd3 ba2.6k sqft4669 Zinc Dr, Woodbury, MN 55129Off Market
- $516,5004 bd4 ba1.7k sqft4537 Cobalt Ln, Woodbury, MN 55129Off Market
A local agent can set up tours, give advice and negotiate with sellers.
Similar homes
- $600,0005 bd3 ba3.4k sqft4647 Copper Ridge Dr, Woodbury, MN 55129For Sale

 MLS ID #7089717, Angie Savageau, RE/MAX Advantage Plus. NorthstarMLS as distributed by MLS GRID
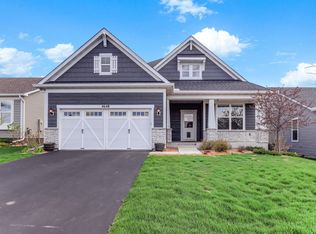
 - $675,0003 bd3 ba3.7k sqft4648 Benjamin Pl, Woodbury, MN 55129For Sale
 MLS ID #7102083, Myra R Jensen, BRIX Real Estate. NorthstarMLS as distributed by MLS GRID
 - $800,0005 bd5 ba4.6k sqft5204 Porchlight Bay, Woodbury, MN 55129For Sale
 MLS ID #7109671, Holz Real Estate Group, Keller Williams Select Realty. NorthstarMLS as distributed by MLS GRID
 - $575,0004 bd3 ba2.4k sqft4539 Cobalt Ln, Woodbury, MN 55129For Sale
 MLS ID #7106622, Hames-McDonough Real Estate Group, Keller Williams Premier Realty. NorthstarMLS as distributed by MLS GRID
 - $699,9005 bd5 ba4.3k sqft3308 Arden Dr, Woodbury, MN 55129For SaleMLS ID #7079448, Wendy Peterson, Edina Realty, Inc.. NorthstarMLS as distributed by MLS GRID
- $619,9004 bd3 ba3.3k sqft3412 Walden Dr, Woodbury, MN 55129For SaleMLS ID #7110034, Holz Real Estate Group, Keller Williams Select Realty. NorthstarMLS as distributed by MLS GRID
- $750,0006 bd4 ba3.4k sqft819 Spancil Hill Vw, Woodbury, MN 55129For SaleMLS ID #7093180, Chuck Brooks, RE/MAX Results. NorthstarMLS as distributed by MLS GRID
- $715,0005 bd3 ba3k sqft10691 Bent Pine Ln, Woodbury, MN 55129For SaleMLS ID #7040066, Vickie Van Kempen, Coldwell Banker Realty - Southwest Regional. NorthstarMLS as distributed by MLS GRID
- $650,0004 bd3 ba2.7k sqft4767 Blake Way, Woodbury, MN 55129New ConstructionNorthstarMLS as distributed by MLS GRID
- $849,9005 bd5 ba4.4k sqft2297 Fieldstone Curv, Woodbury, MN 55129For SaleMLS ID #7082972, Heide Offord, Weichert, Realtors-Advantage. NorthstarMLS as distributed by MLS GRID
- $524,9004 bd3 ba2.7k sqft10196 Stony Creek Dr, Woodbury, MN 55129For SaleMLS ID #7098836, Tina Lockner, RE/MAX Results. NorthstarMLS as distributed by MLS GRID
- $625,0004 bd3 ba2.7k sqft4776 Blake Ct, Woodbury, MN 55129New ConstructionNorthstarMLS as distributed by MLS GRID
- $519,9004 bd3 ba2.2k sqft8807 Periwinkle Blvd, Woodbury, MN 55129For SaleMLS ID #7107454, Gina M. Zimmer, RES Realty. NorthstarMLS as distributed by MLS GRID
- $699,9905 bd4 ba3.1k sqft6265 Jensen Ave S, Cottage Grove, MN 55016New ConstructionMLS ID #7082753, Jessica Kuss, D.R. Horton, Inc.. NorthstarMLS as distributed by MLS GRID
- $535,0004 bd3 ba2.6k sqft10828 Ashley Ln, Woodbury, MN 55129For SaleMLS ID #7108910, Steven M Mahoney, Engel & Volkers Minneapolis. NorthstarMLS as distributed by MLS GRID
- $575,0005 bd4 ba3k sqft9804 66th Street Alcove S, Cottage Grove, MN 55016For SaleMLS ID #7081244, Yocum Real Estate Group - Jodi Klepac, Edina Realty, Inc.. NorthstarMLS as distributed by MLS GRID
- $499,9004 bd2 ba2.3k sqft3169 Leyland Trl, Woodbury, MN 55125For SaleMLS ID #7103110, John E Kawohl, RE/MAX Results. NorthstarMLS as distributed by MLS GRID
- $550,0004 bd3 ba2.7k sqft7739 60th St S, Cottage Grove, MN 55016For SaleMLS ID #7097141, Demyan Trofimovich, eXp Realty. NorthstarMLS as distributed by MLS GRID
- $775,0004 bd4 ba3.9k sqft9684 7th St N, Lake Elmo, MN 55042For SaleMLS ID #7093799, Abby Zezza, Real Broker LLC. NorthstarMLS as distributed by MLS GRID
- $599,9995 bd3 ba3k sqft6240 Goodview Ave S, Cottage Grove, MN 55016For SaleMLS ID #7105593, Jolene E Tabery, Keller Williams Classic Realty. NorthstarMLS as distributed by MLS GRID
