Tucked on a quiet cul-de-sac lot, this 5-bedroom, 4-bathroom home delivers the perfect combination of everyday comfort and effortless entertaining — and — it’s zoned for East Ridge High School in Woodbury.
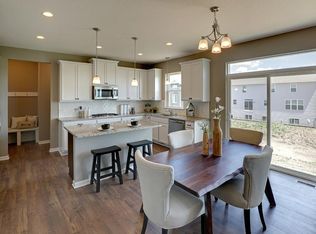
The open-concept main level features bourbon hickory LVP flooring, knockdown ceilings, and a seamless flow between the living room, dining room, and kitchen.
Oversized windows bathe the living room in natural light and frame views of the tree-lined backyard that feels private and peaceful year-round.
The chef's kitchen is equipped with a Frigidaire Gallery gas cooktop, double ovens, microwave, dishwasher, Samsung refrigerator, granite countertops, and a large island with seating. A mudroom with built-in bench and hooks, main level flex room/home office, and powder room round out the main floor.
Upstairs, the primary suite is a genuine retreat — a shiplap feature wall, spacious walk-in closet, and spa-like ensuite with dual bowl vanity, large walk-in shower, and soaking tub. Upper-level laundry with cabinetry adds everyday convenience.
The fully finished lower level features a wet bar with sink, beverage refrigerator, and great cabinetry, a spacious family room, a 5th bedroom, and a ¾ bath — ideal for entertaining or hosting overnight guests.
Outdoor living is where this home truly shines — a stamped and stained concrete patio, firepit with lighting, and tree-lined yard create the perfect backdrop for cocktail hour, backyard games, and summer evenings that go long into the night. The irrigation system and 4 raised garden beds make the yard as functional as it is beautiful.
Even after the sun sets, this home makes a statement. Permanent LED exterior lighting makes it easy to celebrate every season. Customizable colors mean the house is always dressed for the occasion — whether that's Wild colors for the playoffs, festive hues for the holidays, or a custom look any night of the year.
Active
Price cut: $24K (7/23)
$575,000
9804 66th Street Alcove S, Cottage Grove, MN 55016
5beds
3,011sqft
:
Get pre-qualified$3,589/mo
Single Family
Built in 2017
0.25 Acres Lot
$-- Zestimate®
$191/sqft
$59/mo HOA
What's special
- 62 days |
- 483 |
- 26 |
Zillow last checked:
Listing updated:
Listed by:
Yocum Real Estate Group - Jodi Klepac 651-226-2672,
Edina Realty, Inc.,
Yocum Real Estate Group - Sara Yocum 651-334-4740
Source: NorthstarMLS as distributed by MLS GRID,MLS#: 7081244
Facts & features
Interior
Bedrooms & bathrooms
- Bedrooms: 5
- Bathrooms: 4
- Full bathrooms: 2
- 3/4 bathrooms: 1
- 1/2 bathrooms: 1
Bedroom
- Level: Upper
- Area: 224 Square Feet
- Dimensions: 16x14
Bedroom 2
- Level: Upper
- Area: 165 Square Feet
- Dimensions: 15x11
Bedroom 3
- Level: Upper
- Area: 121 Square Feet
- Dimensions: 11x11
Bedroom 4
- Level: Upper
- Area: 143 Square Feet
- Dimensions: 13x11
Bedroom 5
- Level: Lower
- Area: 140 Square Feet
- Dimensions: 14x10
Dining room
- Level: Main
- Area: 98 Square Feet
- Dimensions: 7x14
Family room
- Level: Main
- Area: 224 Square Feet
- Dimensions: 16x14
Kitchen
- Level: Main
- Area: 170 Square Feet
- Dimensions: 10x17
Laundry
- Level: Upper
- Area: 56 Square Feet
- Dimensions: 7x8
Mud room
- Level: Main
- Area: 66 Square Feet
- Dimensions: 6x11
Office
- Level: Main
- Area: 198 Square Feet
- Dimensions: 18x11
Recreation room
- Level: Lower
- Area: 476 Square Feet
- Dimensions: 28x17
Heating
- Forced Air, Fireplace(s), Zoned
Cooling
- Central Air
Appliances
- Included: Air-To-Air Exchanger, Dishwasher, Disposal, Dryer, Gas Water Heater, Water Filtration System, Water Osmosis System, Microwave, Range, Refrigerator, Stainless Steel Appliance(s), Wall Oven, Washer
- Laundry: Electric Dryer Hookup, Laundry Room, Upper Level, Washer Hookup
Features
- Basement: Drain Tiled,Egress Window(s),Finished,Full,Storage Space,Sump Pump
- Number of fireplaces: 1
- Fireplace features: Gas
Interior area
- Total structure area: 3,335
- Total interior livable area: 3,011 sqft
- Finished area above ground: 2,284
- Finished area below ground: 727
Property
Parking
- Total spaces: 3
- Parking features: Attached, Asphalt, Garage Door Opener
- Attached garage spaces: 3
- Has uncovered spaces: Yes
Accessibility
- Accessibility features: None
Features
- Levels: Two
- Stories: 2
- Patio & porch: Front Porch, Patio
- Pool features: None
- Fencing: None
Lot
- Size: 0.25 Acres
- Dimensions: 70 x 120
- Features: Tree Coverage - Medium
Details
- Foundation area: 1051
- Parcel number: 0302721440036
- Zoning description: Residential-Single Family
Construction
Type & style
- Home type: SingleFamily
- Property subtype: Single Family
Materials
- Roof: Age Over 8 Years,Asphalt
Condition
- New construction: No
- Year built: 2017
Utilities & green energy
- Gas: Natural Gas
- Sewer: City Sewer/Connected
- Water: City Water/Connected
Community & HOA
Community
- Subdivision: Eastridge Woods 5th Add
HOA
- Has HOA: Yes
- Services included: Other, Professional Mgmt
- HOA fee: $177 quarterly
- HOA name: Sharper Management
- HOA phone: 952-224-4777
Location
- Region: Cottage Grove
Financial & listing details
- Price per square foot: $191/sqft
- Tax assessed value: $485,800
- Annual tax amount: $6,318
- Date on market: 5/29/2026
Estimated market value
Not available
Estimated sales range
Not available
Not available
Price history
| Date | Event | Price |
|---|---|---|
| 7/23/2026 | Price change | $575,000-4%$191/sqft |
Source:  NorthstarMLS as distributed by MLS GRID #7081244 Report a problem NorthstarMLS as distributed by MLS GRID #7081244 Report a problem | ||
| 6/9/2026 | Price change | $599,000-1.8%$199/sqft |
Source: NorthstarMLS as distributed by MLS GRID #7081244 Report a problem | ||
| 6/1/2026 | Listed for sale | $610,000+44.1%$203/sqft |
Source: NorthstarMLS as distributed by MLS GRID #7081244 Report a problem | ||
| 3/1/2018 | Sold | $423,293$141/sqft |
Source: Public Record Report a problem | ||
Public tax history
| Year | Property taxes | Tax assessment |
|---|---|---|
| 2025 | $6,218 -1.1% | $483,000 -6.8% |
| 2024 | $6,286 +14.3% | $518,100 +15.8% |
| 2023 | $5,500 +7% | $447,400 +20.6% |
| 2022 | $5,138 -3.3% | $370,900 -0.9% |
| 2021 | $5,312 -3.3% | $374,400 -4.3% |
| 2020 | $5,494 | $391,300 |
| 2019 | $5,494 | $391,300 +81.1% |
| 2018 | $5,494 +86% | $216,100 +140.1% |
| 2017 | $2,954 +718.3% | $90,000 +542.9% |
| 2016 | $361 | $14,000 |
Find assessor info on the county website
Monthly payment
Est. payment
Payment breakdown
Explore the cost of this home by adjusting the details. Changes won't be saved.Climate risks
Neighborhood: 55016
Nearby schools
GreatSchools rating
- 9/10Grey Cloud Elementary SchoolGrades: K-5Distance: 0.6 mi
- 6/10Cottage Grove Middle SchoolGrades: 6-8Distance: 0.8 mi
- 10/10East Ridge High SchoolGrades: 9-12Distance: 2.8 mi
- $568,3004 bd4 ba2.6k sqft9804 66th Alc S, Cottage Grove, MN 55016Off Market
- $621,6004 bd3 ba3.4k sqft9806 66th Street Alcove S, Cottage Grove, MN 55016Off Market
- $579,4005 bd3 ba3k sqft9800 66th Street Alcove S, Cottage Grove, MN 55016Off Market
- $578,6004 bd3 ba2.7k sqft9810 66th Street Alcove S, Cottage Grove, MN 55016Off Market
- $124,6003 Acres9905 Military Rd, Cottage Grove, MN 55016Off Market
- $504,4003 bd2 ba2.1k sqft9790 66th St S, Cottage Grove, MN 55016Off Market
- $555,1005 bd4 ba2k sqft9805 66th Street Alcove S, Cottage Grove, MN 55016Off Market
- $497,8004 bd3 ba1.5k sqft9801 66th Street Alcove S, Cottage Grove, MN 55016Off Market
A local agent can set up tours, give advice and negotiate with sellers.
Similar homes
- $549,9004 bd4 ba3.3k sqft6886 Jewel Ave S, Cottage Grove, MN 55016For Sale

 MLS ID #7072093, Bruce A Nelson, Bridge Realty, LLC. NorthstarMLS as distributed by MLS GRID
 - $550,0004 bd3 ba2.7k sqft7739 60th St S, Cottage Grove, MN 55016For Sale
 MLS ID #7097141, Demyan Trofimovich, eXp Realty. NorthstarMLS as distributed by MLS GRID
 - $550,0004 bd4 ba3k sqft5420 Southridge Cir, Woodbury, MN 55129For Sale
 MLS ID #7079365, Melissa Tyler, Edina Realty, Inc.. NorthstarMLS as distributed by MLS GRID
 - $470,0005 bd3 ba3.5k sqft9678 65th St S, Cottage Grove, MN 55016For Sale
 MLS ID #7106836, Robert Berdahl, Edina Realty, Inc.. NorthstarMLS as distributed by MLS GRID
 - $575,0004 bd3 ba2.4k sqft4539 Cobalt Ln, Woodbury, MN 55129For SaleMLS ID #7106622, Hames-McDonough Real Estate Group, Keller Williams Premier Realty. NorthstarMLS as distributed by MLS GRID
- $494,9004 bd3 ba2.5k sqft6670 Pine Arbor Blvd S, Cottage Grove, MN 55016For SaleMLS ID #7099478, Kevin J. Conoryea, Fieldstone Real Estate Specialists. NorthstarMLS as distributed by MLS GRID
- $600,0005 bd3 ba3.4k sqft4647 Copper Ridge Dr, Woodbury, MN 55129For SaleMLS ID #7089717, Angie Savageau, RE/MAX Advantage Plus. NorthstarMLS as distributed by MLS GRID
- $610,0004 bd4 ba3.3k sqft3794 Smithfield Curv, Woodbury, MN 55129For SaleMLS ID #7085904, Patti K. Lindberg, Edina Realty, Inc.. NorthstarMLS as distributed by MLS GRID
- $619,9004 bd3 ba3.3k sqft3412 Walden Dr, Woodbury, MN 55129For SaleMLS ID #7110034, Holz Real Estate Group, Keller Williams Select Realty. NorthstarMLS as distributed by MLS GRID
- $550,0005 bd4 ba2.5k sqft5124 Mustang Cir, Woodbury, MN 55129For SaleMLS ID #7108965, Agatha Ngwa, eXp Realty. NorthstarMLS as distributed by MLS GRID
- $619,9005 bd4 ba3k sqft1860 Spinaker Dr, Woodbury, MN 55125For SaleMLS ID #7099199, Mark H. Johnson, Edina Realty, Inc.. NorthstarMLS as distributed by MLS GRID
- $524,9004 bd3 ba2.7k sqft10196 Stony Creek Dr, Woodbury, MN 55129For SaleMLS ID #7098836, Tina Lockner, RE/MAX Results. NorthstarMLS as distributed by MLS GRID
- $589,9004 bd3 ba2.3k sqft9686 Carbon Ct, Inver Grove Heights, MN 55076For SaleMLS ID #7058458, Tara Harwell, Keller Williams Preferred Rlty. NorthstarMLS as distributed by MLS GRID
- $535,0004 bd3 ba2.6k sqft10828 Ashley Ln, Woodbury, MN 55129For SaleMLS ID #7108910, Steven M Mahoney, Engel & Volkers Minneapolis. NorthstarMLS as distributed by MLS GRID
- $499,9004 bd2 ba2.3k sqft3169 Leyland Trl, Woodbury, MN 55125For SaleMLS ID #7103110, John E Kawohl, RE/MAX Results. NorthstarMLS as distributed by MLS GRID
- $415,0005 bd3 ba2.7k sqft10254 Greystone Cir S, Cottage Grove, MN 55016For SaleMLS ID #7055378, Lesley Chinanga, Bridge Realty, LLC. NorthstarMLS as distributed by MLS GRID
- $679,0006 bd4 ba4k sqft8622 Platinum Cv, Woodbury, MN 55129For SaleMLS ID #7099323, Brian Raney, Home Avenue Flat Fee Realty. NorthstarMLS as distributed by MLS GRID
- $535,0004 bd2 ba2.4k sqft22155 Beaumont Way, Farmington, MN 55024For SaleMLS ID #7117409, Patrick M. Hogan, Edina Realty, Inc.. NorthstarMLS as distributed by MLS GRID
- $520,0005 bd4 ba3.5k sqft19280 Claremont Dr, Farmington, MN 55024For SaleMLS ID #7117484, Tracy Feran, Pemberton RE. NorthstarMLS as distributed by MLS GRID
- $625,0004 bd4 ba2.8k sqft429 Collova Dr, Vadnais Heights, MN 55127For SaleMLS ID #7119164, Boss & Company Real Estate Team, Keller Williams Select Realty. NorthstarMLS as distributed by MLS GRID
