Cul-de-sac lot with Twin Lake views out back. Built in 2022 with three bedrooms up, including the primary suite with a custom walk-in closet and dual-sink bath. Main level has a dedicated office/flex room, plus a kitchen with quartz counters, custom stained cabinetry, double oven and walk-in pantry. Walkout lower level adds a fourth bedroom, a brand new bathroom and a big family room. Nearly 3,000 finished square feet, 3-car garage, second floor laundry, maintenance free deck. Nothing to do but move in.
Active
$625,000
429 Collova Dr, Vadnais Heights, MN 55127
4beds
2,811sqft
:
Get pre-qualified$3,999/mo
Single Family
Built in 2022
0.26 Acres Lot
$-- Zestimate®
$222/sqft
$-- HOA
What's special
- 11 days |
- 977 |
- 51 |
Zillow last checked:
Listing updated:
Listed by:
Boss & Company Real Estate Team 651-366-2133,
Keller Williams Select Realty
Source: NorthstarMLS as distributed by MLS GRID,MLS#: 7119164
Facts & features
Interior
Bedrooms & bathrooms
- Bedrooms: 4
- Bathrooms: 4
- Full bathrooms: 2
- 3/4 bathrooms: 1
- 1/2 bathrooms: 1
Bedroom
- Level: Upper
- Area: 195 Square Feet
- Dimensions: 15x13
Bedroom 2
- Level: Upper
- Area: 143 Square Feet
- Dimensions: 13x11
Bedroom 3
- Level: Upper
- Area: 156 Square Feet
- Dimensions: 13x12
Bedroom 4
- Level: Lower
- Area: 220 Square Feet
- Dimensions: 11x20
Bathroom
- Level: Lower
- Area: 60 Square Feet
- Dimensions: 6x10
Dining room
- Level: Main
- Area: 135 Square Feet
- Dimensions: 15x9
Family room
- Level: Lower
- Area: 396 Square Feet
- Dimensions: 18x22
Flex room
- Level: Main
- Area: 132 Square Feet
- Dimensions: 12x11
Kitchen
- Level: Main
- Area: 180 Square Feet
- Dimensions: 15x12
Laundry
- Level: Upper
- Area: 66 Square Feet
- Dimensions: 11x6
Living room
- Level: Main
- Area: 270 Square Feet
- Dimensions: 18x15
Heating
- Forced Air
Cooling
- Central Air
Appliances
- Included: Air-To-Air Exchanger, Dishwasher, Disposal, Dryer, Exhaust Fan, Microwave, Range, Refrigerator, Washer, Water Softener Owned
- Laundry: Laundry Room, Upper Level
Features
- Basement: Block,Drain Tiled,Finished,Full,Sump Pump,Walk-Out Access
- Number of fireplaces: 1
- Fireplace features: Gas, Living Room
Interior area
- Total structure area: 3,028
- Total interior livable area: 2,811 sqft
- Finished area above ground: 2,111
- Finished area below ground: 700
Video & virtual tour
Property
Parking
- Total spaces: 3
- Parking features: Attached, Asphalt, Garage Door Opener
- Attached garage spaces: 3
- Has uncovered spaces: Yes
- Details: Garage Dimensions (30x24x22), Garage Door Height (8), Garage Door Width (16)
Accessibility
- Accessibility features: None
Features
- Levels: Two
- Stories: 2
- Patio & porch: Deck, Patio, Porch
Lot
- Size: 0.26 Acres
- Dimensions: 57 x 12 x 135 x 111 x 79 x 42
Details
- Foundation area: 1027
- Parcel number: 323022330054
- Zoning description: Residential-Single Family
Construction
Type & style
- Home type: SingleFamily
- Property subtype: Single Family
Materials
- Roof: Age 8 Years or Less,Asphalt
Condition
- New construction: No
- Year built: 2022
Utilities & green energy
- Gas: Natural Gas
- Sewer: City Sewer/Connected
- Water: City Water/Connected
Community & HOA
Community
- Subdivision: Frattalones Mondello Shores
HOA
- Has HOA: No
Location
- Region: Vadnais Heights
Financial & listing details
- Price per square foot: $222/sqft
- Annual tax amount: $10,168
- Date on market: 7/31/2026
- Cumulative days on market: 88 days
- Road surface type: Paved
Estimated market value
Not available
Estimated sales range
Not available
Not available
Price history
| Date | Event | Price |
|---|---|---|
| 7/31/2026 | Listed for sale | $625,000-3.1%$222/sqft |
Source:  NorthstarMLS as distributed by MLS GRID #7119164 Report a problem NorthstarMLS as distributed by MLS GRID #7119164 Report a problem | ||
| 7/30/2026 | Listing removed | $645,000$229/sqft |
Source: NorthstarMLS as distributed by MLS GRID #7086584 Report a problem | ||
| 7/10/2026 | Price change | $645,000-0.8%$229/sqft |
Source: NorthstarMLS as distributed by MLS GRID #7086584 Report a problem | ||
| 6/23/2026 | Price change | $650,000-1.5%$231/sqft |
Source: NorthstarMLS as distributed by MLS GRID #7086584 Report a problem | ||
| 6/17/2026 | Price change | $660,000-0.8%$235/sqft |
Source: NorthstarMLS as distributed by MLS GRID #7086584 Report a problem | ||
| 6/4/2026 | Listed for sale | $665,000-0.7%$237/sqft |
Source: NorthstarMLS as distributed by MLS GRID #7086584 Report a problem | ||
| 6/3/2026 | Listing removed | $670,000$238/sqft |
Source: NorthstarMLS as distributed by MLS GRID #7068111 Report a problem | ||
| 6/1/2026 | Price change | $670,000-0.7%$238/sqft |
Source: NorthstarMLS as distributed by MLS GRID #7068111 Report a problem | ||
| 5/28/2026 | Price change | $675,000+0%$240/sqft |
Source: NorthstarMLS as distributed by MLS GRID #7068111 Report a problem | ||
| 5/26/2026 | Price change | $674,9000%$240/sqft |
Source: NorthstarMLS as distributed by MLS GRID #7068111 Report a problem | ||
| 5/19/2026 | Price change | $675,000-2.2%$240/sqft |
Source: NorthstarMLS as distributed by MLS GRID #7068111 Report a problem | ||
| 5/7/2026 | Listed for sale | $690,000+19.9%$245/sqft |
Source: NorthstarMLS as distributed by MLS GRID #7068111 Report a problem | ||
| 11/10/2022 | Sold | $575,543$205/sqft |
Source: NorthstarMLS as distributed by MLS GRID #6168146 Report a problem | ||
| 10/24/2022 | Pending sale | $575,543$205/sqft |
Source: NorthstarMLS as distributed by MLS GRID #6168146 Report a problem | ||
Public tax history
Tax history is unavailable.
Monthly payment
Est. payment
Payment breakdown
Explore the cost of this home by adjusting the details. Changes won't be saved.Climate risks
Neighborhood: 55127
Nearby schools
GreatSchools rating
- 8/10Vadnais Heights Elementary SchoolGrades: PK-5Distance: 1.3 mi
- 1/10Sunrise Park Area Learning CenterGrades: 6-8Distance: 3.9 mi
- NAWhite Bear Lake Area High SchoolGrades: 9-12Distance: 5.3 mi
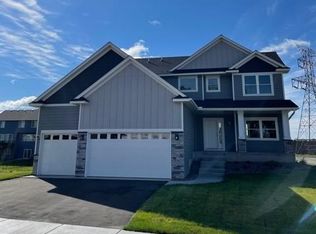
- $599,9003 bd3 ba2.1k sqft428 Collova Dr, Vadnais Heights, MN 55127Sold
- $1,041,8727 bd5 ba4.6k sqft430 Collova Dr, Vadnais Heights, MN 55127Sold
- $711,6482 bd2 ba1.8k sqft433 Collova Dr, Saint Paul, MN 55127Sold
- $140,0003 bd2 ba2.1k sqft3149 Frattalone Rd, Vadnais Heights, MN 55127Sold
- $603,2433 bd3 ba2.1k sqft3149 Frattalone Rd, Saint Paul, MN 55126Sold
- $784,1003 bd3 ba2.7k sqft3154 Frattalone Rd, Vadnais Heights, MN 55127Off Market
- $643,3273 bd3 ba2.1k sqft438 Collova Dr, Vadnais Heights, MN 55127Sold
- $660,7005 bd4 ba2.9k sqft3151 Frattalone Rd, Vadnais Heights, MN 55127Off Market
A local agent can set up tours, give advice and negotiate with sellers.
Similar homes
- $599,9003 bd3 ba2.2k sqft1144 Pine Hill Ln, White Bear Lk, MN 55127For Sale

 MLS ID #7122099, James Sanchez, GRI, White Bear Lake Realty. NorthstarMLS as distributed by MLS GRID
 - $824,9004 bd4 ba3.3k sqft399 Tessier Ct, Vadnais Heights, MN 55127For Sale
 MLS ID #7108094, Michael J Gross, RE/MAX Results. NorthstarMLS as distributed by MLS GRID
 - $649,0005 bd4 ba3.5k sqft319 Bellwood Ave, Saint Paul, MN 55117For Sale
 MLS ID #7063830, Desrochers Realty Group, eXp Realty. NorthstarMLS as distributed by MLS GRID
 - $699,9004 bd3 ba2.3k sqft3550 Rooney Pl, White Bear Lake, MN 55110For Sale
 MLS ID #7094376, Mark C. Fearing, Coldwell Banker Realty. NorthstarMLS as distributed by MLS GRID
 - $600,0004 bd3 ba2.7k sqft7594 Swan St, Lino Lakes, MN 55038For SaleMLS ID #7121819, Karla Blomberg, Sundial Realty. NorthstarMLS as distributed by MLS GRID
- $559,9004 bd4 ba2.9k sqft6554 102nd Ave N, Brooklyn Park, MN 55445For SaleMLS ID #7121636, Rosalie Choromanski, RE/MAX Results. NorthstarMLS as distributed by MLS GRID
- $650,0005 bd5 ba3.9k sqft3034 130th Ct NE, Blaine, MN 55449For SaleMLS ID #7122191, Hannah Hanson, Edina Realty, Inc.. NorthstarMLS as distributed by MLS GRID
- $655,0004 bd3 ba2.4k sqft1307 Randolph Ave, Saint Paul, MN 55105For SaleMLS ID #7119179, Sean O Sander, Redfin Corporation. NorthstarMLS as distributed by MLS GRID
- $610,0004 bd4 ba3.3k sqft3794 Smithfield Curv, Woodbury, MN 55129For SaleMLS ID #7085904, Patti K. Lindberg, Edina Realty, Inc.. NorthstarMLS as distributed by MLS GRID
- $699,9004 bd4 ba3.3k sqft643 Parkside Ct, Eagan, MN 55123For SaleMLS ID #7120906, The Leonhardt Team, Coldwell Banker Realty. NorthstarMLS as distributed by MLS GRID
- $594,9005 bd3 ba3.2k sqft7473 96th St S, Cottage Grove, MN 55016For SaleMLS ID #7112446, Cheri Sutch, Realty ONE Group Choice. NorthstarMLS as distributed by MLS GRID
- $649,0005 bd4 ba3.4k sqft6609 96th St S, Cottage Grove, MN 55016For SaleMLS ID #7119834, Katie L Fuentez, RE/MAX Results. NorthstarMLS as distributed by MLS GRID
- $600,0005 bd4 ba3.3k sqft8036 55th Ln N, New Hope, MN 55428PendingMLS ID #7067301, Marcos Eduardo De Filippo, Fuze Real Estate. NorthstarMLS as distributed by MLS GRID
- $599,9004 bd4 ba3k sqft11872 Linden Ct N, Lake Elmo, MN 55042For SaleMLS ID #7098715, Ashleigh Johnson, eXp Realty. NorthstarMLS as distributed by MLS GRID
- $599,9004 bd3 ba3k sqft1038 Siesta Dr, Woodbury, MN 55129PendingMLS ID #7081890, Scott A Lindquist, Imagine Realty. NorthstarMLS as distributed by MLS GRID
- $749,9004 bd4 ba3.5k sqft13641 Brant St NE, Ham Lake, MN 55304For SaleMLS ID #7118992, Bruno Simic, RE/MAX Results. NorthstarMLS as distributed by MLS GRID
- $534,9005 bd4 ba3.3k sqft3717 90th Cres N, Brooklyn Park, MN 55443For SaleMLS ID #7120682, Kurt Peterson, RE/MAX Advantage Plus. NorthstarMLS as distributed by MLS GRID
- $649,9004 bd4 ba3.5k sqft3437 141st Ln NW, Andover, MN 55304New ConstructionMLS ID #7122836, Slava Daskalyuk, Counselor Realty, Inc.. NorthstarMLS as distributed by MLS GRID
- $564,9005 bd4 ba3.2k sqft9720 Linden Ave N, Brooklyn Park, MN 55443For SaleMLS ID #7110917, DeAntrie Adams, Keller Williams Realty Integrity Lakes. NorthstarMLS as distributed by MLS GRID
- $590,0005 bd3 ba3.2k sqft10930 Okinawa St NE, Blaine, MN 55449For SaleMLS ID #7081245, Jennifer Eibensteiner, RE/MAX Results. NorthstarMLS as distributed by MLS GRID
