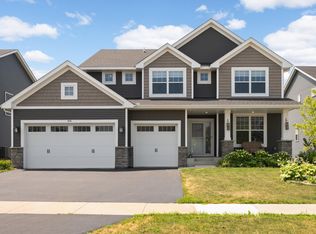
Welcome home to this beautifully maintained 4BR/3BA Woodbury 2-story home, less than 4yo! It offers over 3,000 sqft of finished living space, plus an add’l 1k+ sqft in the unfinished LL, already plumbed for a BA and fitted w/ large egress window, making it ready for your future expansion. Home also features a 3-stall garage w/ an extended middle stall stretching 25’ deep. The spacious kitchen is truly the heart of the home - complete w/ large center island, R/O water purification system, quartz countertops, ample cabinetry, walk-in pantry closet, modern light fixtures, planning center desk & plenty of room to gather. Whether hosting holidays or casual weeknight dinners, this space is designed for connection. Enjoy built-in speakers in the kitchen, primary BA, & backyard patio, creating the perfect atmosphere for entertaining or simply enjoying your favorite playlist while cooking, relaxing, or hosting friends. Step outside to the newly installed backyard patio, ideal for summer BBQs, evening fires, or quiet morning coffee. Or step onto the neighborhood walking path just beyond the patio. Upstairs, a cozy den/loft space provides an add’l living area near the 4 BRs, each with its own walk-in closet. The primary BR suite is a peaceful retreat w/ a private BA featuring tiled shower & frameless glass door. Convenient upper-level laundry sits just outside the primary BR. Located in Woodbury, one of the Twin Cities’ most sought-after suburbs, this home is part of the highly regarded Stillwater Area Public Schools and just a short drive to St. Paul - offering easy access to both city amenities and suburban comfort. Don't miss out!
Pending
$599,900
1038 Siesta Dr, Woodbury, MN 55129
4beds
3,061sqft
:
Get pre-qualified$3,718/mo
Single Family
Built in 2022
8,102 Square Feet Lot
$593,700 Zestimate®
$196/sqft
$80/mo HOA
What's special
- 14 days |
- 104 |
- 1 |
Zillow last checked:
Listing updated:
Listed by:
Scott A Lindquist 612-940-6886,
Imagine Realty,
Roxanne Lindquist 612-867-1436
Source: NorthstarMLS as distributed by MLS GRID,MLS#: 7081890
Facts & features
Interior
Bedrooms & bathrooms
- Bedrooms: 4
- Bathrooms: 3
- Full bathrooms: 1
- 3/4 bathrooms: 1
- 1/2 bathrooms: 1
Bedroom
- Level: Upper
- Area: 224 Square Feet
- Dimensions: 16x14
Bedroom 2
- Level: Upper
- Area: 180 Square Feet
- Dimensions: 15x12
Bedroom 3
- Level: Upper
- Area: 130 Square Feet
- Dimensions: 13x10
Bedroom 4
- Level: Upper
- Area: 120 Square Feet
- Dimensions: 12x10
Dining room
- Level: Main
- Area: 99 Square Feet
- Dimensions: 11x9
Flex room
- Level: Main
- Area: 140 Square Feet
- Dimensions: 14x10
Great room
- Level: Main
- Area: 256 Square Feet
- Dimensions: 16x16
Informal dining room
- Level: Main
- Area: 96 Square Feet
- Dimensions: 12x8
Kitchen
- Level: Main
- Area: 240 Square Feet
- Dimensions: 20x12
Laundry
- Level: Upper
- Area: 60 Square Feet
- Dimensions: 10x6
Loft
- Level: Upper
- Area: 176 Square Feet
- Dimensions: 16x11
Mud room
- Level: Main
- Area: 45 Square Feet
- Dimensions: 9x5
Heating
- Forced Air
Cooling
- Central Air
Appliances
- Included: Air-To-Air Exchanger, Dishwasher, Disposal, Dryer, Water Filtration System, Microwave, Range, Refrigerator, Stainless Steel Appliance(s), Washer, Water Softener Owned
- Laundry: Laundry Room, Upper Level
Features
- Basement: Drain Tiled,Egress Window(s),Full,Sump Pump,Unfinished
- Has fireplace: No
Interior area
- Total structure area: 4,478
- Total interior livable area: 3,061 sqft
- Finished area above ground: 3,061
- Finished area below ground: 0
Property
Parking
- Total spaces: 3
- Parking features: Attached, Asphalt, Garage Door Opener
- Attached garage spaces: 3
- Has uncovered spaces: Yes
Accessibility
- Accessibility features: None
Features
- Levels: Two
- Stories: 2
- Patio & porch: Patio
Lot
- Size: 8,102 Square Feet
Details
- Foundation area: 1417
- Parcel number: 1202821210054
- Zoning description: Residential-Single Family
Construction
Type & style
- Home type: SingleFamily
- Property subtype: Single Family
Materials
- Roof: Age 8 Years or Less
Condition
- New construction: No
- Year built: 2022
Utilities & green energy
- Gas: Natural Gas
- Sewer: City Sewer/Connected
- Water: City Water/Connected
Community & HOA
Community
- Subdivision: North Bluffs
HOA
- Has HOA: Yes
- Services included: Professional Mgmt, Sanitation
- HOA fee: $960 annually
- HOA name: Associa
- HOA phone: 763-225-6400
Location
- Region: Woodbury
Financial & listing details
- Price per square foot: $196/sqft
- Tax assessed value: $603,500
- Annual tax amount: $6,262
- Date on market: 7/31/2026
- Cumulative days on market: 119 days
- Road surface type: Paved
Estimated market value
$593,700
$564,000 - $623,000
$4,149/mo
Price history
| Date | Event | Price |
|---|---|---|
| 7/31/2026 | Pending sale | $599,900$196/sqft |
Source:  NorthstarMLS as distributed by MLS GRID #7081890 Report a problem NorthstarMLS as distributed by MLS GRID #7081890 Report a problem | ||
| 7/24/2026 | Listing removed | $599,900$196/sqft |
Source: NorthstarMLS as distributed by MLS GRID #7081890 Report a problem | ||
| 6/11/2026 | Price change | $599,900-2.4%$196/sqft |
Source: NorthstarMLS as distributed by MLS GRID #7081890 Report a problem | ||
| 5/28/2026 | Listed for sale | $614,900-3.2%$201/sqft |
Source: NorthstarMLS as distributed by MLS GRID #7081890 Report a problem | ||
| 5/28/2026 | Listing removed | $634,900$207/sqft |
Source: NorthstarMLS as distributed by MLS GRID #7049049 Report a problem | ||
| 4/9/2026 | Listed for sale | $634,900$207/sqft |
Source: NorthstarMLS as distributed by MLS GRID #7049049 Report a problem | ||
Public tax history
| Year | Property taxes | Tax assessment |
|---|---|---|
| 2025 | $6,174 +9.8% | $603,500 +0.8% |
| 2024 | $5,622 +126% | $598,800 +466% |
| 2023 | $2,488 +1.5% | $105,800 +43.9% |
| 2022 | $2,452 +24.3% | $73,500 -45.6% |
| 2021 | $1,972 | $135,000 |
Find assessor info on the county website
Monthly payment
Est. payment
Payment breakdown
Explore the cost of this home by adjusting the details. Changes won't be saved.Climate risks
Neighborhood: 55129
Nearby schools
GreatSchools rating
- 8/10Brookview ElementaryGrades: PK-5Distance: 0.3 mi
- 7/10Oak-Land Middle SchoolGrades: 6-8Distance: 2 mi
- 10/10Stillwater Area High SchoolGrades: 9-12Distance: 6.7 mi
- $633,9004 bd3 ba3.2k sqft1026 Siesta Dr, Woodbury, MN 55129Off Market
- $560,7004 bd3 ba2.4k sqft1050 Siesta Dr, Woodbury, MN 55129Off Market
- $590,2004 bd3 ba2.7k sqft1062 Siesta Dr, Woodbury, MN 55129Off Market
- $553,7003 bd3 ba2.4k sqft1012 Siesta Dr, Woodbury, MN 55129Off Market
- $372,0003 bd3 ba1.9k sqft11291 Brookview Rd, Woodbury, MN 55129Sold
- $546,6004 bd3 ba2.7k sqft1074 Siesta Dr, Woodbury, MN 55129Off Market
- $401,2003 bd3 ba1.9k sqft11341 Brookview Rd, Woodbury, MN 55129Off Market
- $367,6003 bd3 ba1.9k sqft11339 Brookview Rd, Woodbury, MN 55129Off Market
A local agent can set up tours, give advice and negotiate with sellers.
Similar homes
- $665,0004 bd3 ba2.6k sqft870 Spancil Hill Dr, Woodbury, MN 55129For Sale
 MLS ID #7117367, Jason T Lange, RE/MAX Results. NorthstarMLS as distributed by MLS GRID
 - $649,9006 bd4 ba4k sqft9774 Ambrose Rd, Woodbury, MN 55129For Sale
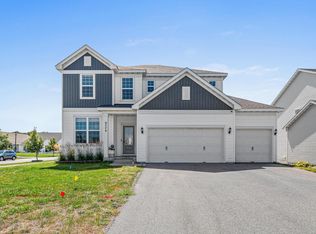 MLS ID #6795973, Anna K Elder, Keller Williams Realty Integrity Lakes. NorthstarMLS as distributed by MLS GRID
 - $689,0004 bd4 ba4k sqft8384 Yearling Trl, Woodbury, MN 55129For Sale
 MLS ID #7124171, Elysia McDunn, National Realty Guild. NorthstarMLS as distributed by MLS GRID
 - $595,0004 bd3 ba2k sqft10157 Blackmoor Rd, Woodbury, MN 55129New Construction
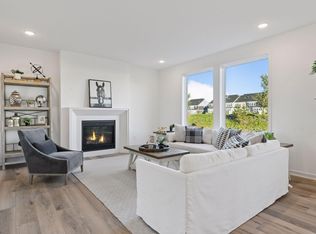 MLS ID #7065921, Patrick Frosch, Michael Lee, Inc.. NorthstarMLS as distributed by MLS GRID
 - $369,0003 bd3 ba1.8k sqft11335 Brookview Rd, Woodbury, MN 55129For SaleMLS ID #7124064, Steven Petersen, Coldwell Banker Realty. NorthstarMLS as distributed by MLS GRID
- $658,5004 bd3 ba2.5k sqft10118 Arrowwood Trl, Woodbury, MN 55129For SaleMLS ID #7087402, Catherine N Kuria, Express Realty LLC. NorthstarMLS as distributed by MLS GRID
- $409,5003 bd3 ba1.9k sqft11255 Crestbury Dr, Woodbury, MN 55129For SaleMLS ID #7123558, Sheri Wessel, Keller Williams Premier Realty. NorthstarMLS as distributed by MLS GRID
- $689,9004 bd4 ba4.1k sqft9189 Plymouth Rd, Woodbury, MN 55129For SaleMLS ID #7104831, Cameron Voss, Edina Realty, Inc.. NorthstarMLS as distributed by MLS GRID
- $599,9004 bd4 ba3k sqft11872 Linden Ct N, Lake Elmo, MN 55042For SaleMLS ID #7098715, Ashleigh Johnson, eXp Realty. NorthstarMLS as distributed by MLS GRID
- $599,9004 bd3 ba3.2k sqft6029 Idsen Ave S, Cottage Grove, MN 55016For SaleMLS ID #7109478, Timothy C Kindem, Keller Williams Realty Integrity Lakes. NorthstarMLS as distributed by MLS GRID
- $389,9003 bd3 ba1.8k sqft11321 Brookview Rd, Woodbury, MN 55129For SaleMLS ID #7112967, Stephane Andre Cattelin, Coldwell Banker Realty - Lakes. NorthstarMLS as distributed by MLS GRID
- $600,0003 bd3 ba2.8k sqft490 Elizabeth Way, Hudson, WI 54016For SaleMLS ID #7090485, Mary Yacoub-Raad, Realty ONE Group SIMPLIFIED. NorthstarMLS as distributed by MLS GRID
- $387,5003 bd3 ba1.9k sqft11276 Crestbury Dr, Woodbury, MN 55129For SaleMLS ID #7081266, Brent Bartel, Counselor Realty, Inc.. NorthstarMLS as distributed by MLS GRID
- $765,0005 bd5 ba4k sqft9080 Princeton Cir, Woodbury, MN 55125For SaleMLS ID #7117681, Stephanie Chandler Group, Compass. NorthstarMLS as distributed by MLS GRID
- $840,0004 bd3 ba3.3k sqft4129 Gable Ct, Woodbury, MN 55129For SaleMLS ID #7109958, Nicole A. Lettner, Edina Realty, Inc.. NorthstarMLS as distributed by MLS GRID
- $380,0003 bd3 ba1.9k sqft11281 Crestbury Dr, Woodbury, MN 55129For SaleMLS ID #7097508, Timothy Wegleitner, eXp Realty. NorthstarMLS as distributed by MLS GRID
- $534,9003 bd2 ba1.8k sqft4338 Monarch Dr, Woodbury, MN 55129For SaleMLS ID #7065129, David B Hitchcock, Pro Flat Fee Realty LLC. NorthstarMLS as distributed by MLS GRID
- $519,9004 bd3 ba2.2k sqft8807 Periwinkle Blvd, Woodbury, MN 55129For SaleMLS ID #7107454, Gina M. Zimmer, RES Realty. NorthstarMLS as distributed by MLS GRID
- $585,0005 bd4 ba2.8k sqft15519 Goodview Trl N, Hugo, MN 55038For SaleMLS ID #7123215, Danielle Bade, Edina Realty, Inc.. NorthstarMLS as distributed by MLS GRID
- $525,0003 bd3 ba2.4k sqft11791 Upper 31st St N, Lake Elmo, MN 55042For SaleMLS ID #7059513, Josh A Pomerleau, JPW Realty. NorthstarMLS as distributed by MLS GRID
