TOP 10 REASONS YOU'LL LOVE THIS HOME!
1.) Sun-Filled South-Facing Design: Abundant windows flood the home with natural light year-round, creating a bright, cheerful atmosphere in every season.
2.) Popular Bowman Floor Plan: This sought-after Pulte design features an open-concept main level, 3 upper-level bedrooms, 2 bathrooms, convenient upstairs laundry, and a layout designed for modern living.
3.) Kitchen Upgrades You'll Appreciate: A large curved quartz island, tile backsplash, soft-close cabinetry with pull-out drawers, under-cabinet lighting, matte black hardware, and an upgraded refrigerator.
4.) Upgraded Sunroom Addition: The 9.5 x 9.5 sunroom offers valuable extra living space- perfect for morning coffee, reading, relaxing, or nurturing indoor plants.
5.) Comfortable Owner's Retreat: The spacious owner's suite features a private bath, walk-in closet, and blackout window treatments for added comfort and privacy.
6.) Walk-In Closets in All 3 Bedrooms: A rare feature in townhome living, each bedroom includes its own walk-in closet, providing exceptional storage and organization.
7.) Larger Backyard Green Space: Enjoy a more open setting with additional green space behind the home.
8.) Sought-After North Bluffs Community: Enjoy a peaceful neighborhood setting with beautifully maintained surroundings, nearby parks and trails, and convenient access to everyday amenities.
9.) Exceptional Guest Parking: An abundance of nearby visitor and overflow parking makes hosting family and friends easy.
10.) Prime Location & Convenience: Minutes from shopping, dining, parks, scenic walking trails, and I-94, offering the perfect blend of recreation and accessibility.
Active
Price cut: $7.6K (8/21)
$379,900
11276 Crestbury Dr, Woodbury, MN 55129
3beds
1,983sqft
(TH) Side x Side
Built in 2021
2,003 Square Feet Lot
$385,500 Zestimate®
$192/sqft
$300/mo HOA
What's special
- 61 days |
- 327 |
- 16 |
Zillow last checked:
Listing updated:
Listed by:
Brent Bartel 651-461-3001,
Counselor Realty, Inc.,
Monica Yang 763-213-6773
Source: NorthstarMLS as distributed by MLS GRID,MLS#: 7081266
Facts & features
Interior
Bedrooms & bathrooms
- Bedrooms: 3
- Bathrooms: 3
- Full bathrooms: 1
- 3/4 bathrooms: 1
- 1/2 bathrooms: 1
Bedroom
- Level: Upper
- Area: 210 Square Feet
- Dimensions: 15x14
Bedroom 2
- Level: Upper
- Area: 121 Square Feet
- Dimensions: 11x11
Bedroom 3
- Level: Upper
- Area: 110 Square Feet
- Dimensions: 11x10
Informal dining room
- Level: Main
- Area: 130 Square Feet
- Dimensions: 13x10
Kitchen
- Level: Main
- Area: 154 Square Feet
- Dimensions: 14x11
Laundry
- Level: Upper
- Area: 42 Square Feet
- Dimensions: 7x6
Living room
- Level: Main
- Area: 182 Square Feet
- Dimensions: 14x13
Mud room
- Level: Main
- Area: 30 Square Feet
- Dimensions: 6x5
Sun room
- Level: Main
- Area: 90.25 Square Feet
- Dimensions: 9.5x9.5
Heating
- Forced Air
Cooling
- Central Air
Appliances
- Included: Air-To-Air Exchanger, Dishwasher, Disposal, Dryer, Electric Water Heater, Exhaust Fan, Microwave, Range, Refrigerator, Stainless Steel Appliance(s), Washer, Water Softener Owned
- Laundry: Electric Dryer Hookup, Laundry Room, Upper Level, Washer Hookup
Features
- Basement: None
- Has fireplace: No
Interior area
- Total structure area: 1,983
- Total interior livable area: 1,983 sqft
- Finished area above ground: 1,983
- Finished area below ground: 0
Property
Parking
- Total spaces: 2
- Parking features: Attached, Asphalt, Garage Door Opener
- Attached garage spaces: 2
- Has uncovered spaces: Yes
Accessibility
- Accessibility features: None
Features
- Levels: Two
- Stories: 2
- Patio & porch: Patio
- Pool features: None
- Fencing: None
Lot
- Size: 2,003 Square Feet
- Features: Tree Coverage - Light
Details
- Foundation area: 915
- Parcel number: 1202821210044
- Zoning description: Residential-Single Family
Construction
Type & style
- Home type: Townhouse
- Property subtype: (TH) Side x Side
- Attached to another structure: Yes
Materials
- Roof: Age 8 Years or Less,Asphalt
Condition
- New construction: No
- Year built: 2021
Utilities & green energy
- Electric: Circuit Breakers
- Gas: Natural Gas
- Sewer: City Sewer/Connected
- Water: City Water/Connected
Community & HOA
Community
- Subdivision: North Bluffs
HOA
- Has HOA: Yes
- Amenities included: None
- Services included: Maintenance Structure, Lawn Care, Maintenance Grounds, Professional Mgmt, Sanitation, Shared Amenities, Snow Removal
- HOA fee: $300 monthly
- HOA name: Associa Minnesota
- HOA phone: 833-462-3627
Location
- Region: Woodbury
Financial & listing details
- Price per square foot: $192/sqft
- Tax assessed value: $362,300
- Annual tax amount: $3,431
- Date on market: 6/22/2026
Estimated market value
$385,500
$366,000 - $405,000
$3,141/mo
Price history
| Date | Event | Price |
|---|---|---|
| 8/21/2026 | Price change | $379,900-2%$192/sqft |
Source:  NorthstarMLS as distributed by MLS GRID #7081266 Report a problem NorthstarMLS as distributed by MLS GRID #7081266 Report a problem | ||
| 6/26/2026 | Listed for sale | $387,500$195/sqft |
Source: NorthstarMLS as distributed by MLS GRID #7081266 Report a problem | ||
Public tax history
| Year | Property taxes | Tax assessment |
|---|---|---|
| 2025 | $3,478 -4.8% | $348,400 -13.1% |
| 2024 | $3,652 +227.8% | $401,100 +234.5% |
| 2023 | $1,114 -6.7% | $119,900 +267.8% |
| 2022 | $1,194 +29.2% | $32,600 -61.6% |
| 2021 | $924 | $85,000 |
Find assessor info on the county website
Monthly payment
Est. payment
Payment breakdown
Explore the cost of this home by adjusting the details. Changes won't be saved.Climate risks
Neighborhood: 55129
Nearby schools
GreatSchools rating
- 8/10Brookview ElementaryGrades: PK-5Distance: 0.2 mi
- 7/10Oak-Land Middle SchoolGrades: 6-8Distance: 2.1 mi
- 10/10Stillwater Area High SchoolGrades: 9-12Distance: 6.8 mi
- $375,0003 bd3 ba1.9k sqft11278 Crestbury Dr, Woodbury, MN 55129Sold
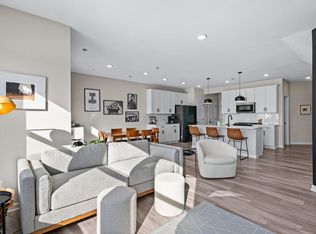
- $388,3003 bd3 ba1.9k sqft11272 Crestbury Dr, Woodbury, MN 55129Off Market
- $420,6003 bd3 ba2.1k sqft11280 Crestbury Dr, Woodbury, MN 55129Off Market
- $413,8003 bd3 ba1.9k sqft11270 Crestbury Dr, Woodbury, MN 55129Off Market
- $388,7003 bd3 ba1.9k sqft11264 Crestbury Dr, Woodbury, MN 55129Off Market
- $400,9003 bd3 ba2k sqft11266 Crestbury Dr, Woodbury, MN 55129Off Market
- $397,2003 bd3 ba1.8k sqft11262 Crestbury Dr, Woodbury, MN 55129Off Market
- $395,4003 bd3 ba1.8k sqft11268 Crestbury Dr, Woodbury, MN 55129Off Market
A local agent can set up tours, give advice and negotiate with sellers.
Similar homes
- $384,9003 bd3 ba2k sqft11263 Crestbury Dr, Woodbury, MN 55129For Sale
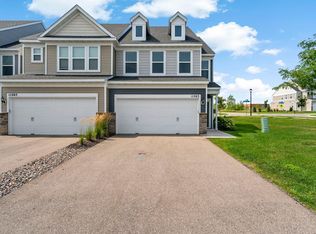
 MLS ID #7122269, The Snyder Team, eXp Realty. NorthstarMLS as distributed by MLS GRID
 - $380,0003 bd3 ba1.9k sqft11281 Crestbury Dr, Woodbury, MN 55129For Sale
 MLS ID #7097508, Timothy Wegleitner, eXp Realty. NorthstarMLS as distributed by MLS GRID
 - $384,0003 bd3 ba1.8k sqft11321 Brookview Rd, Woodbury, MN 55129For Sale
 MLS ID #7112967, Stephane Andre Cattelin, Coldwell Banker Realty - Lakes. NorthstarMLS as distributed by MLS GRID
 - $369,0003 bd3 ba1.8k sqft11335 Brookview Rd, Woodbury, MN 55129For Sale
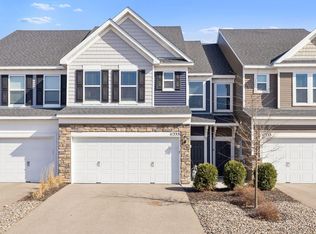 MLS ID #7124064, Steven Petersen, Coldwell Banker Realty. NorthstarMLS as distributed by MLS GRID
 - $409,5003 bd3 ba1.9k sqft11255 Crestbury Dr, Woodbury, MN 55129For SaleMLS ID #7123558, Sheri Wessel, Keller Williams Premier Realty. NorthstarMLS as distributed by MLS GRID
- $414,9903 bd3 ba1.9k sqft4783 Airlake Dr, Woodbury, MN 55129New ConstructionNorthstarMLS as distributed by MLS GRID
- $414,9003 bd3 ba1.9k sqft9607 4th St N, Lake Elmo, MN 55042For SaleMLS ID #7100013, Erin Smiler, Pemberton RE. NorthstarMLS as distributed by MLS GRID
- $415,0004 bd3 ba1.9k sqft5092 Stable View Dr, Woodbury, MN 55129For SaleMLS ID #7060066, John Ahnemann, Keller Williams Realty Integrity Lakes. NorthstarMLS as distributed by MLS GRID
- $364,9003 bd3 ba2.2k sqft6653 Jody Ave S, Cottage Grove, MN 55016For SaleMLS ID #7118363, Marissa Youngdahl, RE/MAX Results. NorthstarMLS as distributed by MLS GRID
- $394,5003 bd3 ba2k sqft1723 Southpoint Ln, Hudson, WI 54016For SaleMLS ID #7099876, Dawn Fossler, RE/MAX Results. NorthstarMLS as distributed by MLS GRID
- $519,9003 bd2 ba1.8k sqft4338 Monarch Dr, Woodbury, MN 55129For SaleMLS ID #7065129, David B Hitchcock, Pro Flat Fee Realty LLC. NorthstarMLS as distributed by MLS GRID
- $499,0004 bd3 ba2.1k sqft4844 Airlake Dr, Woodbury, MN 55129For SaleMLS ID #7124641, James Burton, Coldwell Banker Realty. NorthstarMLS as distributed by MLS GRID
- $339,9003 bd3 ba1.9k sqft2217 Gateway Curv, North Saint Paul, MN 55109For SaleMLS ID #7116975, Charlie Singerhouse, Real Broker LLC. NorthstarMLS as distributed by MLS GRID
- $379,9003 bd3 ba2.2k sqft3617 76th Ln E, Inver Grove Heights, MN 55076For SaleMLS ID #6813608, Svetlana Kalinowski, Edina Realty, Inc.. NorthstarMLS as distributed by MLS GRID
- $359,9903 bd3 ba1.8k sqft6297 Ivywood Ave S, Cottage Grove, MN 55016New ConstructionNorthstarMLS as distributed by MLS GRID
- $356,5653 bd3 ba1.6k sqft6745 Hinterland Trl S, Cottage Grove, MN 55016New ConstructionNorthstarMLS as distributed by MLS GRID
- $455,0004 bd3 ba2k sqft2864 Lexington Pl N, Roseville, MN 55113For SaleMLS ID #7128590, John Craig, Edina Realty, Inc.. NorthstarMLS as distributed by MLS GRID
- $359,9004 bd3 ba1.9k sqft2280 Polar Way, North Saint Paul, MN 55109For SaleMLS ID #7018879, Scott Parkin, Verve Realty. NorthstarMLS as distributed by MLS GRID
- $410,0003 bd4 ba2.1k sqft644 Village Dr, New Brighton, MN 55112For SaleMLS ID #7119007, Beth Jackson, Real Broker, LLC. NorthstarMLS as distributed by MLS GRID
- $339,9903 bd3 ba1.6k sqft6737 Hinterland Trl S, Cottage Grove, MN 55016New ConstructionNorthstarMLS as distributed by MLS GRID
