Welcome to this beautifully maintained townhome, built in 2021, offering the perfect blend of modern style, comfort, and convenience. This spacious home features 3 bedrooms and 3 bathrooms, with all bedrooms thoughtfully located upstairs for added privacy.
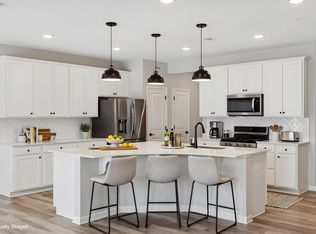
The open-concept main level is designed for both everyday living and entertaining, featuring upgraded appliances, abundant natural light, and a bright sun room that creates the perfect space to relax or enjoy your morning coffee. The attached 2-car garage provides plenty of storage and convenience.
Upstairs, you'll find a well-appointed laundry room complete with recently added cabinets and a hanging rack for extra organization. The owner's suite includes a custom-built closet system, maximizing both storage and functionality.
Located in a welcoming neighborhood with its own dog park, this home is also surrounded by numerous parks and scenic walking trails. Enjoy easy access to major highways, making commuting a breeze, while being just minutes from shopping, dining, and recreation.
This move-in-ready townhome offers modern amenities, thoughtful upgrades including gutters added in 2023, and an unbeatable location—everything you need to feel right at home.
Active
Price cut: $10.1K (8/4)
$414,900
9607 4th St N, Lake Elmo, MN 55042
3beds
1,999sqft
(TH) Side x Side
Built in 2021
1,785 Square Feet Lot
$-- Zestimate®
$208/sqft
$242/mo HOA
What's special
- 59 days
- 399
- 13
Zillow last checked:
Listing updated:
Listed by:
Erin Smiler 651-216-1749,
Pemberton RE
Source: NorthstarMLS as distributed by MLS GRID,MLS#: 7100013
Facts & features
Interior
Bedrooms & bathrooms
- Bedrooms: 3
- Bathrooms: 3
- Full bathrooms: 1
- 3/4 bathrooms: 1
- 1/2 bathrooms: 1
Bedroom
- Level: Upper
- Area: 204.11 Square Feet
- Dimensions: 13'11"x14'8"
Bedroom 2
- Level: Upper
- Area: 132 Square Feet
- Dimensions: 11x12
Bedroom 3
- Level: Upper
- Area: 110.63 Square Feet
- Dimensions: 11'3"x9'10"
Dining room
- Level: Main
- Area: 103.19 Square Feet
- Dimensions: 9'9"x10'7"
Kitchen
- Level: Main
- Area: 288 Square Feet
- Dimensions: 18x16
Living room
- Level: Main
- Area: 182 Square Feet
- Dimensions: 13x14
Patio
- Level: Main
- Area: 130 Square Feet
- Dimensions: 13x10
Sun room
- Level: Main
- Area: 89.46 Square Feet
- Dimensions: 9'5"x9'6"
Heating
- Forced Air
Cooling
- Central Air
Appliances
- Included: Dishwasher, Microwave, Range, Refrigerator, Stainless Steel Appliance(s)
- Laundry: Upper Level
Features
- Basement: None
- Has fireplace: No
Interior area
- Total structure area: 1,999
- Total interior livable area: 1,999 sqft
- Finished area above ground: 1,999
- Finished area below ground: 0
Property
Parking
- Total spaces: 2
- Parking features: Attached
- Attached garage spaces: 2
Accessibility
- Accessibility features: None
Features
- Levels: Two
- Stories: 2
- Patio & porch: Patio
Lot
- Size: 1,785 Square Feet
- Dimensions: 24 x 75
Details
- Foundation area: 815
- Parcel number: 3402921430068
- Zoning description: Residential-Single Family
Construction
Type & style
- Home type: Townhouse
- Property subtype: (TH) Side x Side
- Attached to another structure: Yes
Condition
- New construction: No
- Year built: 2021
Utilities & green energy
- Gas: Natural Gas
- Sewer: City Sewer/Connected
- Water: City Water/Connected
Community & HOA
Community
- Subdivision: Union Park
HOA
- Has HOA: Yes
- Services included: Lawn Care, Professional Mgmt, Snow Removal
- HOA fee: $242 monthly
- HOA name: New Concepts Management
- HOA phone: 952-922-2500
Location
- Region: Lake Elmo
Financial & listing details
- Price per square foot: $208/sqft
- Tax assessed value: $375,100
- Annual tax amount: $3,471
- Date on market: 7/8/2026
Estimated market value
Not available
Estimated sales range
Not available
Not available
Price history
| Date | Event | Price |
|---|---|---|
| 8/4/2026 | Price change | $414,900-2.4%$208/sqft |
Source:  NorthstarMLS as distributed by MLS GRID #7100013 Report a problem NorthstarMLS as distributed by MLS GRID #7100013 Report a problem | ||
| 7/16/2026 | Listed for sale | $425,000$213/sqft |
Source: NorthstarMLS as distributed by MLS GRID #7100013 Report a problem | ||
Public tax history
| Year | Property taxes | Tax assessment |
|---|---|---|
| 2025 | $3,474 +3.1% | $362,300 -4.8% |
| 2024 | $3,370 +209.2% | $380,400 +212.3% |
| 2023 | $1,090 +112.9% | $121,800 +196.4% |
| 2022 | $512 +573.7% | $41,100 -59.7% |
| 2021 | $76 | $102,000 |
Find assessor info on the county website
Monthly payment
Est. payment
Payment breakdown
Explore the cost of this home by adjusting the details. Changes won't be saved.Climate risks
Neighborhood: 55042

Similar homes
- $419,9003 bd3 ba1.8k sqft9729 4th St N, Lake Elmo, MN 55042For Sale

 MLS ID #7126299, John E Morgan, eXp Realty. NorthstarMLS as distributed by MLS GRID
 - $429,9003 bd3 ba1.9k sqft173 Junco Rd N, Lake Elmo, MN 55042For Sale
 MLS ID #7083348, Laurie A. Dick, Real Broker, LLC. NorthstarMLS as distributed by MLS GRID
 - $400,0003 bd3 ba1.9k sqft11255 Crestbury Dr, Woodbury, MN 55129For Sale
 MLS ID #7123558, Sheri Wessel, Keller Williams Premier Realty. NorthstarMLS as distributed by MLS GRID
 - $379,9003 bd3 ba1.9k sqft11276 Crestbury Dr, Woodbury, MN 55129For Sale
 MLS ID #7081266, Brent Bartel, Counselor Realty, Inc.. NorthstarMLS as distributed by MLS GRID
 - $365,0003 bd3 ba1.8k sqft11335 Brookview Rd, Woodbury, MN 55129For SaleMLS ID #7124064, Steven Petersen, Coldwell Banker Realty. NorthstarMLS as distributed by MLS GRID
- $359,9003 bd3 ba2.2k sqft6653 Jody Ave S, Cottage Grove, MN 55016For SaleMLS ID #7118363, Marissa Youngdahl, RE/MAX Results. NorthstarMLS as distributed by MLS GRID
- $374,9003 bd3 ba1.9k sqft1520 Southpoint Dr, Hudson, WI 54016For SaleMLS ID #7072411, Tracy Yndestad, Realty ONE Group SIMPLIFIED. NorthstarMLS as distributed by MLS GRID
- $350,0003 bd3 ba2.2k sqft6571 Jocelyn Ave S, Cottage Grove, MN 55016New ConstructionMLS ID #7126399, Kelly B. Hauch, Edina Realty, Inc.. NorthstarMLS as distributed by MLS GRID
- $415,0003 bd3 ba2k sqft4864 Avery Ct, Eagan, MN 55123For SaleMLS ID #7125281, Ryan A Haagenson, RE/MAX Results. NorthstarMLS as distributed by MLS GRID
- $364,0003 bd4 ba2.5k sqft6453 Inspire Cir S, Cottage Grove, MN 55016For SaleMLS ID #7056576, Amy Olson Hare, Coldwell Banker Realty - Southwest Regional. NorthstarMLS as distributed by MLS GRID
- $415,0003 bd3 ba2.4k sqft7672 Cruise Way, Inver Grove Heights, MN 55076For SaleMLS ID #7057888, Daniel Schneider, VIBE Realty. NorthstarMLS as distributed by MLS GRID
- $599,9003 bd2 ba1.8k sqft11402 Kings Ct N, Lake Elmo, MN 55042For SaleMLS ID #7105478, Lawrence Eberhard, GRI, CRS, Keller Williams Premier Realty. NorthstarMLS as distributed by MLS GRID
- $385,0003 bd3 ba1.9k sqft1470 Old Highway 8, New Brighton, MN 55112For SaleMLS ID #7108701, Danie Lo, Keller Williams Realty Integrity Lakes. NorthstarMLS as distributed by MLS GRID
- $410,0003 bd4 ba2.1k sqft644 Village Dr, New Brighton, MN 55112For SaleMLS ID #7119007, Beth Jackson, Real Broker, LLC. NorthstarMLS as distributed by MLS GRID
- $499,9003 bd2 ba1.8k sqft4338 Monarch Dr, Woodbury, MN 55129For SaleMLS ID #7065129, David B Hitchcock, Pro Flat Fee Realty LLC. NorthstarMLS as distributed by MLS GRID
- $379,9003 bd3 ba1.8k sqft4876 Avery Ct, Eagan, MN 55123For SaleMLS ID #7135000, Gina M DePauw, Edina Realty, Inc.. NorthstarMLS as distributed by MLS GRID
- $479,9004 bd2 ba2.3k sqft3169 Leyland Trl, Woodbury, MN 55125For SaleMLS ID #7103110, John E Kawohl, RE/MAX Results. NorthstarMLS as distributed by MLS GRID
- $416,9003 bd3 ba2k sqft6756 101st St S, Cottage Grove, MN 55016For SaleMLS ID #7125574, Joe Overhaug, Coldwell Banker Realty. NorthstarMLS as distributed by MLS GRID
- $455,0004 bd3 ba2k sqft2864 Lexington Pl N, Roseville, MN 55113For SaleMLS ID #7128590, John Craig, Edina Realty, Inc.. NorthstarMLS as distributed by MLS GRID
- $380,0004 bd4 ba2.3k sqft1691 Village Trl E Unit 7, Maplewood, MN 55109For SaleMLS ID #7087557, Peter Hiller, Keller Williams Integrity Realty. NorthstarMLS as distributed by MLS GRID
