Skip main navigation
Closed
  • $408,000

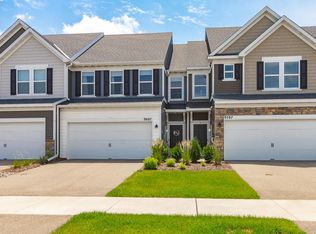
    9597 4th St N, Lake Elmo, MN 55042

    3beds
    1,883sqft
    (TH) Side x Side
    Built in 2021
    1,785 Square Feet Lot
    $410,400 Zestimate®
    $217/sqft
    $2,767 Estimated rent

    Home value

    $410,400

    $382,000 - $439,000

    $2,767/mo

    Zestimate® history
    Loading
    Loading...

    Owner options

    List your home for rent

    $2,767/mo

    Rent Zestimate®

    Find your next renter with Zillow Rental Manager. Plus, with online applications, you can quickly screen prospective tenants – for free.

    Learn more

    $2,767/mo

    Rent Zestimate®

    Refinance and save

    $2,757/mo

    Est. payment

    Refinancing to a lower rate could help reduce your monthly payments and save thousands over the life of the loan.

    See today's rates

    $2,757/mo

    Est. payment

    Explore your selling options

    Work with a Zillow partner agent

    Leverage their expertise and Zillow's premium Showcase listings to get your home seen by more buyers.

    Get started

    List with your own agent

    Get your home in front of millions of buyers by listing it on Zillow.

    Learn how to do it

    Sell it yourself

    Take full control of how buyers see your home on Zillow by listing For Sale by Owner (FSBO).

    List your home

    What's special

    Top 10 Reasons to Make This Move-In Ready Gem Yours: 1.) New-Build Feel, Without the Wait: Skip the wait and uncertainty of new construction. This home already has all the upgrades and is move-in ready. No delays, no dust, no build headaches. 2.) Open, Sun-Filled Living Space: The popular Bowman (Ashton) floor plan features an open-concept main level with a bright, inviting layout and abundant natural light. 3.) Designer-Quality Kitchen: A large curved quartz island, sleek tile backsplash, soft-close white cabinetry with an abundance of storage, generous counter space and matte-black hardware make the kitchen not just functional, but a true showpiece. 4.) Seamless Indoor-Outdoor Flow: The informal dining area leads directly to a private back patio, green space and walking trail. Ideal for morning coffee, weekend grilling or letting pets roam safely. 5.) Stylish and Functional Primary Suite: The upstairs primary suite delivers both luxury and practicality: dual sinks, crisp white cabinetry, bold black fixtures and a generous walk-in closet. A true retreat at day’s end. 6.) Smart, Convenient Upper Layout: Two additional bedrooms, a full bathroom and upper-level laundry complete the top floor. An arrangement designed for comfort, convenience and real-world living. 7.) Neighborhood Perks & Lifestyle Benefits: The community includes a private dog park and easy access to nearby parks. This is perfect for pet owners, families or anyone who enjoys outdoor recreation. 8.) Convenient Access to Amenities & Commuting: Conveniently located near shopping, dining, and I-94, making errands, commutes and weekend getaways a breeze. 9.) Trail Access and Nature at Your Doorstep: With scenic walking/hiking trails nearby that tie into the regional system, you get the best of nature and neighborhood walkability. Perfect for fitness lovers, dog walkers or anyone who values outdoor time. 10.) Low Maintenance, Just Move In: Everything is already upgraded and finished. No need to worry about painting, flooring, or major cosmetic updates. Turn the key and make it yours!

    Zillow last checked:

    Listing updated:

    Listed by:

    Brent Bartel 651-461-3001,

    Counselor Realty, Inc.,

    Monica Yang 763-213-6773

    Bought with:

    Paul Gonsior

    Real Broker, LLC

    Source: NorthstarMLS as distributed by MLS GRID,MLS#: 6756803MLS Logo

    Facts & features

    Interior

    Bedrooms & bathrooms
    • Bedrooms: 3
    • Bathrooms: 3
    • Full bathrooms: 1
    • 3/4 bathrooms: 1
    • 1/2 bathrooms: 1
    Bedroom
    • Level: Upper
    • Area: 169 Square Feet
    • Dimensions: 13x13
    Bedroom 2
    • Level: Upper
    • Area: 132 Square Feet
    • Dimensions: 12x11
    Bedroom 3
    • Level: Upper
    • Area: 121 Square Feet
    • Dimensions: 11x11
    Informal dining room
    • Level: Main
    • Area: 110 Square Feet
    • Dimensions: 11x10
    Kitchen
    • Level: Main
    • Area: 182 Square Feet
    • Dimensions: 14x13
    Laundry
    • Level: Upper
    • Area: 42 Square Feet
    • Dimensions: 7x6
    Living room
    • Level: Main
    • Area: 210 Square Feet
    • Dimensions: 15x14
    Heating
    • Forced Air
    Cooling
    • Central Air
    Appliances
    • Included: Air-To-Air Exchanger, Dishwasher, Disposal, Dryer, Electric Water Heater, Exhaust Fan, Microwave, Range, Refrigerator, Stainless Steel Appliance(s), Washer, Water Softener Owned
    • Laundry: Electric Dryer Hookup, Laundry Room, Upper Level, Washer Hookup
    Features
    • Basement: None
    • Has fireplace: No
    Interior area
    • Total structure area: 1,883
    • Total interior livable area: 1,883 sqft
    • Finished area above ground: 1,883
    • Finished area below ground: 0

    Property

    Parking
    • Total spaces: 2
    • Parking features: Attached, Asphalt, Garage Door Opener
    • Attached garage spaces: 2
    • Has uncovered spaces: Yes
    Accessibility
    • Accessibility features: None
    Features
    • Levels: Two
    • Stories: 2
    • Patio & porch: Patio
    • Pool features: None
    • Fencing: None
    Lot
    • Size: 1,785 Square Feet
    • Features: Tree Coverage - Light
    Details
    • Foundation area: 917
    • Parcel number: 3402921430067
    • Zoning description: Residential-Single Family

    Construction

    Type & style
    • Home type: Townhouse
    • Property subtype: (TH) Side x Side
    • Attached to another structure: Yes
    Materials
    • Roof: Age 8 Years or Less,Asphalt
    Condition
    • New construction: No
    • Year built: 2021

    Utilities & green energy

    • Electric: Circuit Breakers
    • Gas: Natural Gas
    • Sewer: City Sewer/Connected
    • Water: City Water/Connected

    Community & HOA

    Community
    • Subdivision: Union Park
    HOA
    • Has HOA: Yes
    • Amenities included: Other
    • Services included: Maintenance Structure, Lawn Care, Maintenance Grounds, Professional Mgmt, Sanitation, Snow Removal
    • HOA fee: $231 monthly
    • HOA name: New Concepts Management Group Inc.
    • HOA phone: 952-922-2500
    Location
    • Region: Lake Elmo

    Financial & listing details

    • Price per square foot: $217/sqft
    • Tax assessed value: $367,100
    • Annual tax amount: $3,392
    • Date on market: 3/13/2026
    • Cumulative days on market: 72 days
    • Road surface type: Paved

    Price history

    DateEventPrice
    4/13/2026Sold$408,000-4%$217/sqft
    Source: NorthstarMLS as distributed by MLS GRID #6756803 Report a problem
    3/13/2026Pending sale$425,000$226/sqft
    Source: NorthstarMLS as distributed by MLS GRID #6756803 Report a problem
    3/1/2026Listing removed$425,000$226/sqft
    Source: NorthstarMLS as distributed by MLS GRID #6756803 Report a problem
    12/19/2025Listed for sale$425,000+4.1%$226/sqft
    Source: NorthstarMLS as distributed by MLS GRID #6756803 Report a problem
    5/25/2022Sold$408,100-1.2%$217/sqft
    Source: NorthstarMLS as distributed by MLS GRID #6162765 Report a problem
    3/14/2022Pending sale$413,100$219/sqft
    Source: NorthstarMLS as distributed by MLS GRID #6162765 Report a problem
    3/11/2022Listed for sale$413,100$219/sqft
    Source: NorthstarMLS as distributed by MLS GRID #6162765 Report a problem

    Public tax history

    YearProperty taxesTax assessment
    2025$3,392 +2.8%$353,600 -5%
    2024$3,300 +205.6%$372,300 +208.5%
    2023$1,080 +110.9%$120,700 +193.7%
    2022$512 +573.7%$41,100 -59.7%
    2021$76 $102,000
    Find assessor info on the county website

    Neighborhood: 55042

    Nearby schools

    GreatSchools rating
    Get a cash offer in 3 minutes
    Find out how much your home could sell for in as little as 3 minutes with a no-obligation cash offer.
    Estimated market value
    $410,400
    Get a cash offer in 3 minutes
    Find out how much your home could sell for in as little as 3 minutes with a no-obligation cash offer.
    Estimated market value
    $410,400