Welcome to this bright and inviting home in Settler’s Bluff, set on one of the community’s premier lots with no homes directly behind, offering exceptional privacy and open views. Sunlight fills the main level, highlighting the open-concept design and spacious kitchen featuring stone countertops, a large center island, and a walk-in pantry. The living and dining areas flow seamlessly together, creating an ideal space for both everyday living and entertaining.
Upstairs, the owner’s suite provides a peaceful retreat with a walk-in closet and private bath with double vanity. A versatile loft offers additional living space perfect for movie nights, a home office, or relaxation. Two additional bedrooms, a full bath, and a convenient upper-level laundry room complete the second floor.
Step outside to enjoy the expansive patio and oversized backyard, made even more appealing by the open space behind the home. Association-maintained lawn care, snow removal, sprinkler system service, and trash collection provide a truly low-maintenance lifestyle. Thoughtful upgrades throughout the home include custom lighting fixtures, above-cabinet lighting and outlets, and dimmer switches for added comfort and ambiance.
Enjoy bright, welcoming spaces, modern finishes, and a neighborhood designed for easy living.
Active
$416,900
6756 101st St S, Cottage Grove, MN 55016
3beds
2,087sqft
Single Family
Built in 2022
6,490 Square Feet Lot
$415,500 Zestimate®
$200/sqft
$165/mo HOA
What's special
- 62 days
- 273
- 21
Zillow last checked:
Listing updated:
Listed by:
Joe Overhaug 651-338-2639,
Coldwell Banker Realty,
Todd Hylton 651-230-0906
Source: NorthstarMLS as distributed by MLS GRID,MLS#: 7125574
Facts & features
Interior
Bedrooms & bathrooms
- Bedrooms: 3
- Bathrooms: 3
- Full bathrooms: 1
- 3/4 bathrooms: 1
- 1/2 bathrooms: 1
Bedroom
- Level: Upper
- Area: 228 Square Feet
- Dimensions: 19x12
Bedroom 2
- Level: Upper
- Area: 120 Square Feet
- Dimensions: 12x10
Bedroom 3
- Level: Upper
- Area: 120 Square Feet
- Dimensions: 12x10
Primary bathroom
- Level: Upper
- Area: 60 Square Feet
- Dimensions: 12x5
Dining room
- Level: Main
- Area: 117 Square Feet
- Dimensions: 13x9
Foyer
- Level: Main
- Area: 90 Square Feet
- Dimensions: 15x6
Kitchen
- Level: Main
- Area: 130 Square Feet
- Dimensions: 13x10
Laundry
- Level: Upper
- Area: 40 Square Feet
- Dimensions: 8x5
Living room
- Level: Main
- Area: 304 Square Feet
- Dimensions: 19x16
Loft
- Level: Upper
- Area: 140 Square Feet
- Dimensions: 14x10
Other
- Level: Main
- Area: 20 Square Feet
- Dimensions: 5x4
Patio
- Level: Main
- Area: 144 Square Feet
- Dimensions: 12x12
Walk in closet
- Level: Upper
- Area: 55 Square Feet
- Dimensions: 11x5
Heating
- Forced Air
Cooling
- Central Air
Appliances
- Included: Air-To-Air Exchanger, Dishwasher, Dryer, Exhaust Fan, Freezer, Gas Water Heater, Microwave, Range, Refrigerator, Stainless Steel Appliance(s), Washer, Water Softener Owned
- Laundry: Laundry Room, Upper Level
Features
- Basement: None
- Number of fireplaces: 1
- Fireplace features: Gas
Interior area
- Total structure area: 2,087
- Total interior livable area: 2,087 sqft
- Finished area above ground: 2,087
- Finished area below ground: 0
Property
Parking
- Total spaces: 2
- Parking features: Attached, Asphalt, Garage, Insulated Garage
- Attached garage spaces: 2
- Details: Garage Dimensions (22x20)
Accessibility
- Accessibility features: No Stairs External
Features
- Levels: Two
- Stories: 2
- Patio & porch: Patio
- Fencing: None
Lot
- Size: 6,490 Square Feet
- Dimensions: 33 x 123 x 73 x 123
Details
- Foundation area: 953
- Parcel number: 3002721110102
- Zoning description: Residential-Single Family
Construction
Type & style
- Home type: SingleFamily
- Property subtype: Single Family
Materials
- Roof: Age 8 Years or Less
Condition
- New construction: No
- Year built: 2022
Utilities & green energy
- Electric: 150 Amp Service
- Gas: Natural Gas
- Sewer: City Sewer/Connected
- Water: City Water/Connected
Community & HOA
HOA
- Has HOA: Yes
- Services included: Lawn Care, Professional Mgmt, Sanitation, Snow Removal
- HOA fee: $165 monthly
- HOA name: Gassen
- HOA phone: 952-922-5575
Location
- Region: Cottage Grove
Financial & listing details
- Price per square foot: $200/sqft
- Tax assessed value: $370,000
- Annual tax amount: $4,636
- Date on market: 8/14/2026
Estimated market value
$415,500
$395,000 - $436,000
$2,900/mo
Price history
| Date | Event | Price |
|---|---|---|
| 8/20/2026 | Listed for sale | $416,900$200/sqft |
Source:  NorthstarMLS as distributed by MLS GRID #7125574 Report a problem NorthstarMLS as distributed by MLS GRID #7125574 Report a problem | ||
Public tax history
| Year | Property taxes | Tax assessment |
|---|---|---|
| 2025 | $4,770 +177.3% | $370,000 +165.6% |
| 2024 | $1,720 +1333.3% | $139,300 +2928.3% |
| 2023 | $120 | $4,600 |
Find assessor info on the county website
Monthly payment
Est. payment
Payment breakdown
Explore the cost of this home by adjusting the details. Changes won't be saved.Climate risks
Neighborhood: 55016


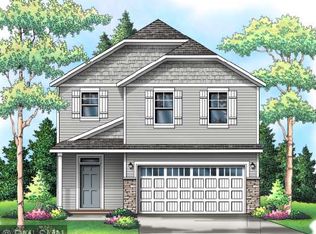
Similar homes
- $410,0004 bd3 ba2.4k sqft6822 102nd St S, Cottage Grove, MN 55016For Sale
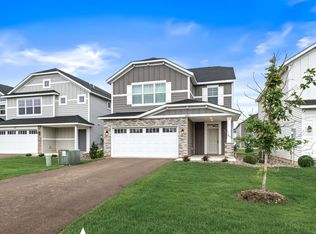
 MLS ID #7149044, Angie Hannan, Pemberton RE. NorthstarMLS as distributed by MLS GRID
 - $582,5005 bd3 ba2.7k sqft6642 96th St S, Cottage Grove, MN 55016For Sale
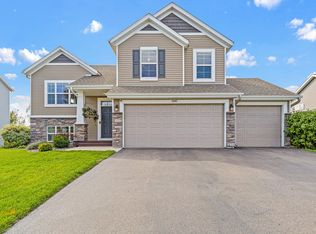 MLS ID #7153953, Capecchi & Company, EXP Realty, LLC. NorthstarMLS as distributed by MLS GRID
 - $459,0003 bd2 ba1.5k sqft7664 106th St S, Cottage Grove, MN 55016For Sale
 MLS ID #7100209, Chuck Brooks, RE/MAX Results. NorthstarMLS as distributed by MLS GRID
 - $484,9004 bd3 ba2.5k sqft6670 Pine Arbor Blvd S, Cottage Grove, MN 55016For Sale
 MLS ID #7099478, Kevin J. Conoryea, Fieldstone Real Estate Specialists. NorthstarMLS as distributed by MLS GRID
 - $599,0004 bd4 ba2.4k sqft6199 Jasmine Bay S, Cottage Grove, MN 55016For SaleMLS ID #7159059, Mark Beaver, Covenant Partners LLC. NorthstarMLS as distributed by MLS GRID
- $491,1205 bd3 ba1.2k sqft1801 Lincoln Ave, Saint Paul Park, MN 55071New ConstructionMLS ID #7145485, Lennar Minnesota, Lennar Sales Corp. NorthstarMLS as distributed by MLS GRID
- $560,0004 bd3 ba3k sqft6240 Goodview Ave S, Cottage Grove, MN 55016For SaleMLS ID #7136518, Mike Boege, Coldwell Banker Realty. NorthstarMLS as distributed by MLS GRID
- $515,0004 bd4 ba2.2k sqft8963 Joliet Ave S, Cottage Grove, MN 55016New ConstructionMLS ID #7108702, Cody Zelinski, D.R. Horton, Inc.. NorthstarMLS as distributed by MLS GRID
- $425,0004 bd2 ba2.3k sqft17308 Glencoe Ave, Lakeville, MN 55044For SaleMLS ID #7119748, Brian Stordahl, Keller Williams Preferred Rlty. NorthstarMLS as distributed by MLS GRID
- $399,9004 bd4 ba2.3k sqft4297 Corn Silk Ln, Woodbury, MN 55129For SaleMLS ID #7133715, Carol J Jensen, Keller Williams Realty Integrity Lakes. NorthstarMLS as distributed by MLS GRID
- $479,0004 bd3 ba2.4k sqft13732 Apollo Way, Rosemount, MN 55068For SaleMLS ID #7133683, Sheryl Petrashek, RE/MAX Results. NorthstarMLS as distributed by MLS GRID
- $518,9903 bd2 ba1.4k sqft6204 Jennifer Ave S, Cottage Grove, MN 55016New ConstructionNorthstarMLS as distributed by MLS GRID
- $429,0003 bd2 ba1.7k sqft17753 Everest Ave, Lakeville, MN 55044For SaleMLS ID #7150000, Scott Carmody, RE/MAX Results. NorthstarMLS as distributed by MLS GRID
- $450,0003 bd4 ba2.4k sqft6969 Archer Ct, Inver Grove Heights, MN 55077For SaleMLS ID #7156374, Sally English, Coldwell Banker Realty. NorthstarMLS as distributed by MLS GRID
- $449,9004 bd3 ba2.1k sqft18135 Gladstone Trl, Lakeville, MN 55044For SaleMLS ID #7153971, Sandra Warfield, RE/MAX Advantage Plus. NorthstarMLS as distributed by MLS GRID
- $568,9904 bd3 ba2.7k sqft6240 Jennifer Ave S, Cottage Grove, MN 55016New ConstructionNorthstarMLS as distributed by MLS GRID
- $450,0003 bd2 ba1.7k sqft2857 213th St W, Farmington, MN 55024For SaleMLS ID #7106116, Blake Wallace, Counselor Realty. NorthstarMLS as distributed by MLS GRID
- $379,9003 bd3 ba1.8k sqft4876 Avery Ct, Eagan, MN 55123For SaleMLS ID #7135000, Gina M DePauw, Edina Realty, Inc.. NorthstarMLS as distributed by MLS GRID
- $455,0004 bd3 ba1.9k sqft7739 206th St W, Lakeville, MN 55044For SaleMLS ID #7133854, Chad M Skluzacek, Keller Williams Preferred Rlty. NorthstarMLS as distributed by MLS GRID
- $424,9003 bd2 ba1.6k sqft15032 Athgoe Dr, Rosemount, MN 55068For SaleMLS ID #7079549, Scott A Lindquist, Imagine Realty. NorthstarMLS as distributed by MLS GRID
